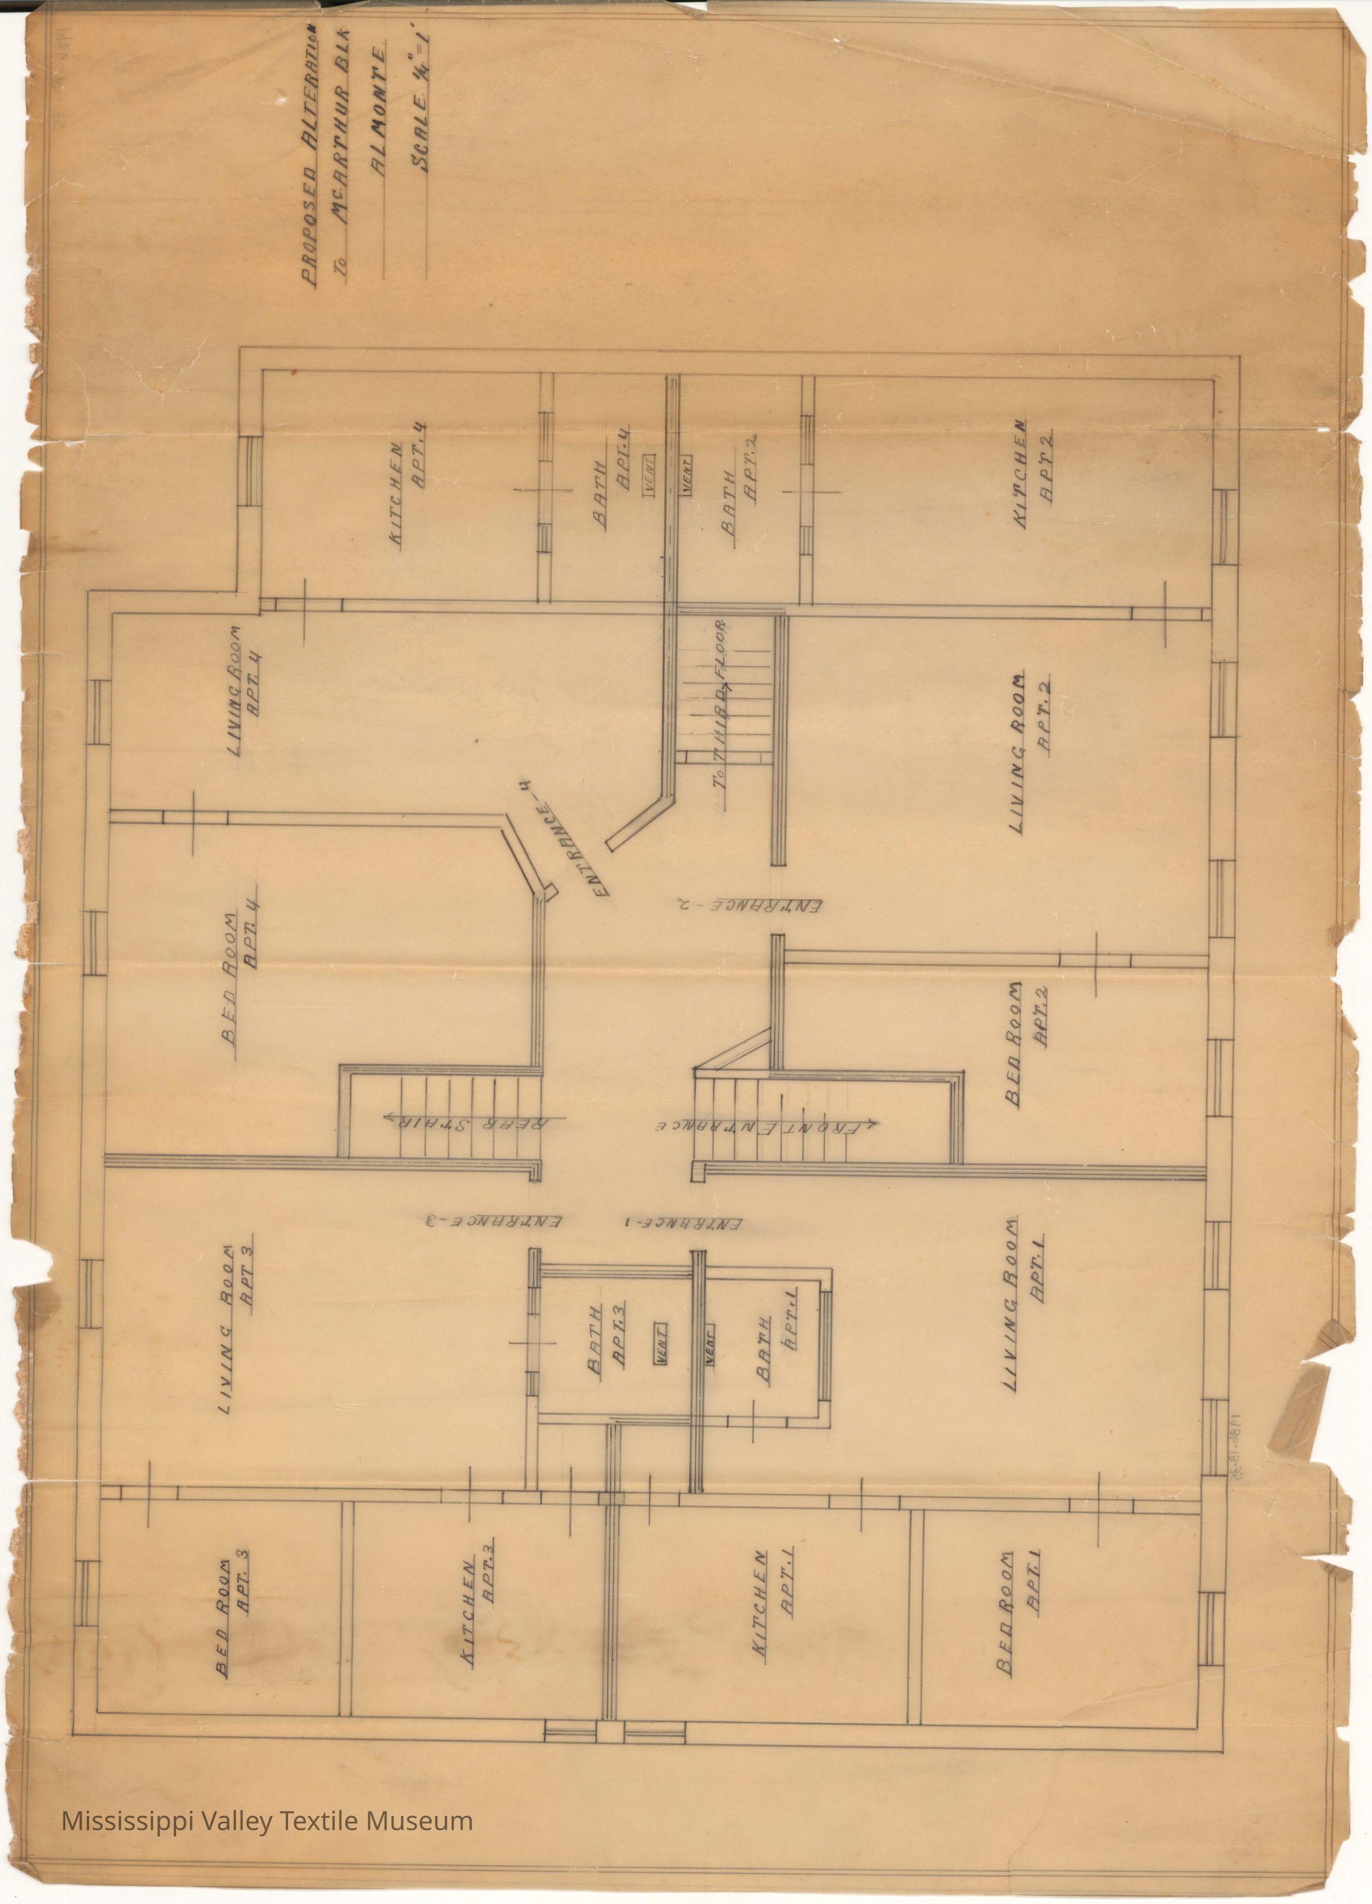
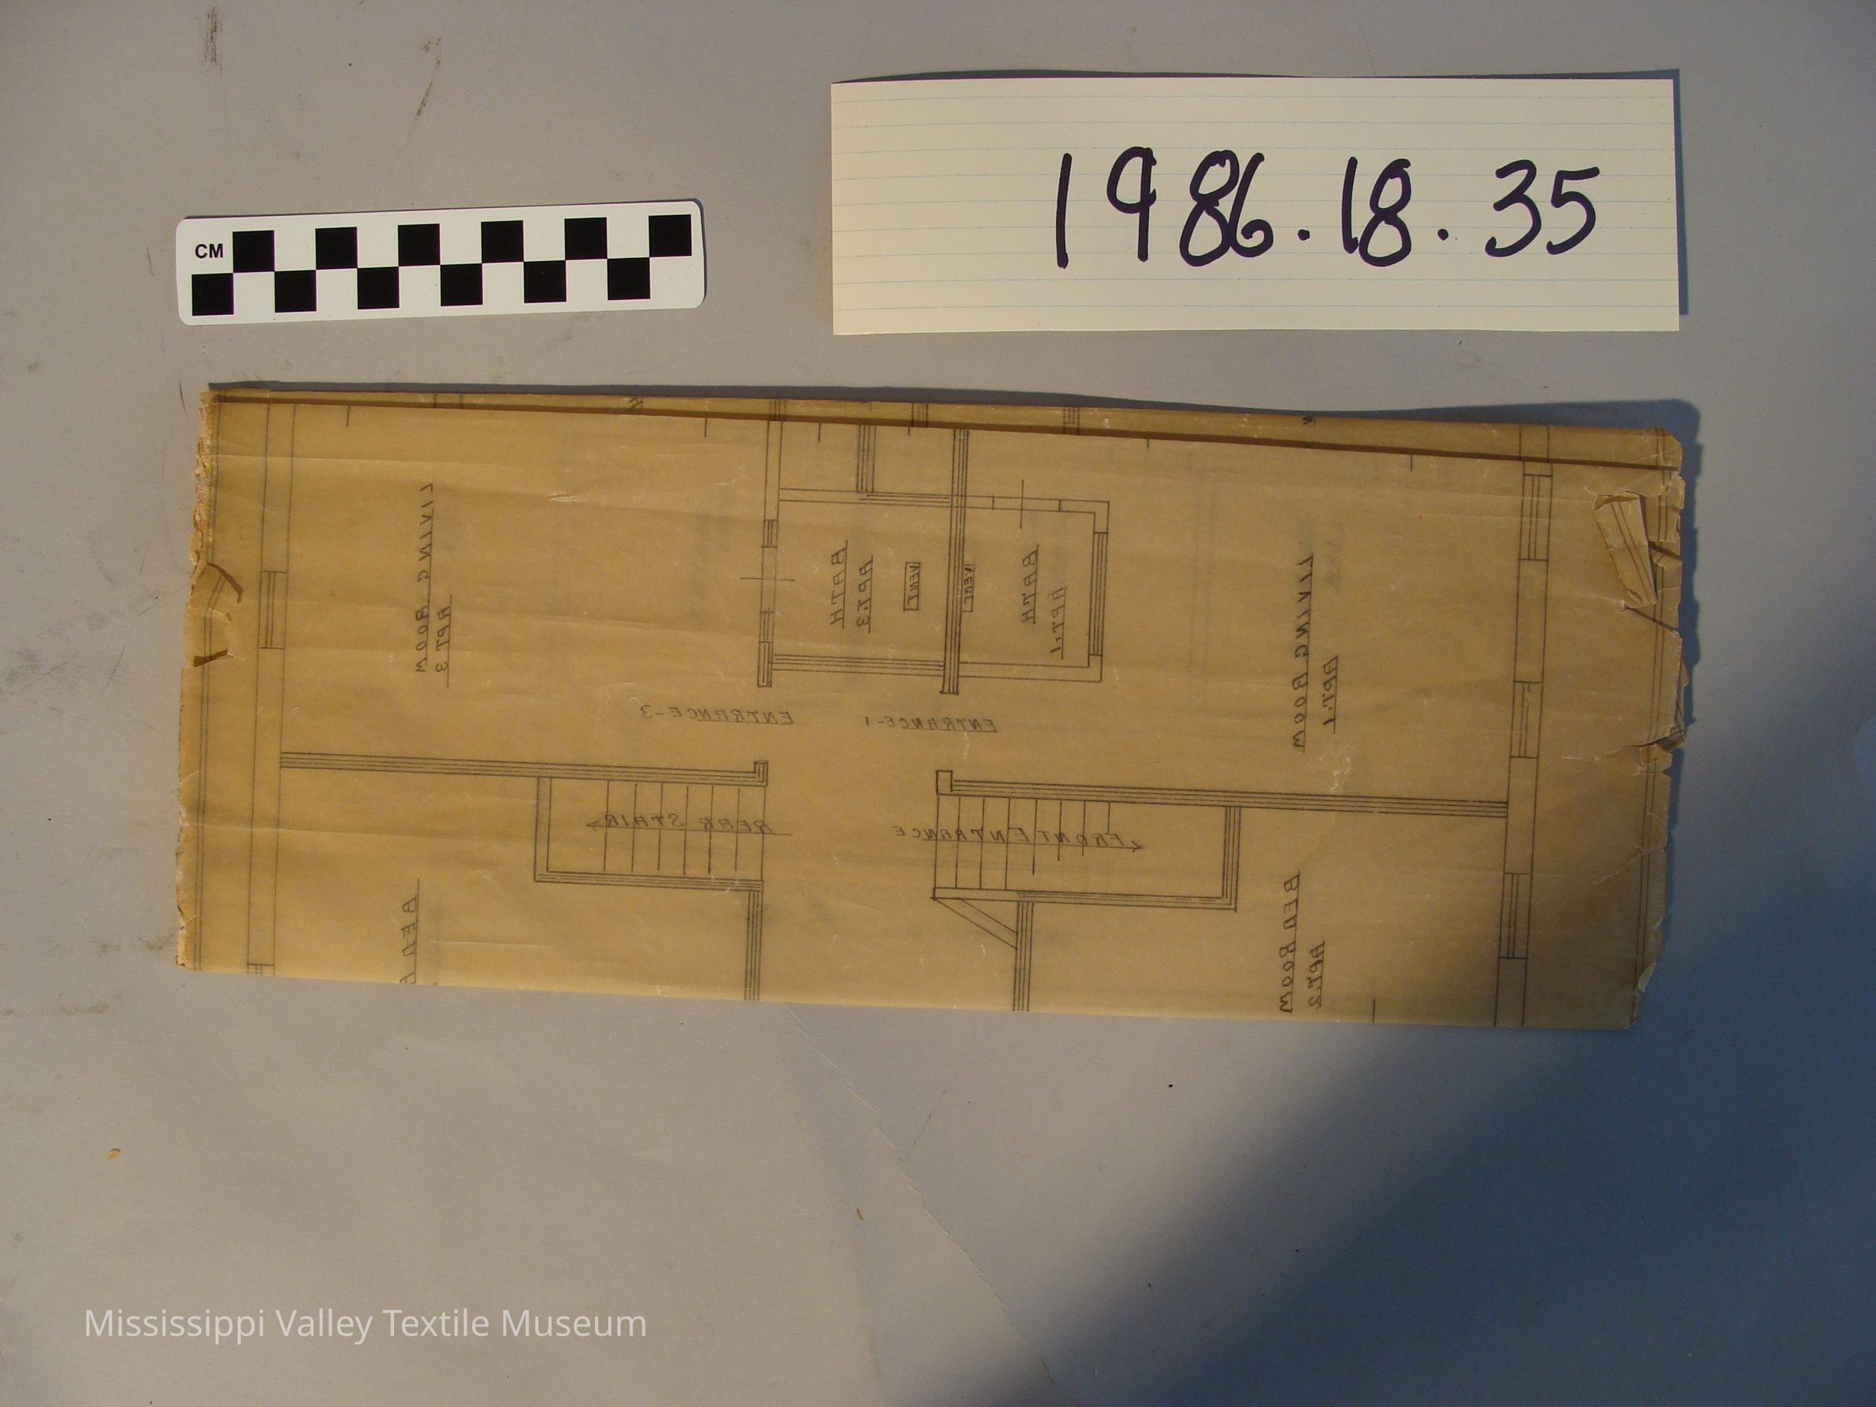
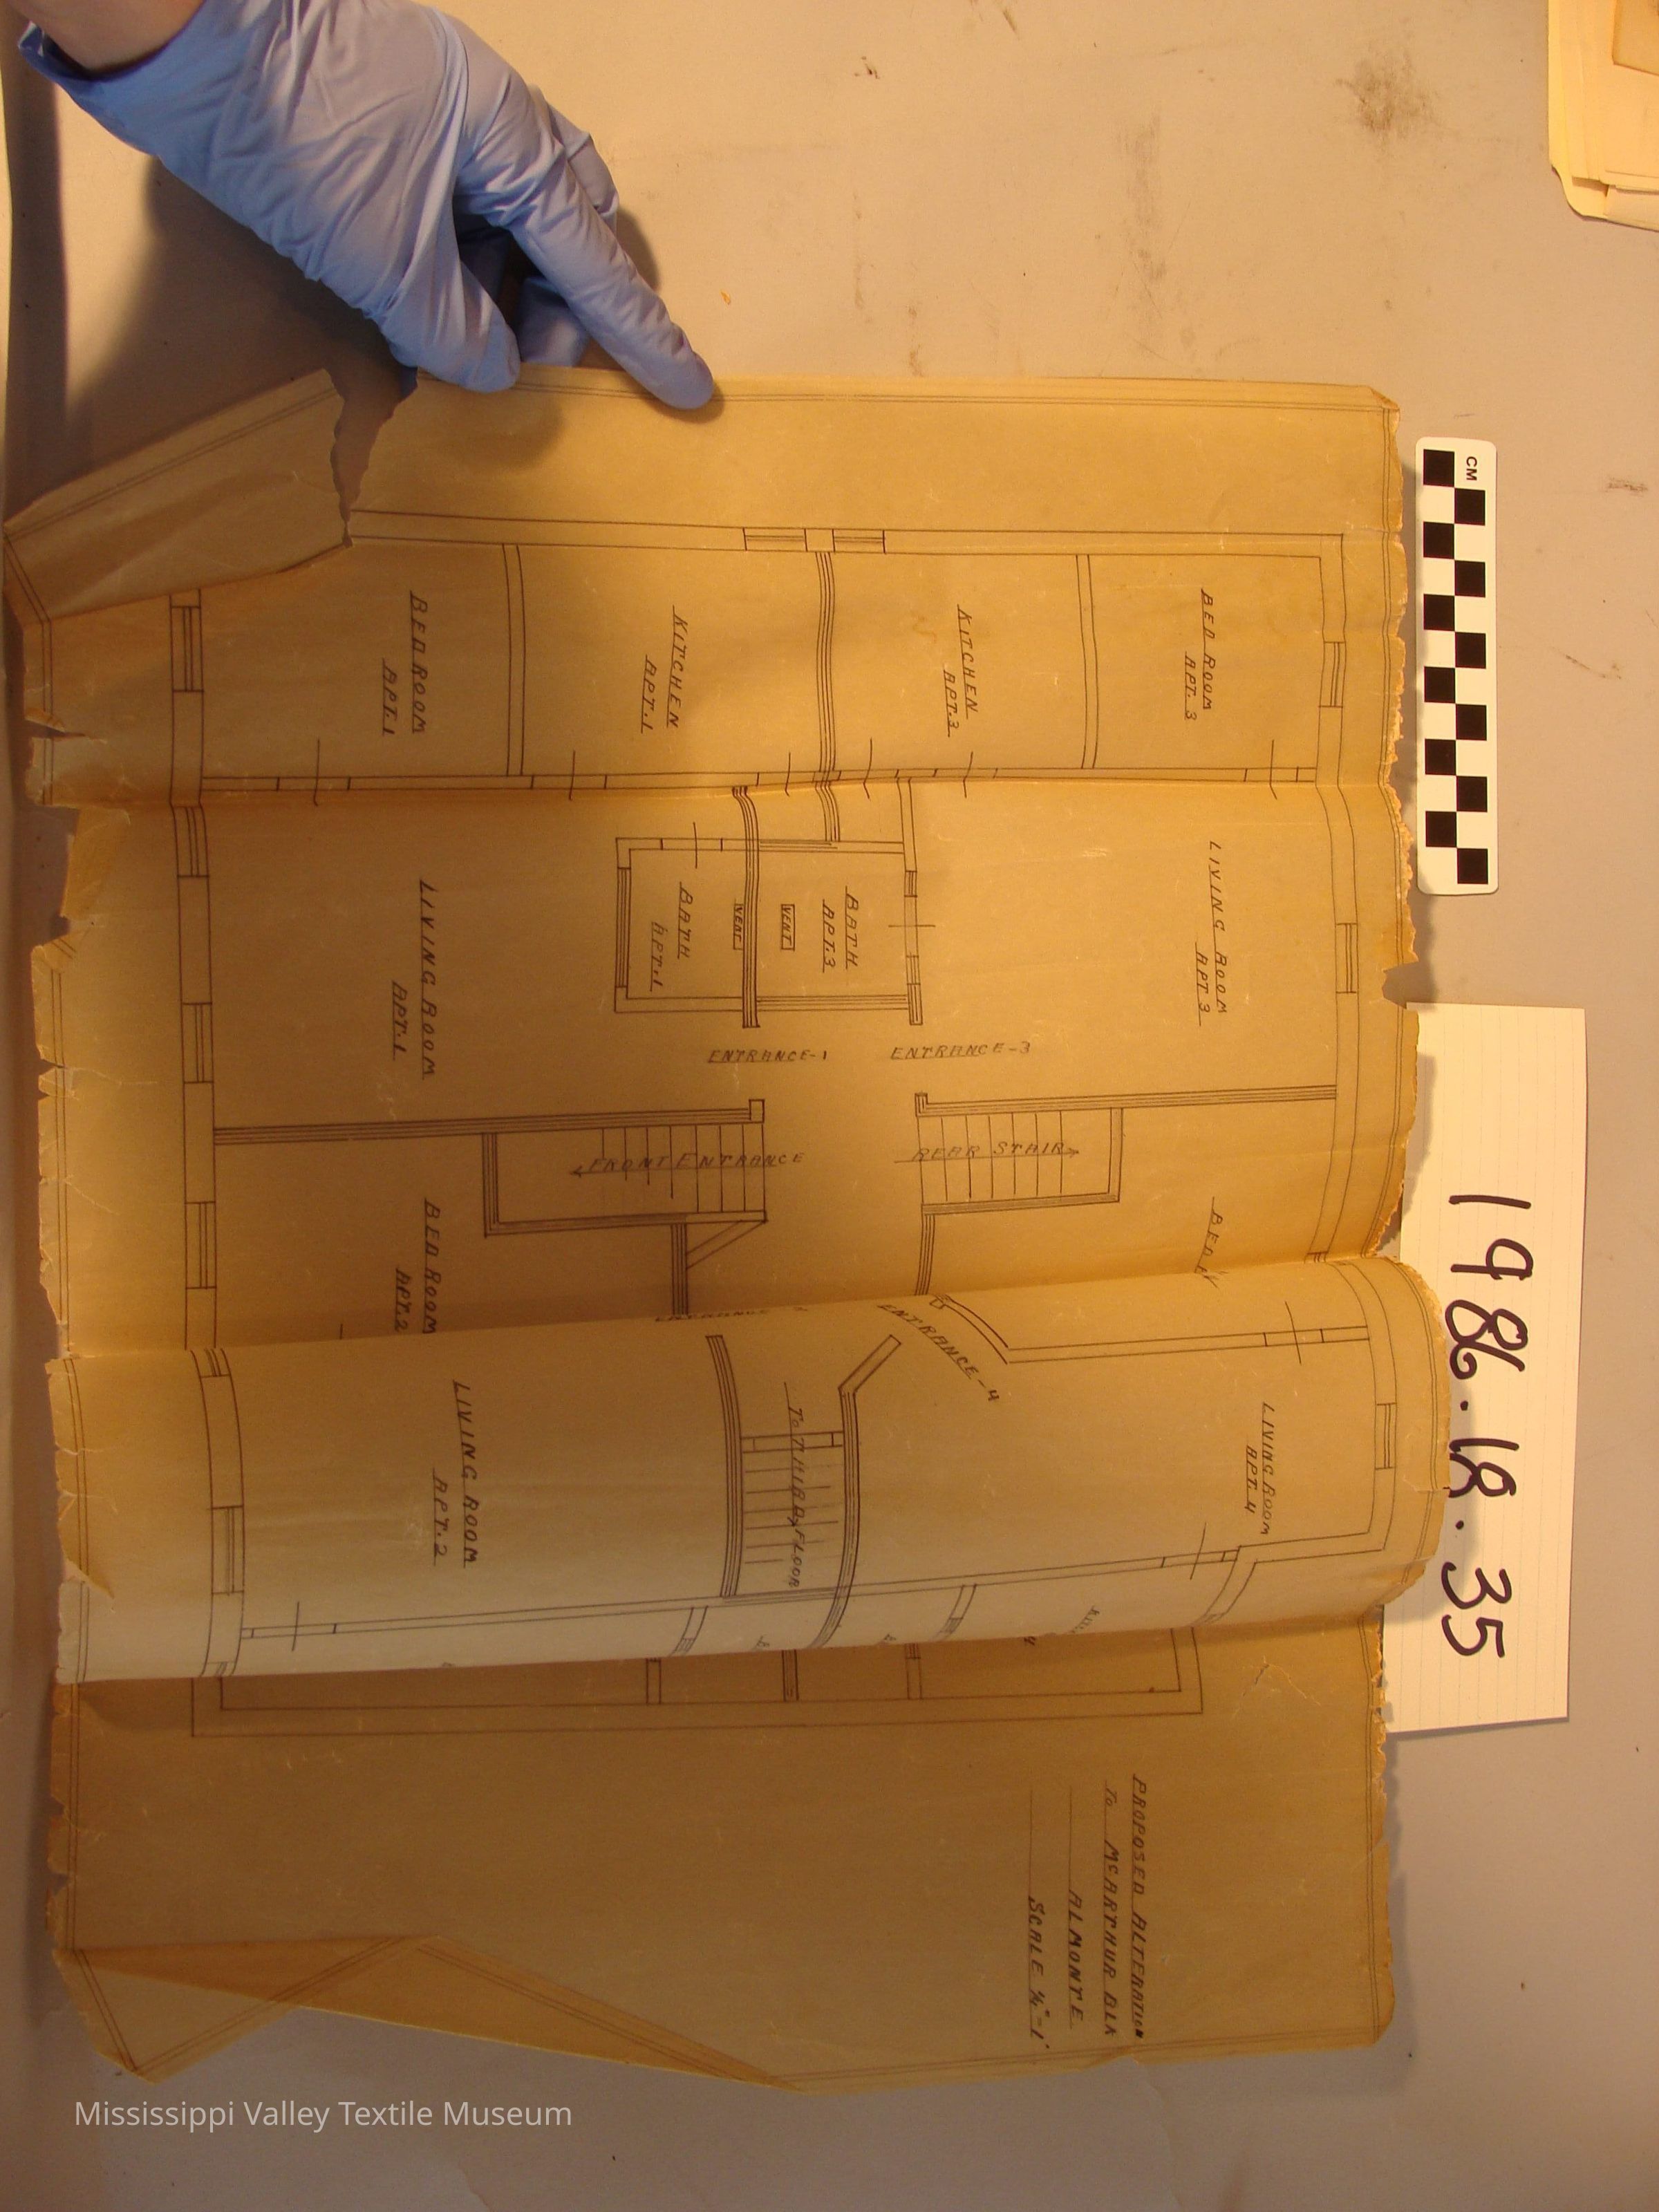
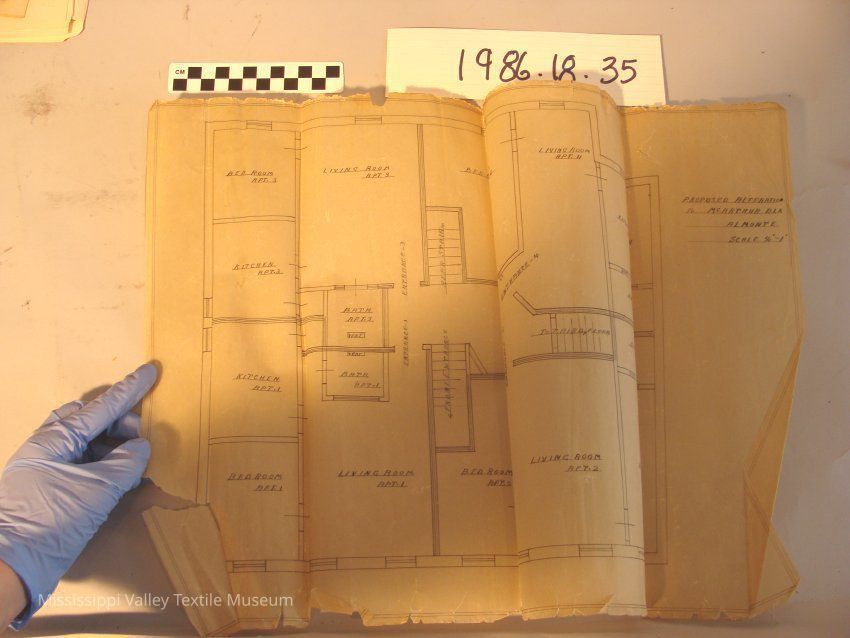
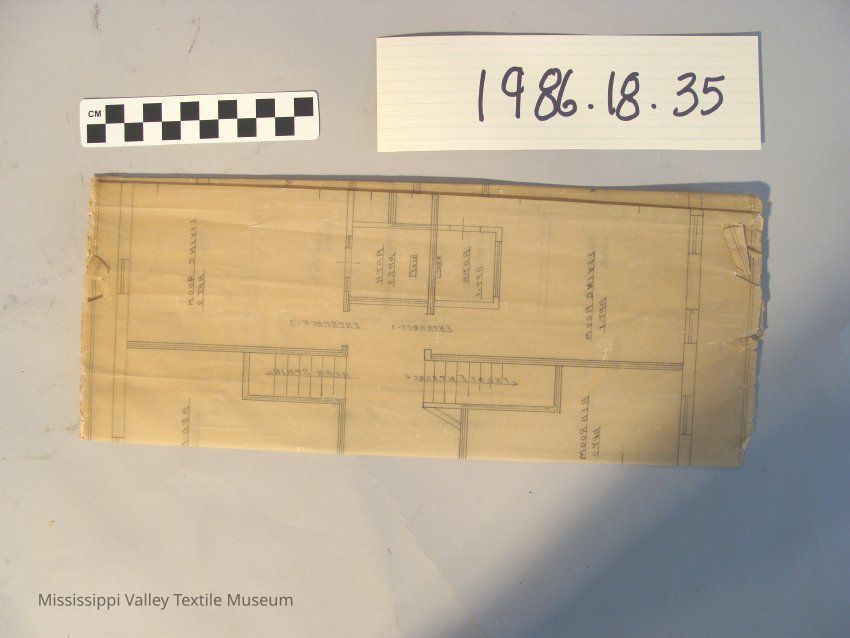
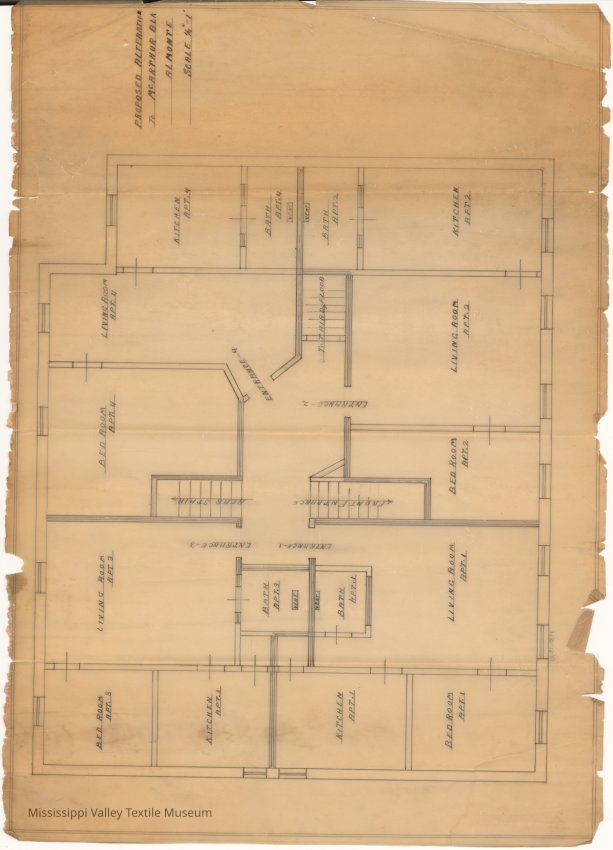
1 pages floor plan of the proposed Alteration to McArthur Block, Almonte. Scale is 1/4" =1.
It shows four apartments with kitchen, bathroom, living room and bedroom. Apartments 3 and 4 are much larger than 1 and 2.
Collection
Almonte
Cataloged By
Paul, Nancy
Lexicon
Nomenclature 4.0
Nomenclature Secondary Object Term
Blueprint
Nomenclature Primary Object Term
Copy, Reprographic
Nomenclature Sub-Class
Other Documents
Nomenclature Class
Documentary Objects
Nomenclature Category
Category 08: Communication Objects
Location
Location
Container
Box 5
Shelf
Shelf 19
Room
Collections Room
Building
M.V.T.M.
Category
Permanent
Date
November 7, 2023
Location
Container
Archive Box 1
Shelf
Shelf 1, Shelf 1
Room
Collections Room
Building
M.V.T.M.
Category
Permanent
Moved By
Whit, Elizabeth
Date
August 7, 2016
Location
Container
Box 5
Shelf
Shelf 19, Shelf 19
Room
Collections Room
Building
M.V.T.M.
Category
Permanent
Moved By
Whit, Elizabeth
Date
August 7, 2016
Location
Building
In File
Category
Permanent
Location
Building
Archive Box 1
Category
Permanent
Relationships
Related Person or Organization
Person or Organization
McArthur, Peter
General Notes
Note
Status: OK
Status By: Cotter, Ellen
Status Date: 2022-02-08