HUB
Collections
Classifications
About
App
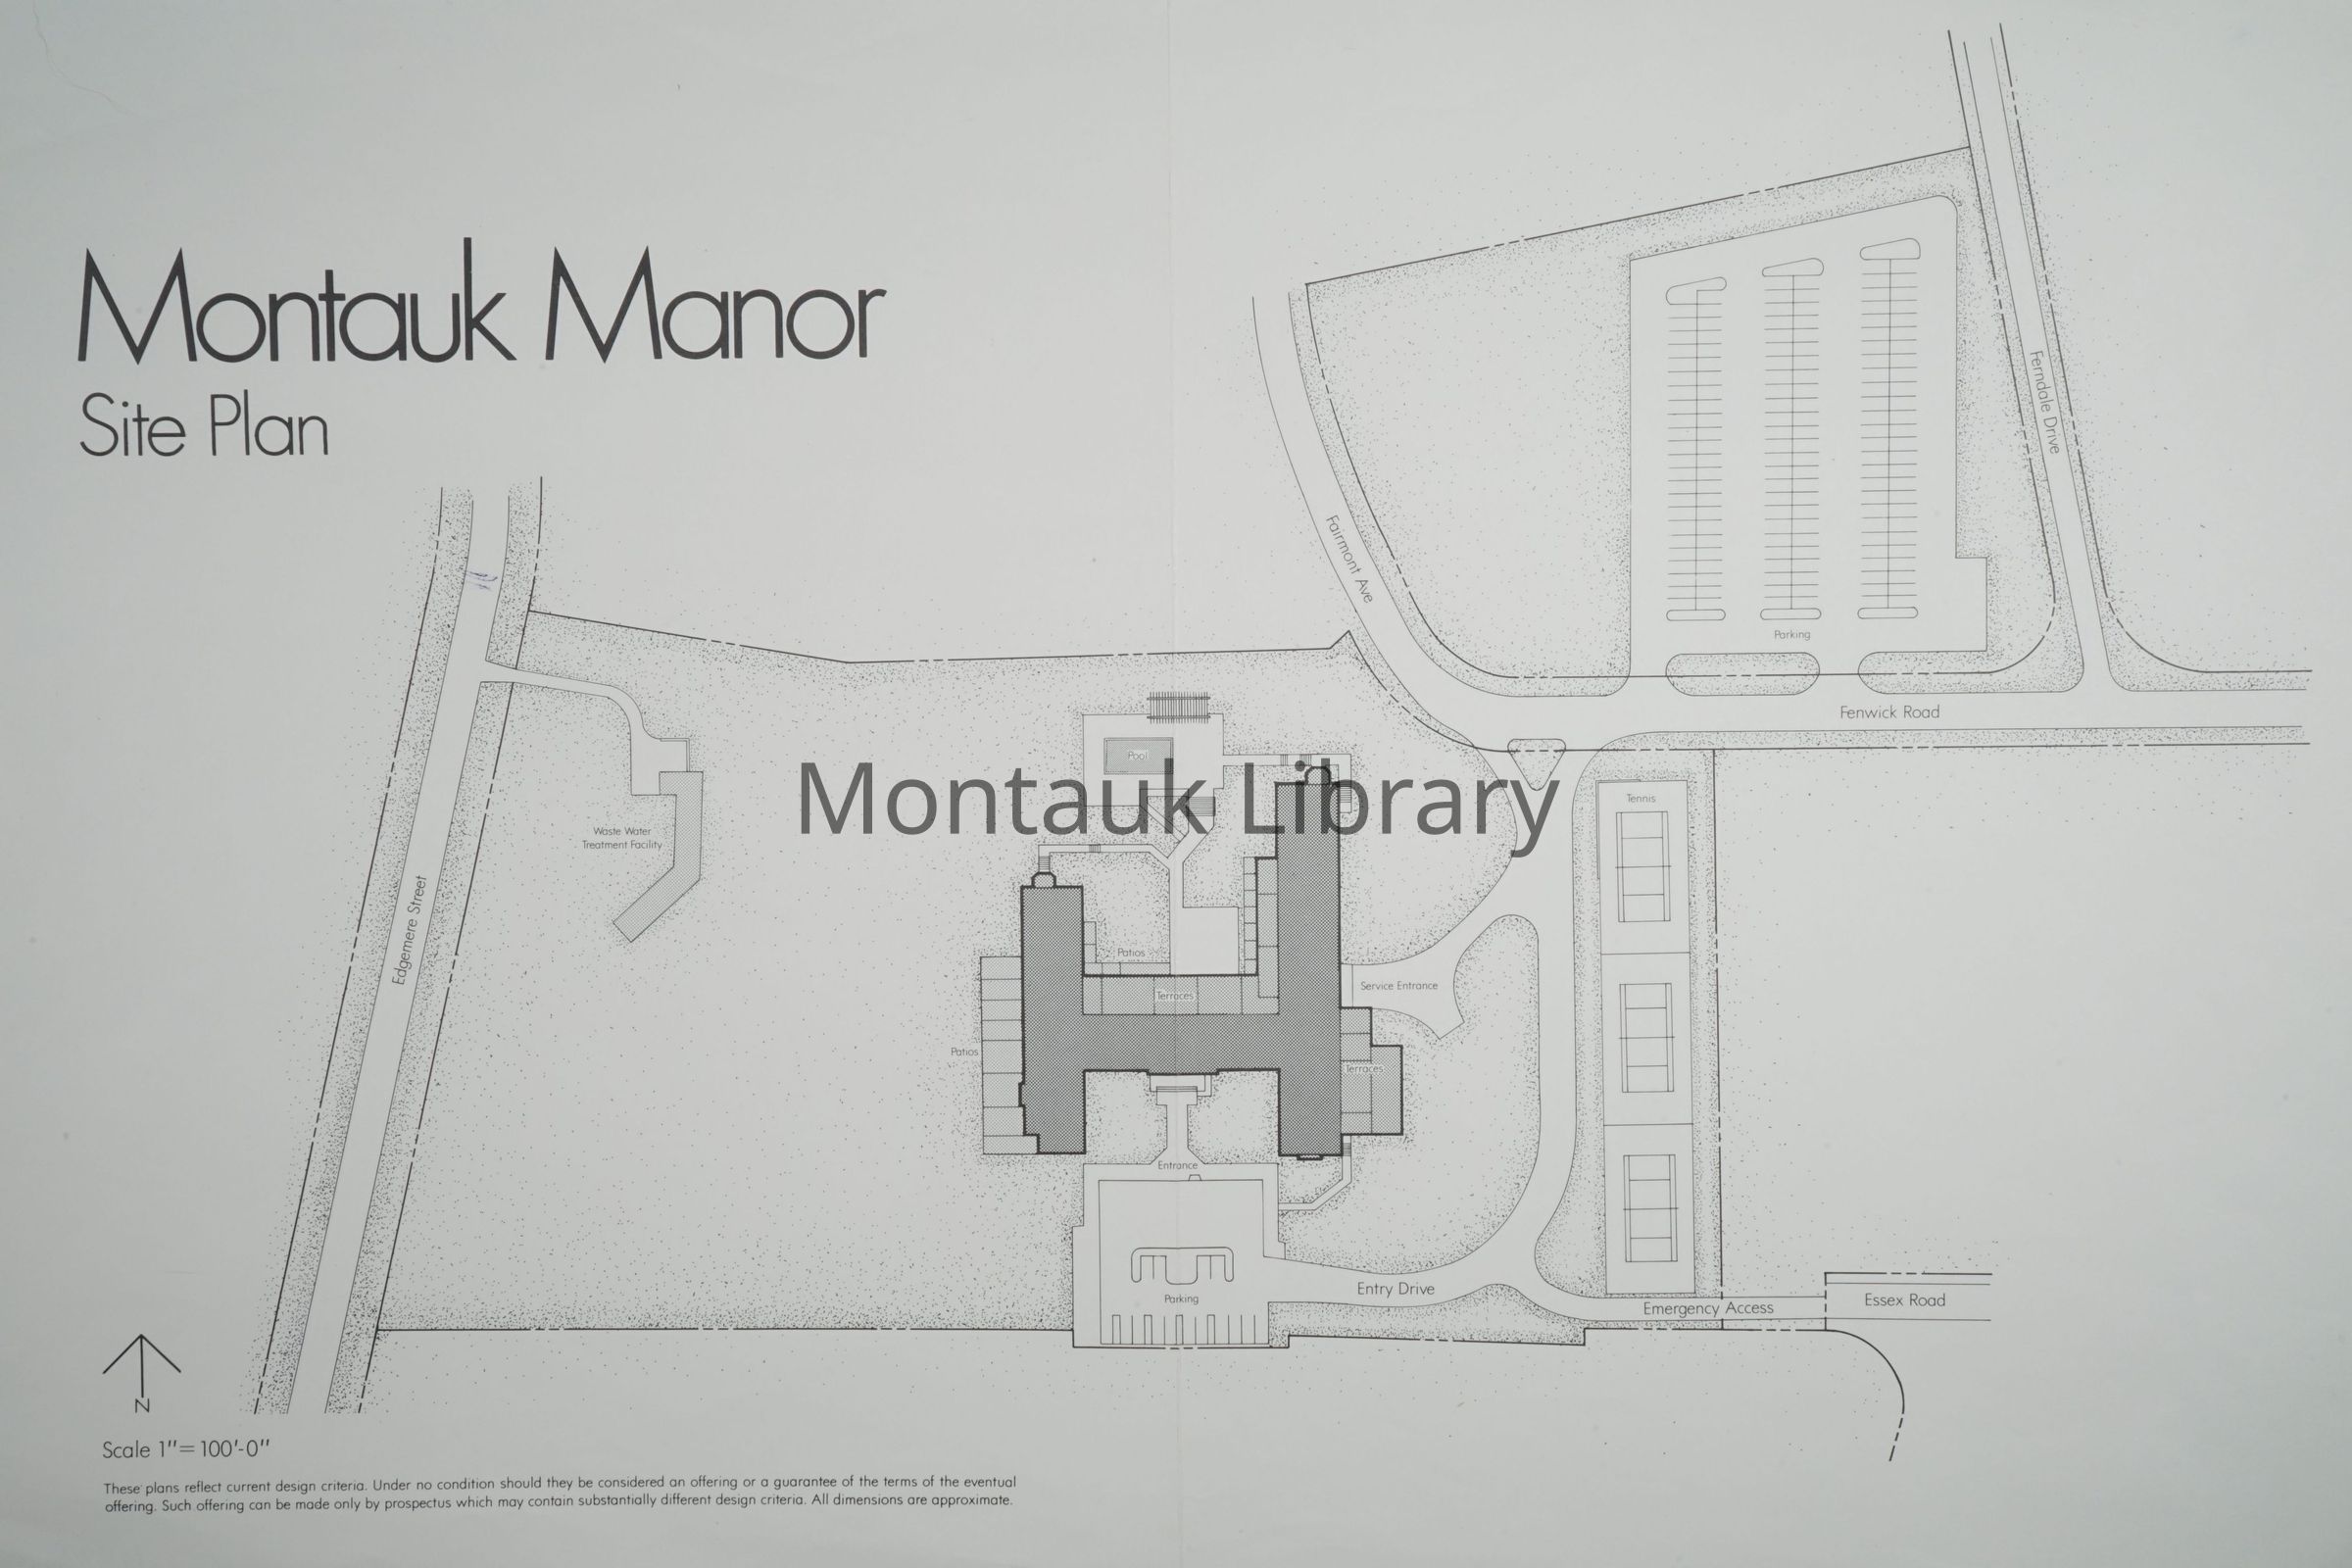
Montauk Manor Site Plan
Print
•
Object ID: ARC.2499
•
Montauk Library Archives
Montauk Library Archives
Overview
Description
Montauk Manor site plan depicting layout of the building, parking, grounds, and waste water treatment facility.
Dimensions
Height
11 in
Width
17 in
Copyright
Type of License
In copyright: http://rightsstatements.org/vocab/InC/1.0/
Copyright Details
Researchers assume all responsibility for copyright questions. Fair use is permitted. For all other uses please contact
[email protected]
.