Buidings and Grounds Drawings Collection: 1983 Renovation Series 1: Folder 1
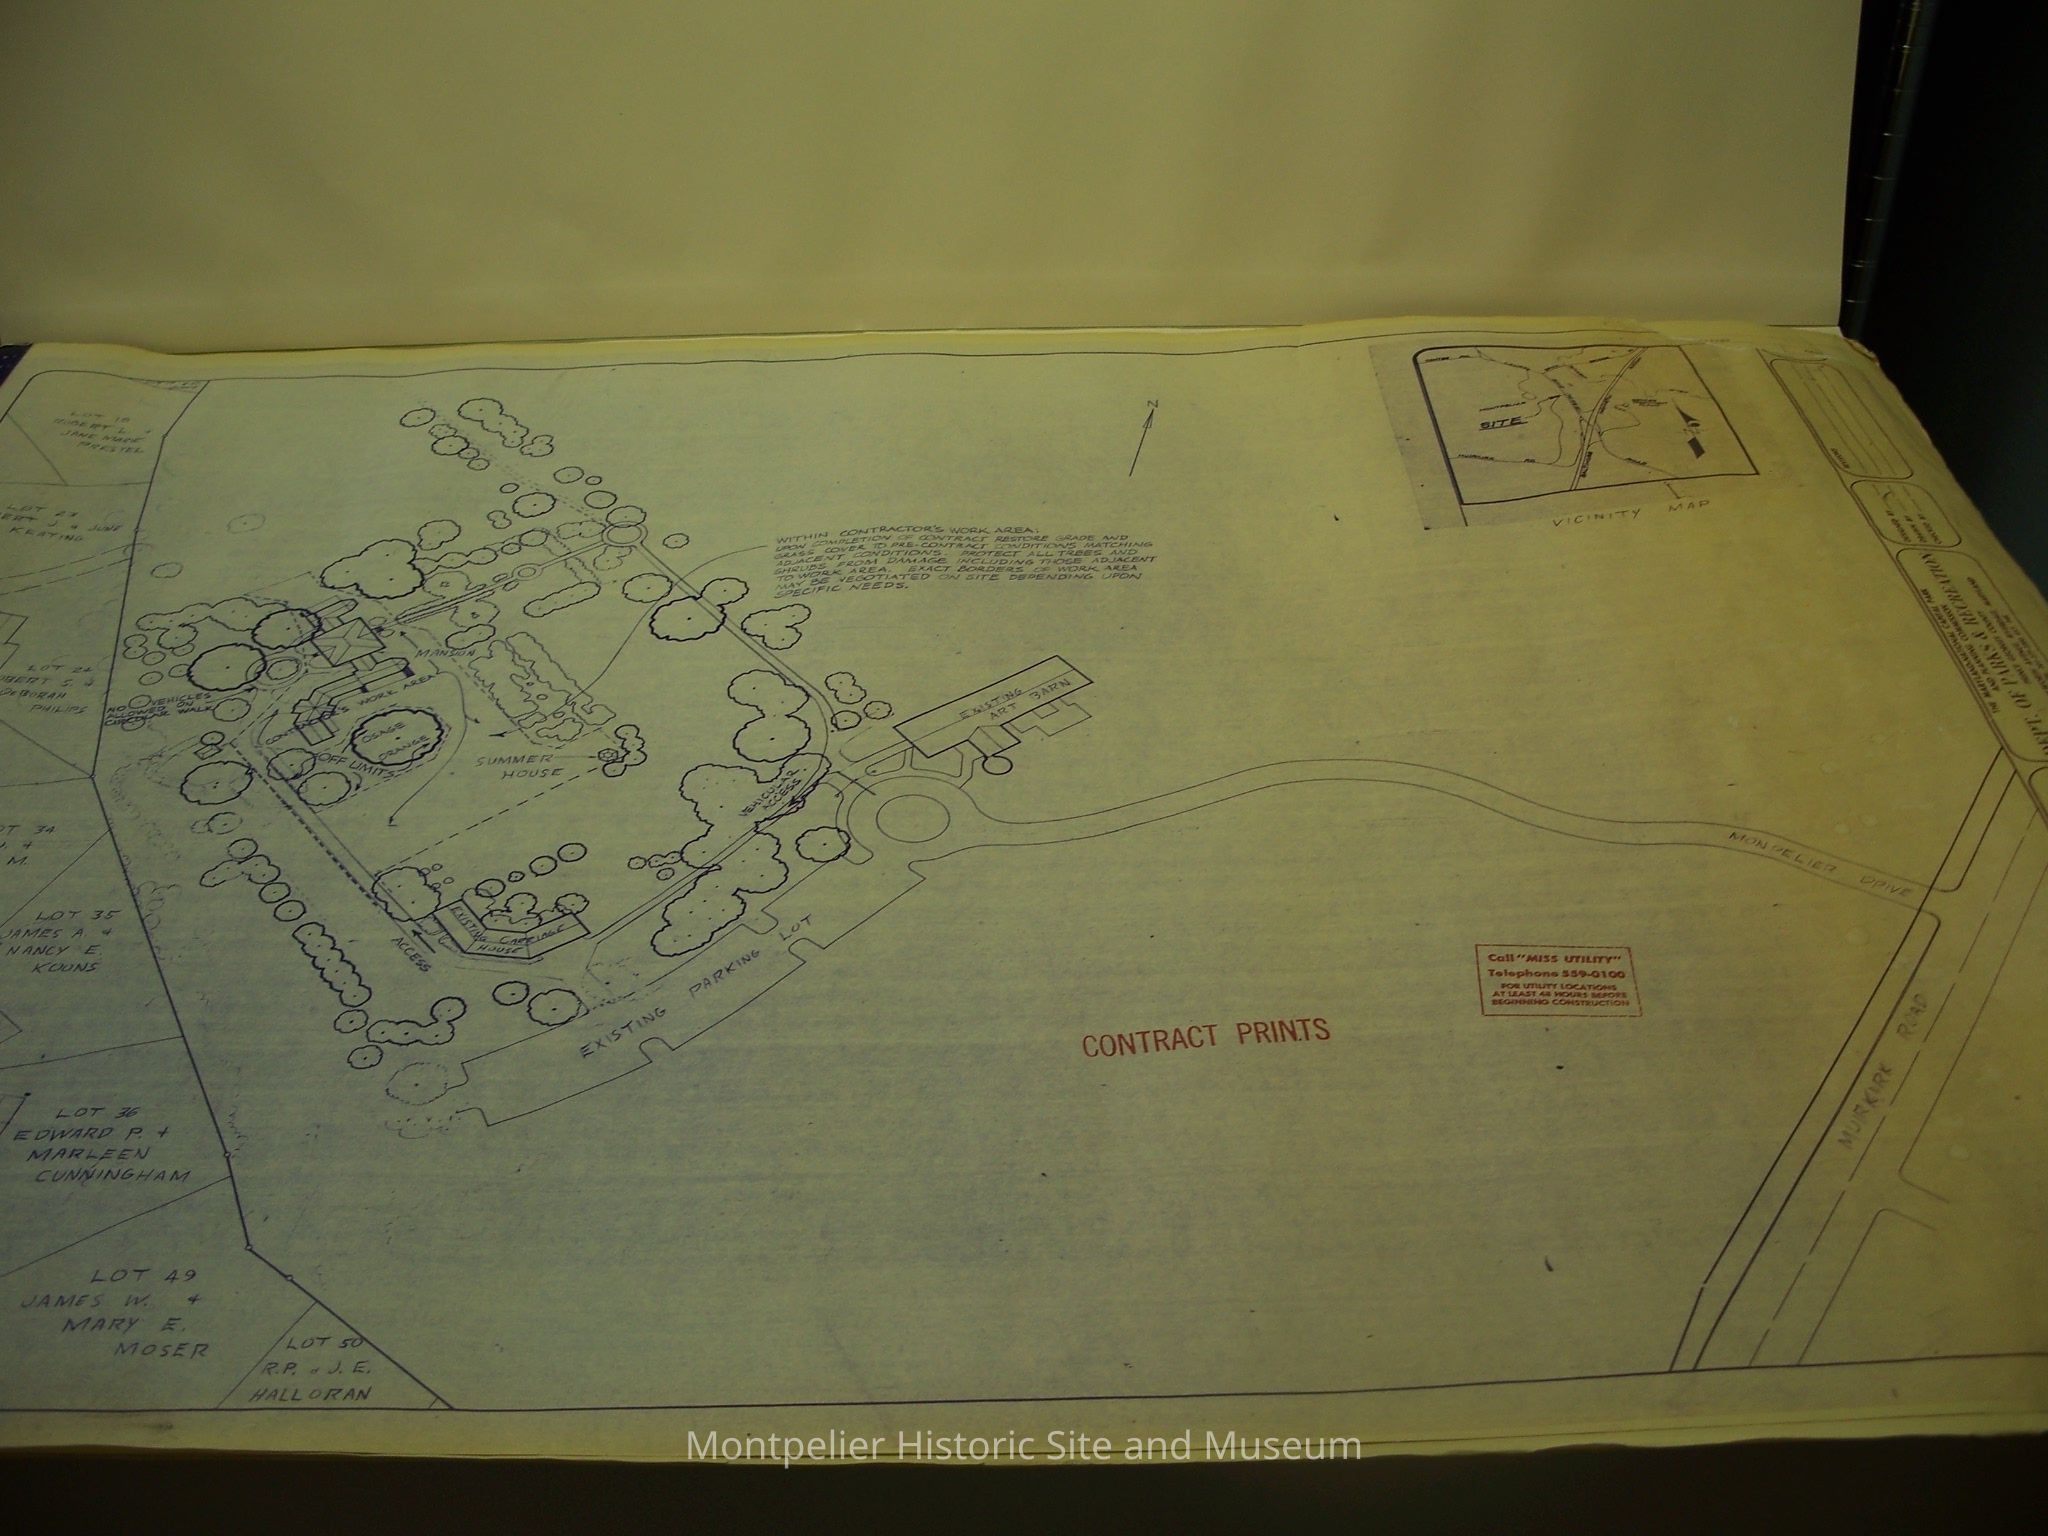
Original bound set of contractor prints for the 1983 Renovation containing 14 drawings including mechanical and electrical plans.: Fd.1	Bound set of blueline contractor drawings on paper for the 1983 Renovation of Montpelier Mansion House. James Thomas Wollon, Jr. Architect.  Harold A. Schlenger and Assoc., Inc., Mechanical and Electrical. Skarda and Richert, Structural Consultants.  Dated April 28, 1983.
Original bound set of contractor prints for the 1983 Renovation containing 14 drawings including mechanical and electrical plans.

Fd.1 Bound set of blueline contractor drawings on paper for the 1983 Renovation of Montpelier Mansion House. James Thomas Wollon, Jr. Architect. Harold A. Schlenger and Assoc., Inc., Mechanical and Electrical. Skarda and Richert, Structural Consultants. Dated April 28, 1983.

Name/Title

Buidings and Grounds Drawings Collection: 1983 Renovation Series 1: Folder 1

Entry/Object ID

2009.004.01.1

Collection

Permanent Collection