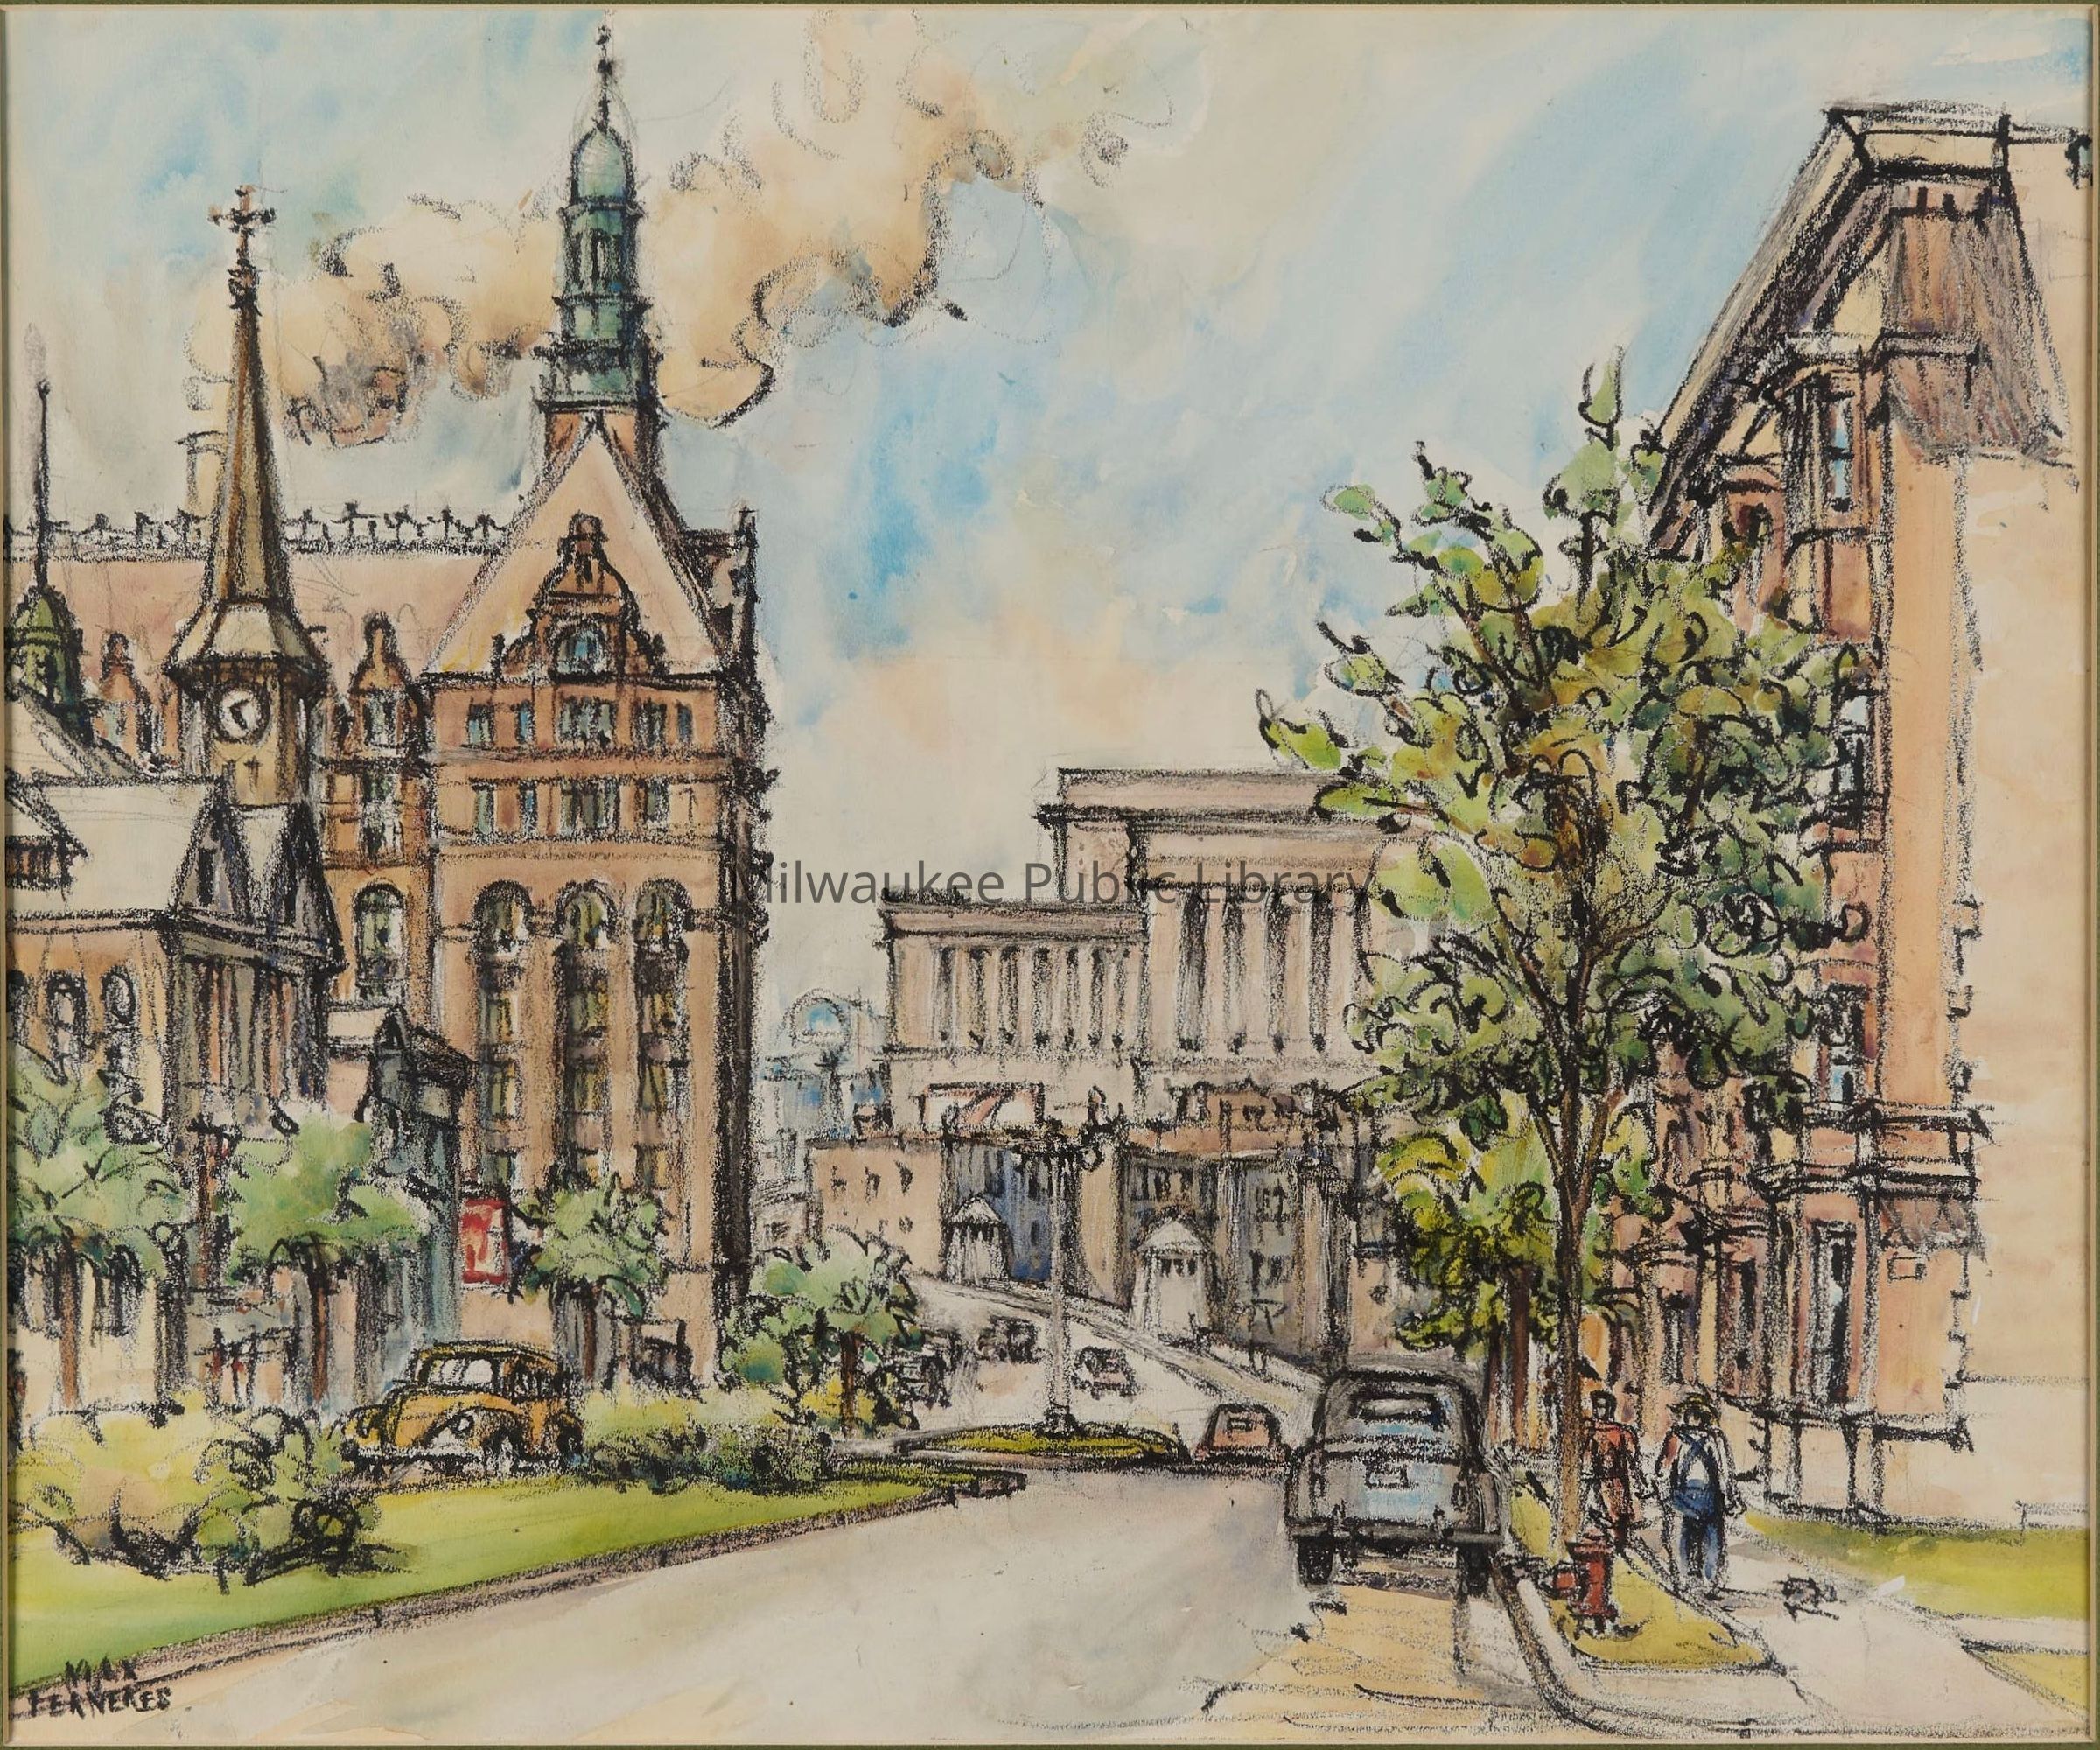
"VIEW WEST ALONG KILBOURN BLVD. FROM MILWAUKEE ST. Church steeple with the clock at the left is St. MARY'S CHUCH which was or added to the 1846 original building in 1867 by Victor Schulte.
Next to it appears the north spire of Milwaukee City Hall [designed] by H.C. Koch & Co. in 1893 and completed in 1896. Plans for it are available in the archive [...].
The view is terminated by the large and looming Milwaukee County Court House designed by Albert Randolph Ross of [New York] after he won a nation-wide design competition. Several losing [submissions] are included in the archive." (Information from Wisconsin Architectural Archive label on frame backing).
Collection
Permanent Art Collection, Wisconsin Art Collection