Name/Title
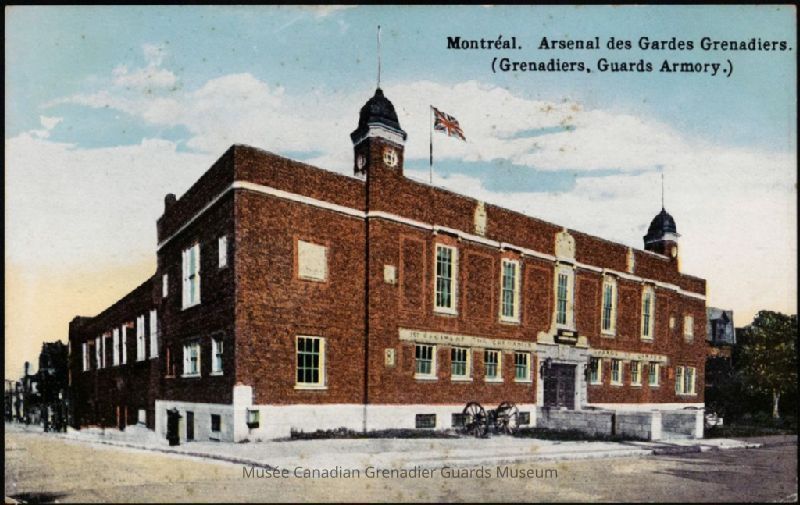
1912 - Original Picture Postcard of the Regimental Armoury ' Home Station' of The 1st Regiment, Grenadier Guards of Canada / The Canadian Grenadier Guards - DESIGNATED A PROTECTED HERITAGE SITE IN 1997 BY he Canadian Register of Historic Places (CRHP)Description
DESIGNATED A PROTECTED HERITAGE SITE IN 1997 BY he Canadian Register of Historic Places (CRHP)
1912 - Original Picture Postcard of the Regimental Armoury ' Home Station' of The 1st Regiment, Grenadier Guards of Canada / The Canadian Grenadier Guards
ABOUT THE REGIMENT
Created in 1859 under the name First Battalion, Volunteer Militia Rifles of Canada (First
Prince of Wales’ Rifles), the Canadian Grenadier Guards Regiment (6th Battalion,
Canadian Guards) is one of the oldest volunteer militia regiments in Canada. Its main
victories are South Africa (1899-1 900), Vimy Ridge, France and Flanders (1916-1918),
the Rhineland and Northwestern Europe (1944-45).
ABOUT THE CGG ARMOURY LOCATED AT 4171 L'ESPLANADE
The building itself is an important relic of the history of military architecture in Canada.
Its construction was prompted by the reform of the militia undertaken in the 1890s by
Frederick Borden, Minister of the Militia and Defence, and continued after 1911 by his
successor, Sir Sam Hughes.
The program of this armoury included drill, teaching and recreational facilities, elements
considered innovative at the time. The two-hinged steel trusses, which were left
exposed, were also a sign of “modernity”. Through its Edwardian Revival style facade
and because its relationship with the street and the neighbouring homes has remained
unchanged, this building fits in with its environment in an aesthetically pleasing manner.
The heritage value of this red-brick armoury resides in its general form, in the
decorative treatment of its facade and in its effective integration with the surrounding
neighborhood's compact plan expresses the program developed by the federal government forbuildings of this type at the turn of the century. The large drill hall, topped with a
pitched roof, separates the “head house” from the rear block, sections which house the
administrative services and the utilitarian areas. It would be appropriate to preserve the
integrity of this overall plan and the volumes which clearly reflect the building’s
functions.
For the treatment of the “head house,” the designers chose the Edwardian neoclassical
style and opted for a symmetrical composition. On the facade, the emphasis is placed
on the main entrance, an effect achieved by the contrast between the red brick and the
architectural details in grey stone that highlight the portal and the window located
above. There are also other stone elements such as the coat of arms, bands between
storeys, window sills, entablatures and keystones. In addition, brick is used
decoratively around the windows and the panels separating them. The Edwardian
Revival character is accentuated by two small copper-domed towers which rise above
the roof, revealing four bull’s eye windows.
All of these architectural elements define the heritage character of the Armoury.
Preventive measures must therefore be instituted to ensure their integrity and longevity.
Great care must be taken when cleaning, repairing or replacing original materials such
as brick, stone, copper and old mortar. Conservation specialists should be consulted
for all this work, particularly for the repointing of the brick walls. Special attention
should also be paid to the large wooden portal, which allows the troops to enter the
Armoury, as well as its ironwork.
The treatment of the walls and other parts of the building is very sober. Only the
windows inserted under the flattened brick arches and the bricks used to mark the
upper level of the rear block add a decorative note. This treatment of the openings and
of the masonry walls should be respected. Should some of the bricks have to be
replaced, care should be taken to match the new ones to the existing facing and to
reproduce the same type of joint. Several windows were blocked up with cement,
without any concern for aesthetics. It would be better to restore the original openings,
even if the windows must be blocked up from the inside, if necessary.Created By
Lieutenant Michael Hayes-Rivet, retired.Create Date
October 23, 2024Updated By
Lieutenant Michael Hayes-Rivet, retired.Update Date
July 4, 2026