Name/Title
Print, PhotographicEntry/Object ID
2007.046.0447Scope and Content
Color Photograph
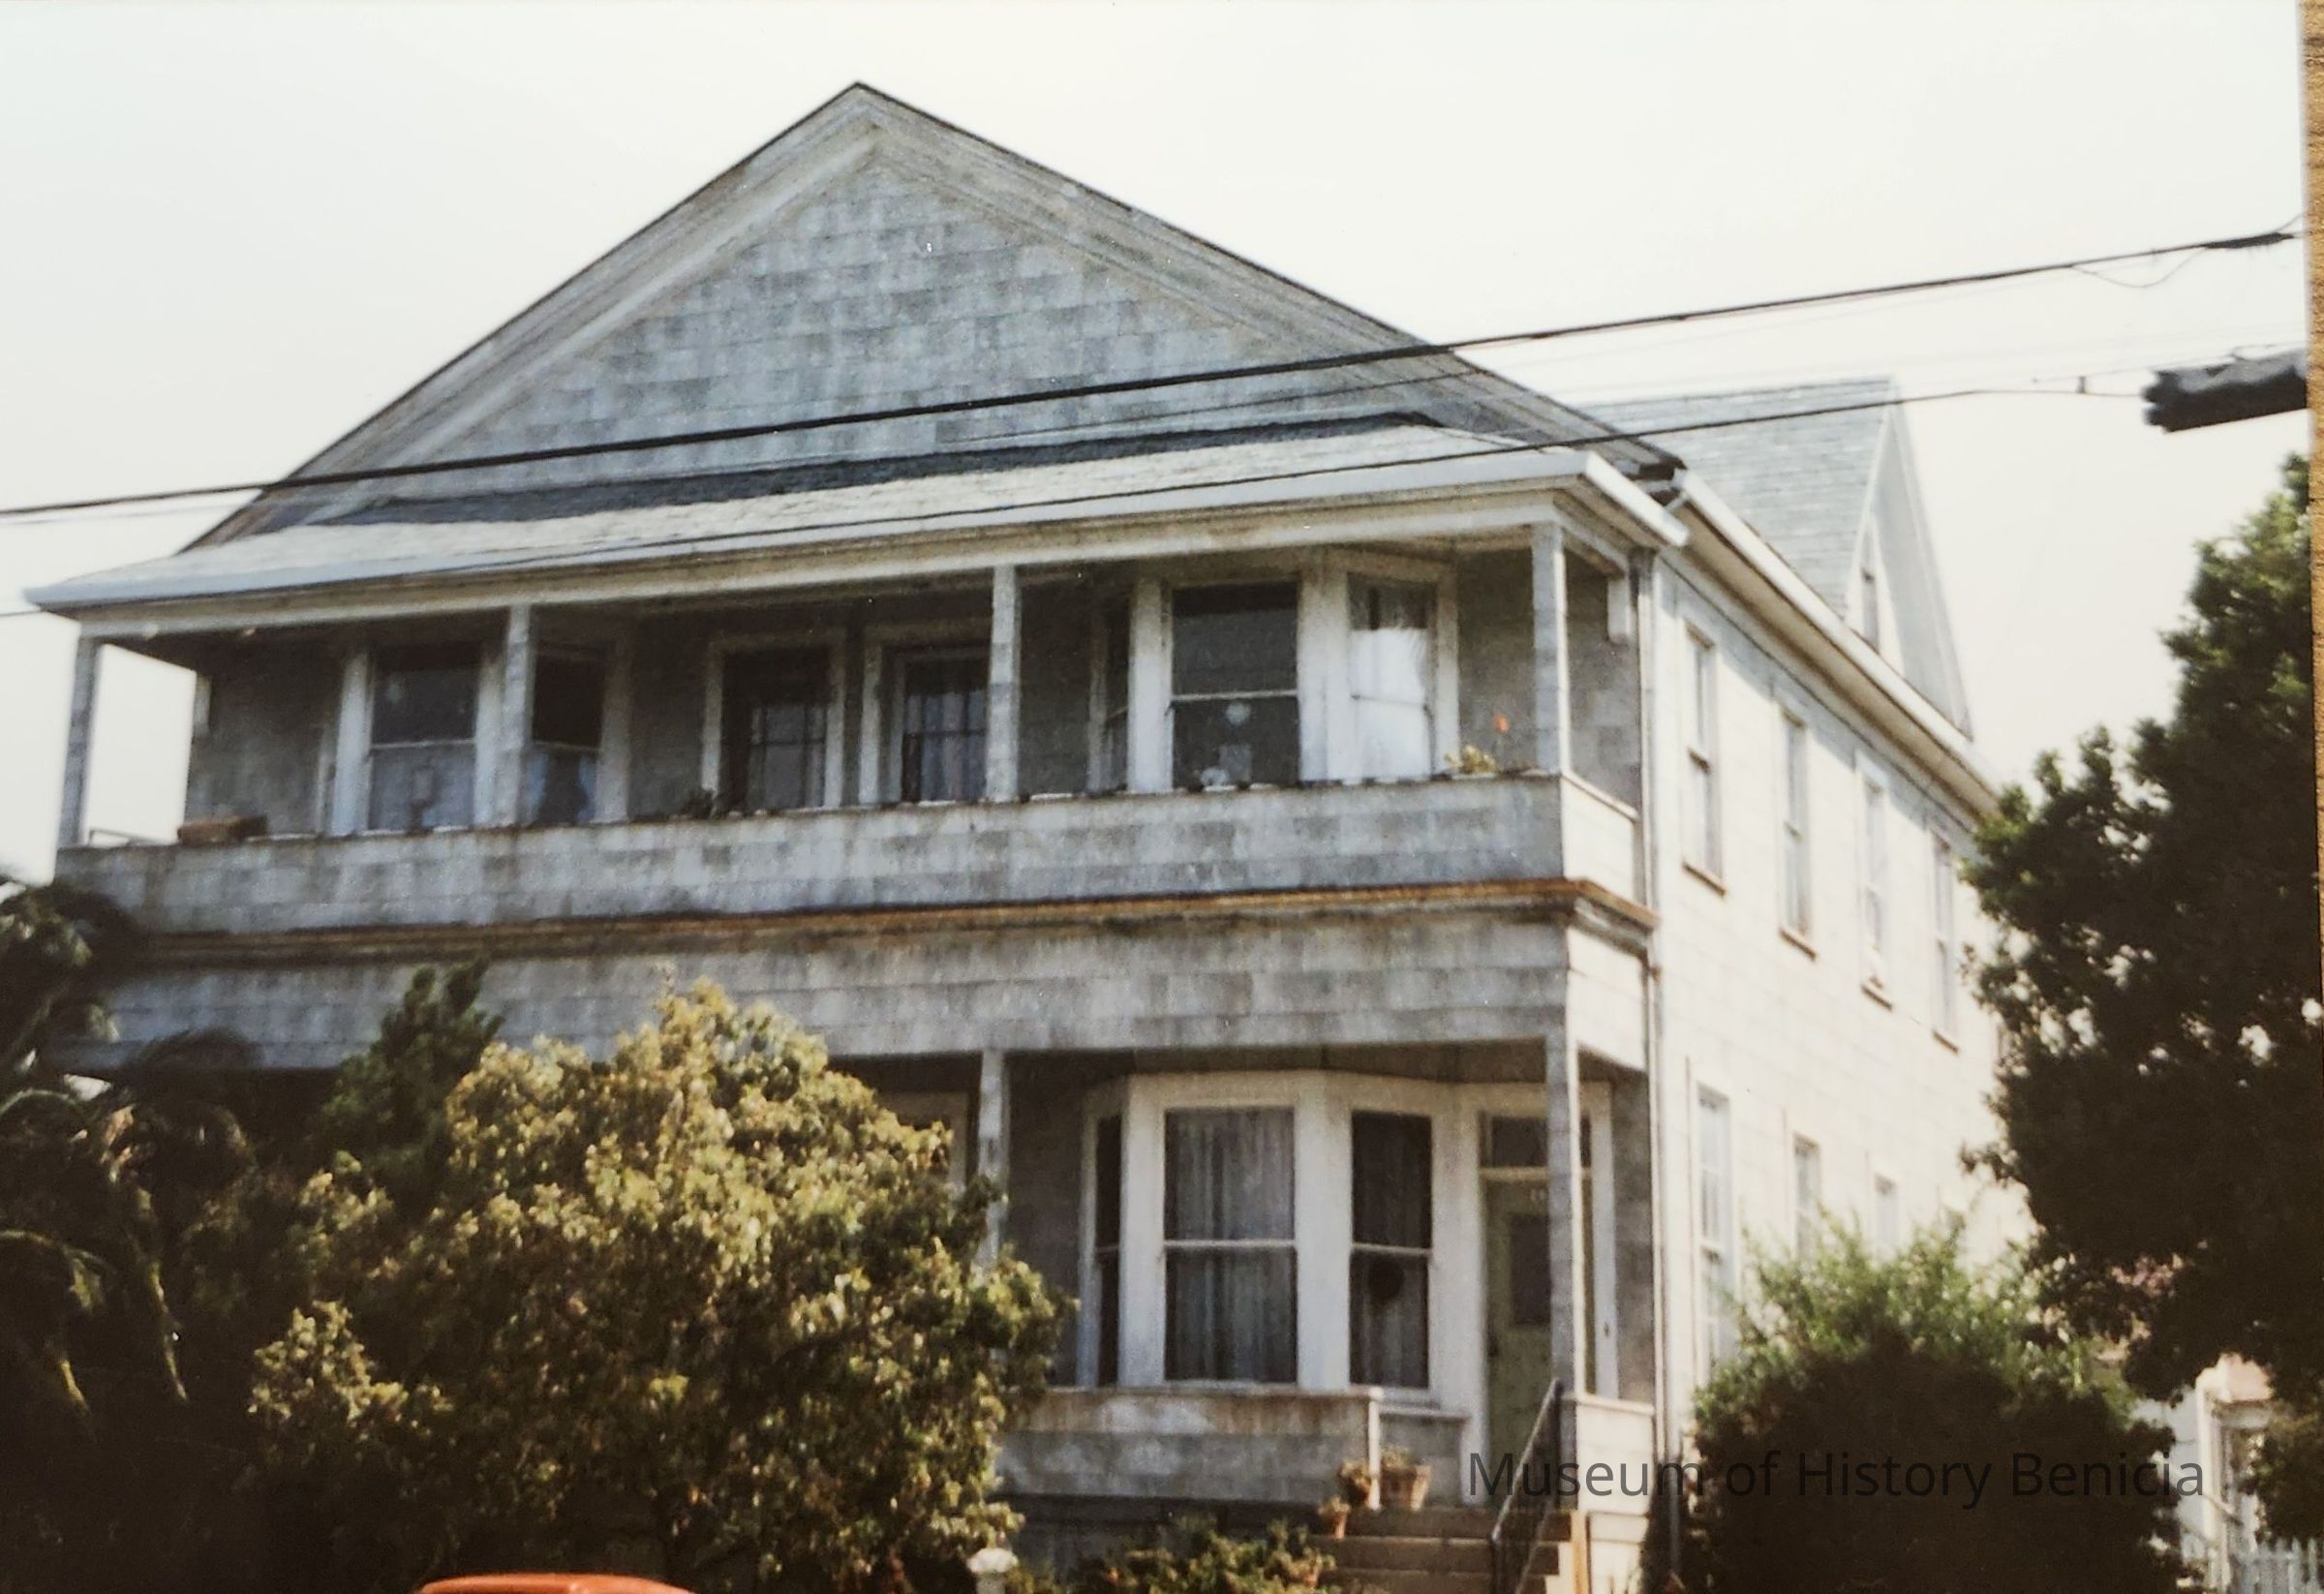
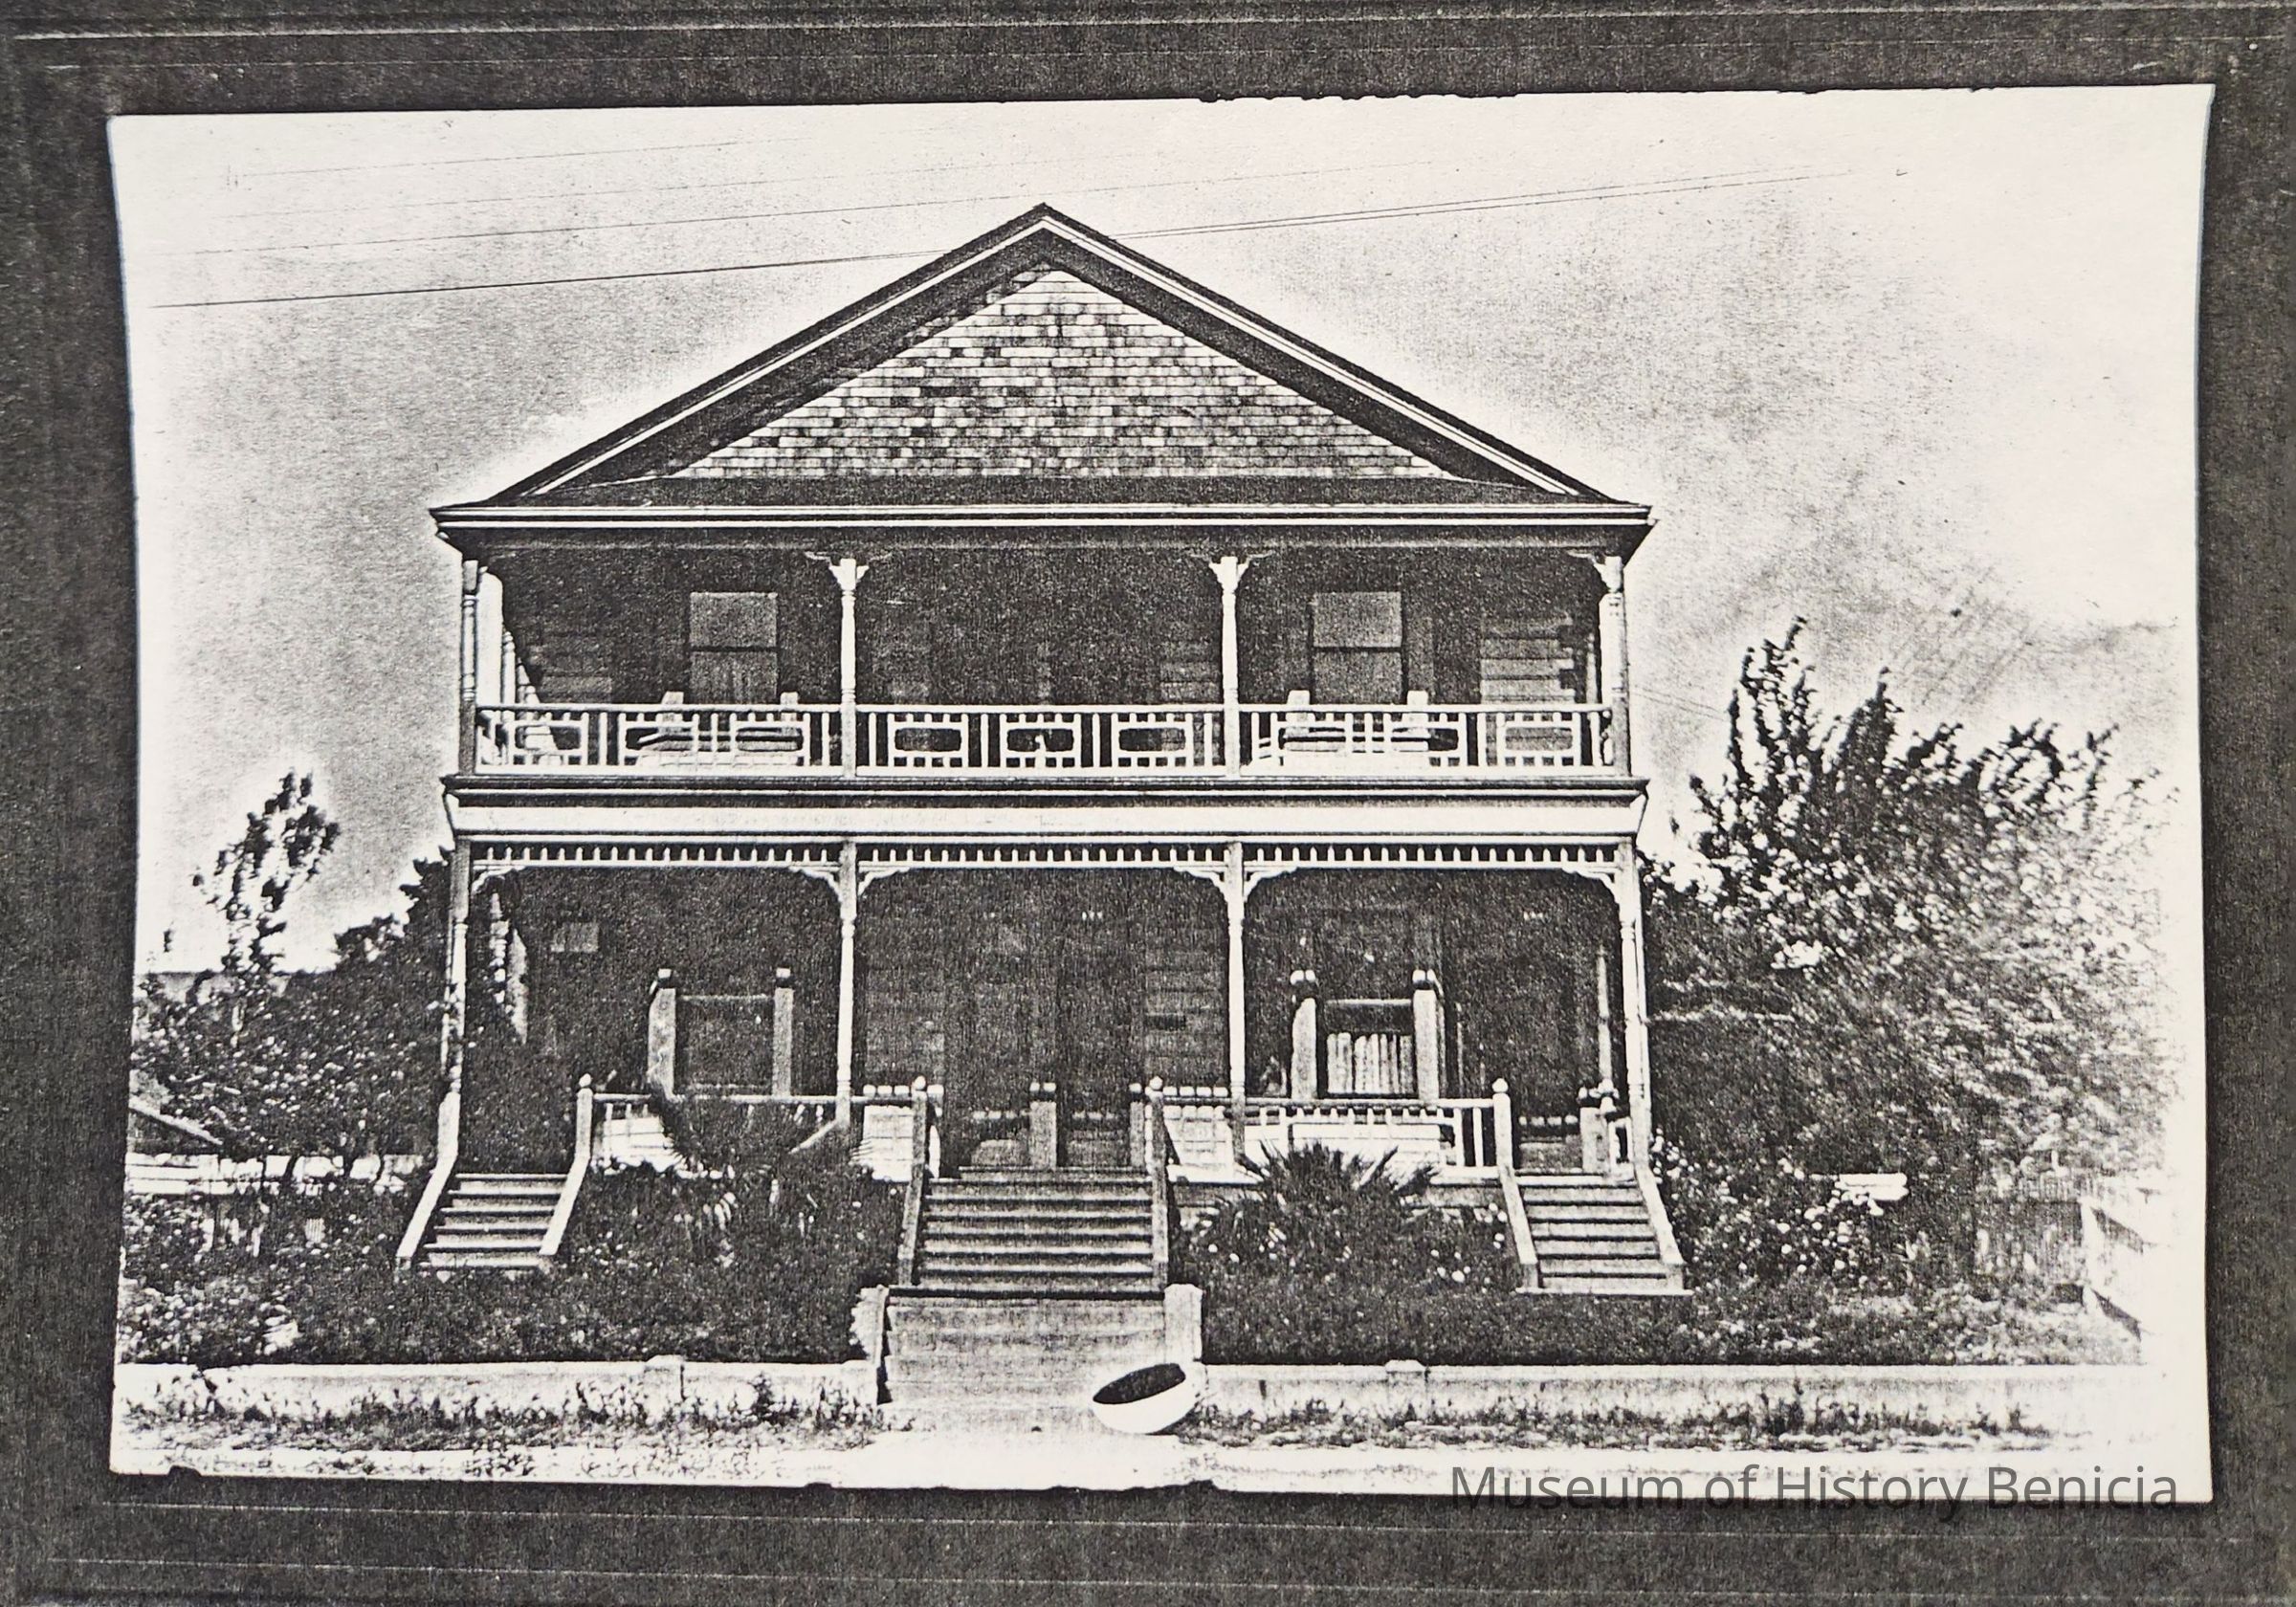
201-205 West J Street Benicia CA
Parcel Number: 87-162-9
Late Queen Anne style
This circa 1874 building is one of two possible extant school buildings from the Benicia Collegiate Institute or St. Augustine College (the president's house is all that remains on the original site amidst a WWII subdivision).
This two-and-one-half story gable roofed rectangular building has a cross gable to the side as well as a front broken pediment of classical design with boxed eaves. The front now has a full length two-story covered porch addition with a simple hip roof and four small square columns supporting the porch on each level. There are two uniform slanted bay windows with two-over -two and one-over-one panes in double hung sashes on each level at the front. The windows at the sides are regularly spaced and number five on each floor, with a single window at the attic on the side gable. The building is now a four-plex and measures about 40' x 60'. It is clad with asbestos siding. The exterior is 95% original and dates to circa 1880-1900. Horizontal redwood "rustic" tongue and groove siding with a deep round channel is under the asbestos.Collection
Benicia Architectural Study - 1989