Name/Title
Print, PhotographicEntry/Object ID
2007.046.0464Scope and Content
Color Photograph
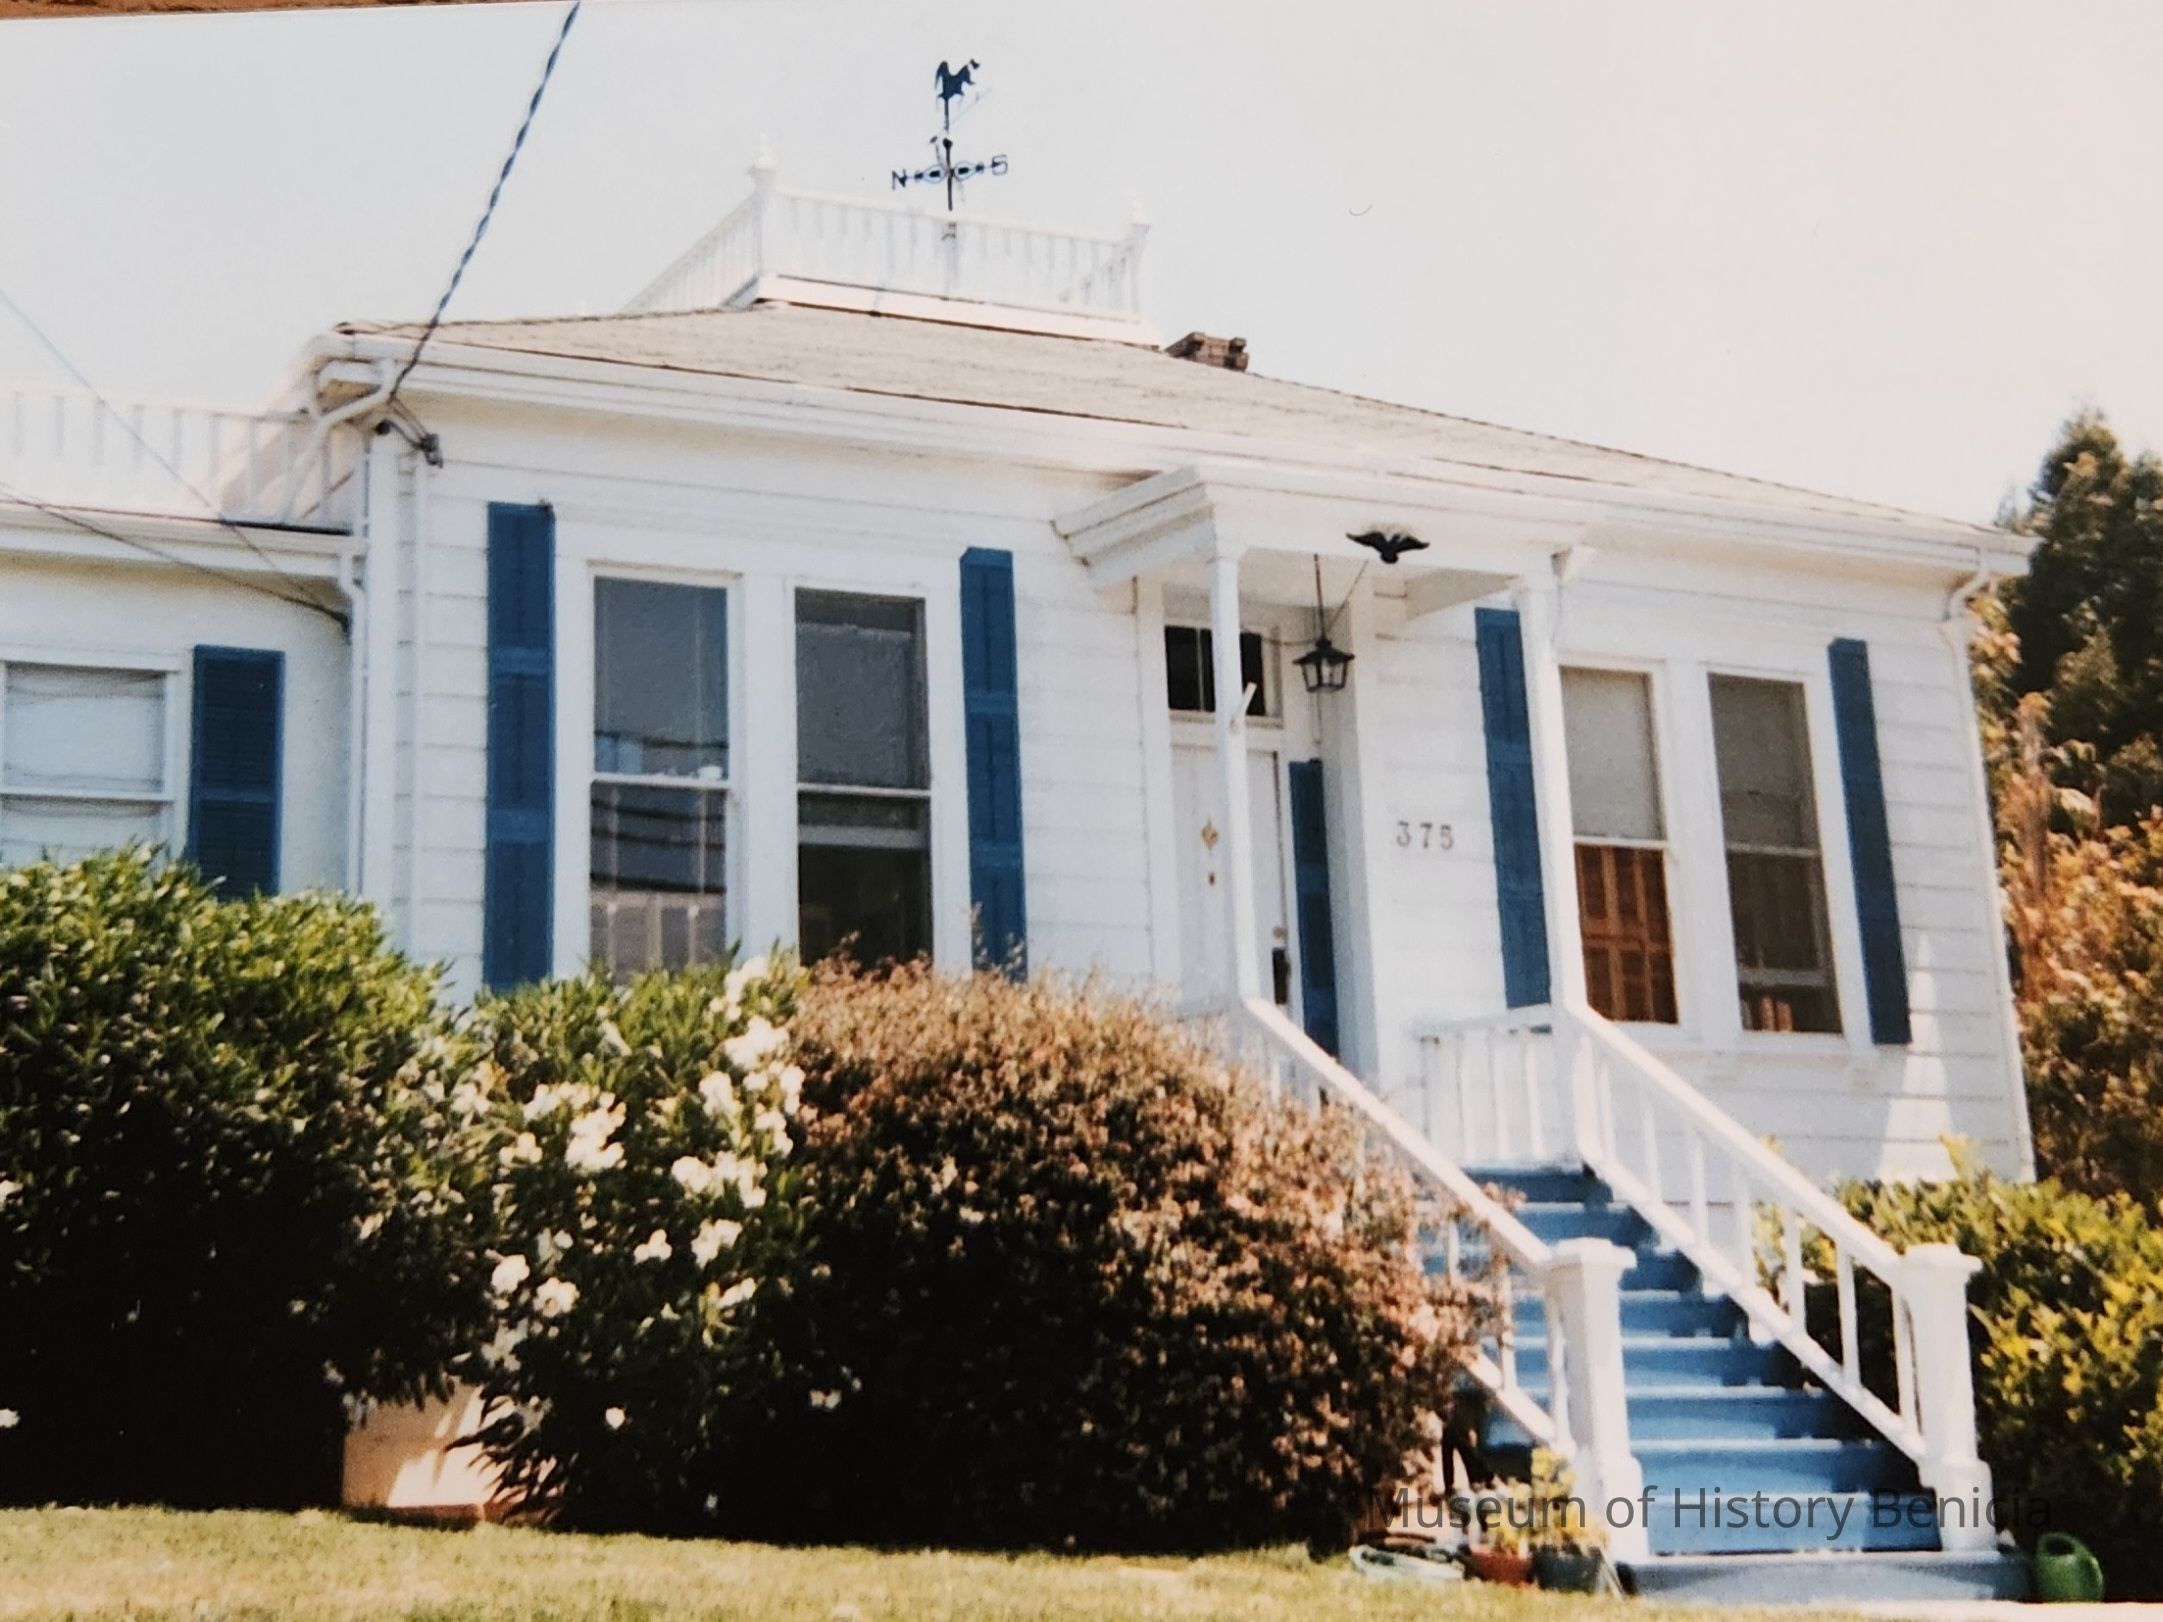
375 West J Street Benicia CA
Parcel Number: 87-154-15
Hip-Roof Cottage - built circa 1884
Known as Bowles/Granfield House and also Foley House
This well preserved circa 1884 hip-roof rectangular cottage has a plain boxed cornice and frieze at roof line. It sits upon a raised basement. A portion of the basement is still used as a cool room or cellar and the original side porch used for washing has not been enclosed. The centered wood front door is recessed and has a two pane fixed transom. A Federalist style portico shelters the entrance reached by wooden steps with open banisters. The paired front windows are narrow one-over-one double hung sashed with plain exterior trim. Side and rear windows are two-over-two double hung wood sash. The wood frame building is clad in horizontal tongue and groove channel wood siding. At the west side there is a small stucco room addition circa 1950. The widow's walk and narrow shutters at the front windows are not original. The shutters are from the old McKay Mansion.Collection
Benicia Architectural Study - 1989