Name/Title
Print, PhotographicEntry/Object ID
2007.046.0492Scope and Content
Color Photograph
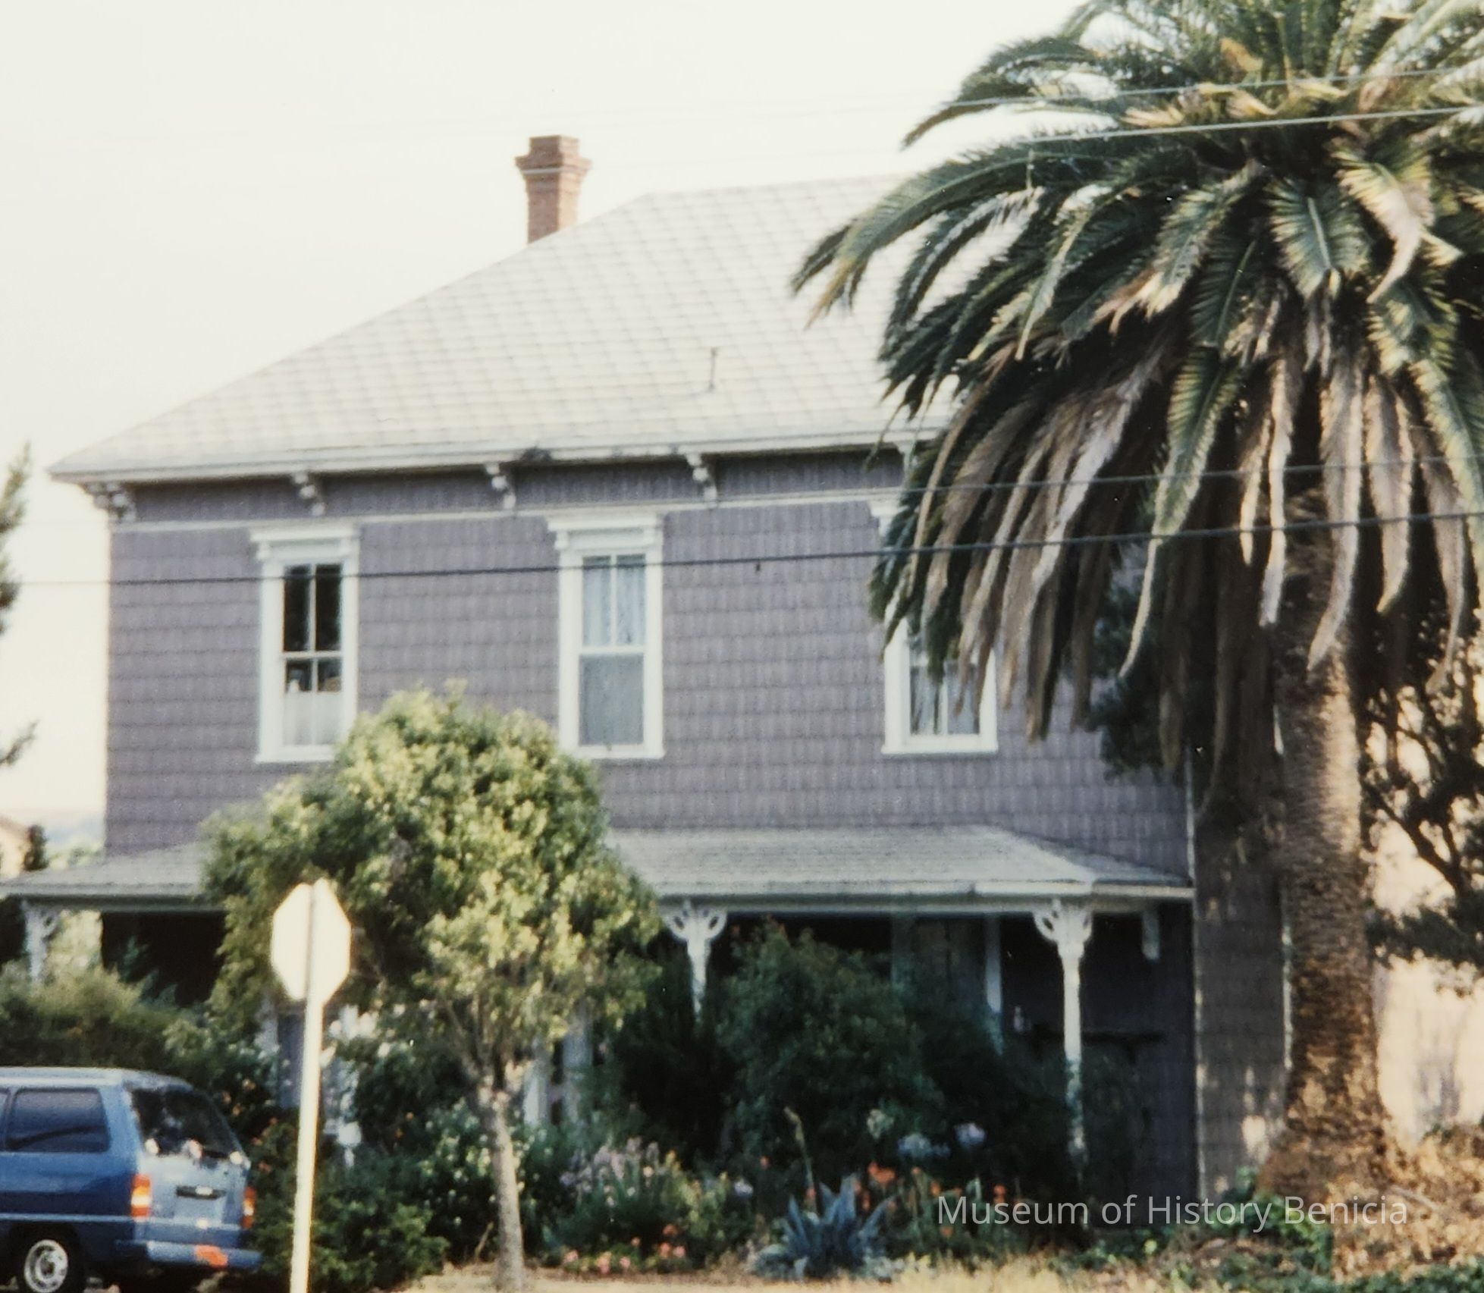
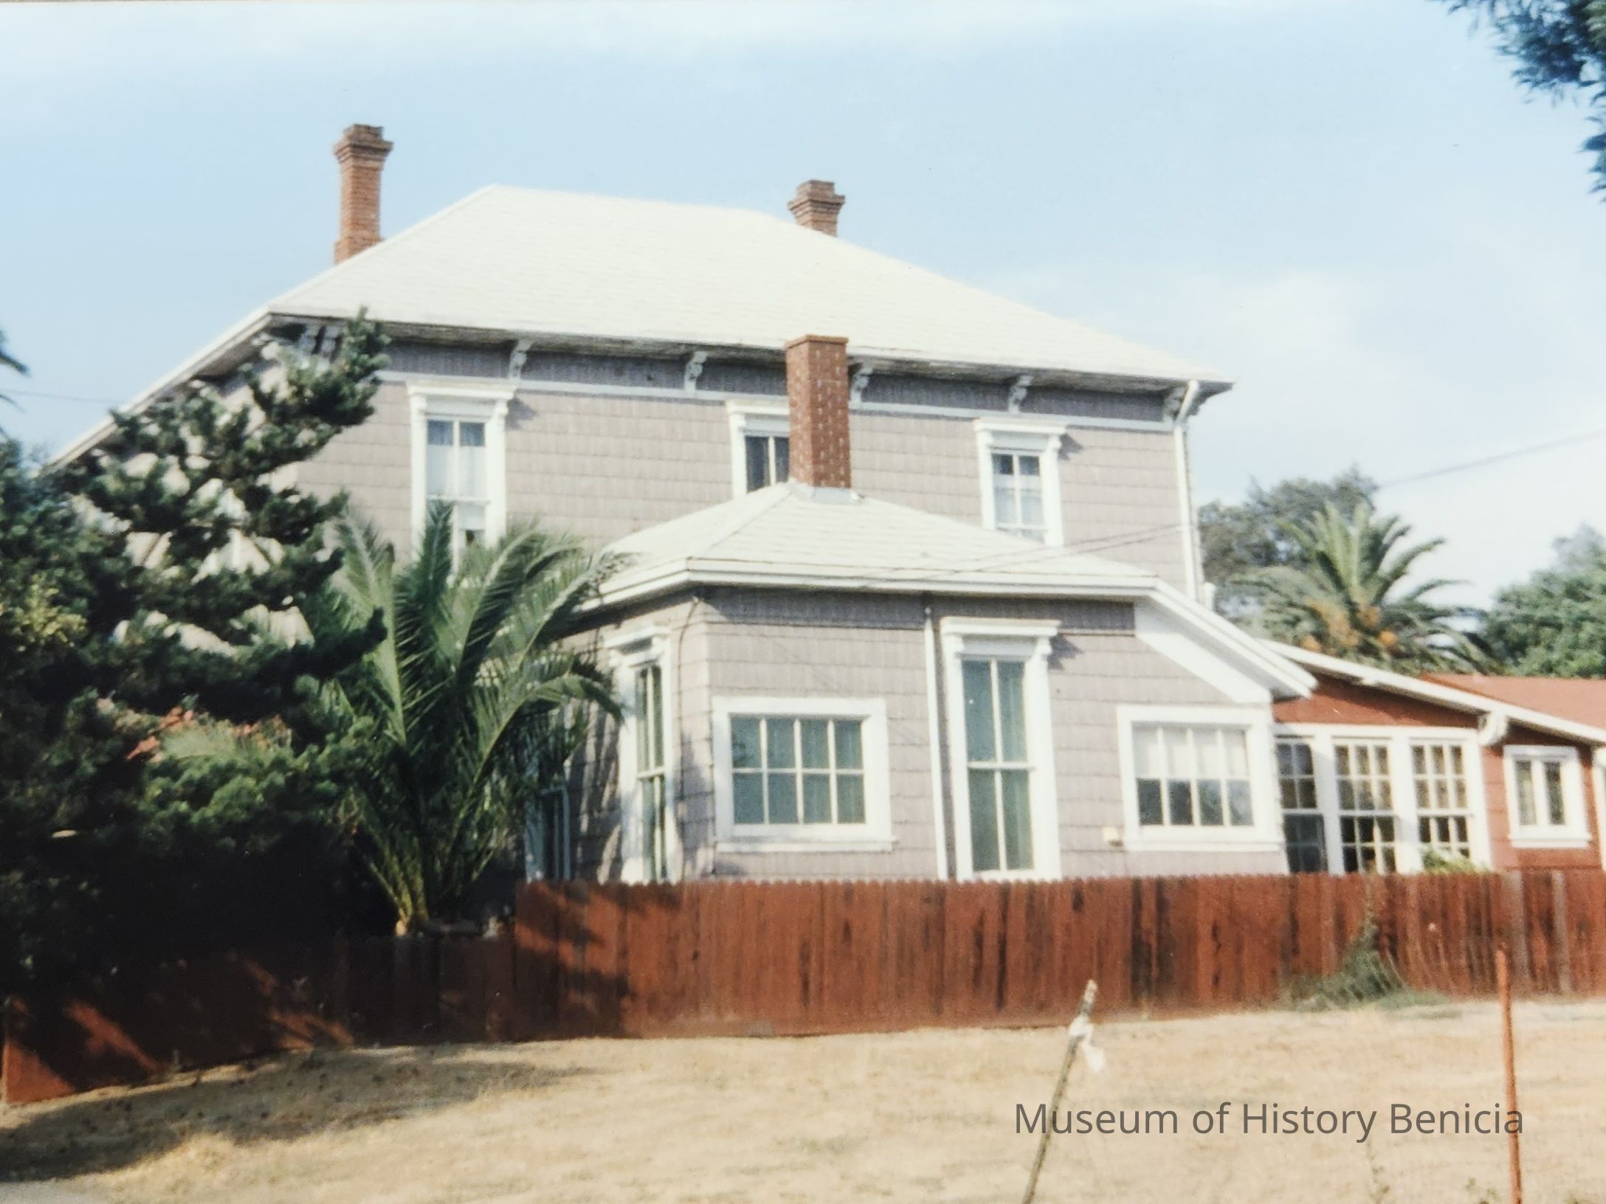
190 West K Street Benicia CA
Parcel Number: 87-164-28
Italianate Cottage style - built circa 1884
Often known as the Lewis House or the Johnston, Simon House
The two-story residence on the SE corner of West 2nd & K Streets looks out onto the city park across K Street. The building stands alone, a rectangular basic two-story plan with a truncated hip-roof. There are two one-story sections as the rear, south side of the building. The larger section, directly off the middle back of the building is shown in the 1919 Assessors survey and has the same style of window detailing as the two-story portion, although several more modern windows have been added to it circa 1930's. It may be contemporary to the two-story section. This one-story portion has an extension that has been added on its east side, where the roof has been extended as a single shed at a different slope. The smaller, more recent addition at the south-east corner of the building is a one-story apartment with a shallow sloping shed roof, at a differing angle. At the front of the building, along K Street, is a one-story porch with a hipped shed roof.
The building's exterior walls have asphalt shingles, probably over wood siding, at the two-story and the larger one-story portions of the building; the one-story apartment has wide wood siding. All of the building roofing is also asphalt shingles, common lap. The building foundation, where showing appears to be stone, though the 1919 Assessors survey lists it as concrete. Two brick chimneys occur at the two-story roof, symmetrically placed at the east and west sloping roofs and offset from the peak by one-third. The larger one-story addition also has a chimney, brick plain, adjacent to the peak on the south side.
With the exception of the smaller SE addition, the roof has plain boxed cornices. The two-story roof as single wood brackets occurring at regular intervals, with doubled brackets at each corner. The frieze is delineated by a continuous band of horizontal wood trim left visible aligning with the bottom of the brackets, although the space between the trim and cornice has been infilled with asphalt shingles.
The windows on the major portion of the building are wood double hung, two-over-two, with bracketed hoods, wide jamb trim, and a narrow plain sills. The newer windows are smaller paned fixed and double hung wood windows, with plain wood trim and lug sills.Collection
Benicia Architectural Study - 1989