Name/Title
Print, PhotographicEntry/Object ID
2007.046.0495Scope and Content
Color Photograph
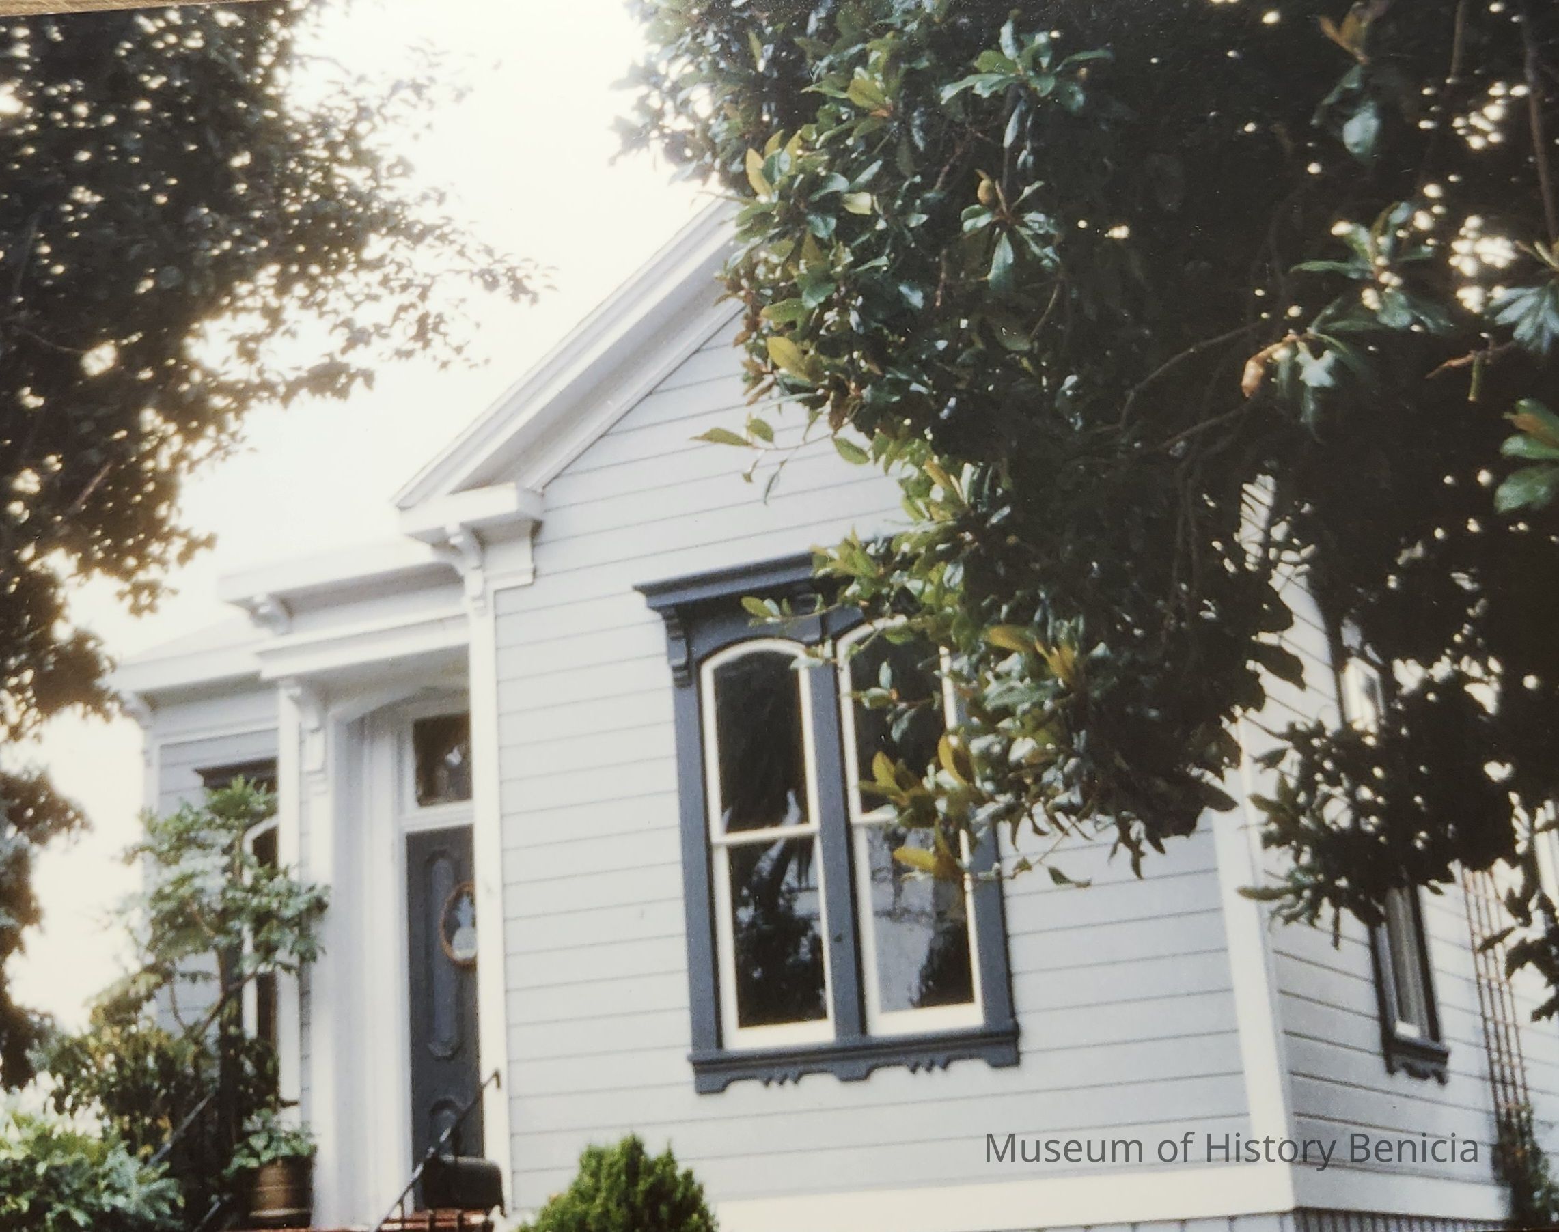
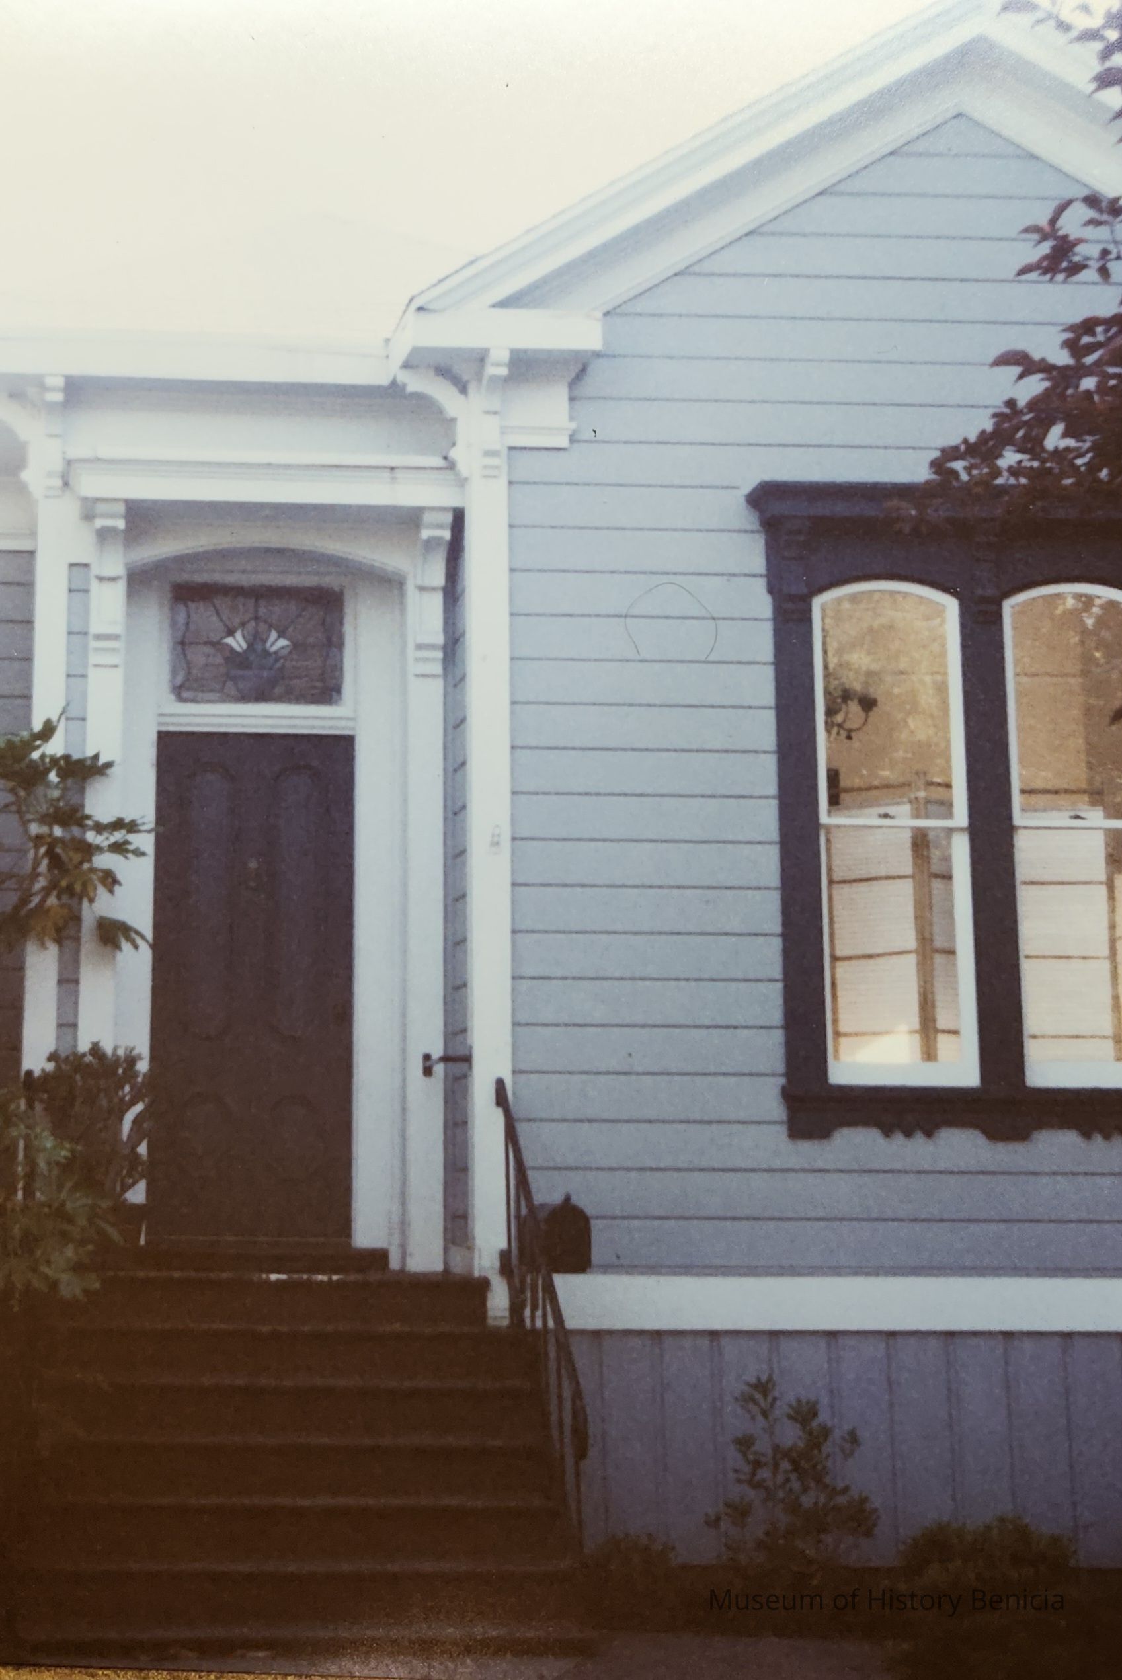
246 West K Street Benicia CA
Parcel Number: 87-162-5
Italianate Cottage style - built circa 1890
One-story with simple hip roof and one gable end (to street), with Boston lap shingles, asphaltic boxed cornice with crown molding returns and gable to form a bracketed (dbl.) broken pediment centered over gauged (side by side) tall narrow double hung windows (10/1) with radiused top rails/panes. All windows have shallow bracketed caps with crown molding, plain side trim, and no brackets at the decoratively cutout aprons (beneath the sill). Architrave/fascia is more decorative then adjacent two similar homes, with crown molding. Double brackets at corners, over corner board trim, crown molding caps. Wood siding is v-rustic. Radiused opening over entryway. Little or no alteration. Cottage added on adjacent property.Collection
Benicia Architectural Study - 1989