Name/Title
Print, PhotographicEntry/Object ID
2007.046.0498Scope and Content
Color Photograph
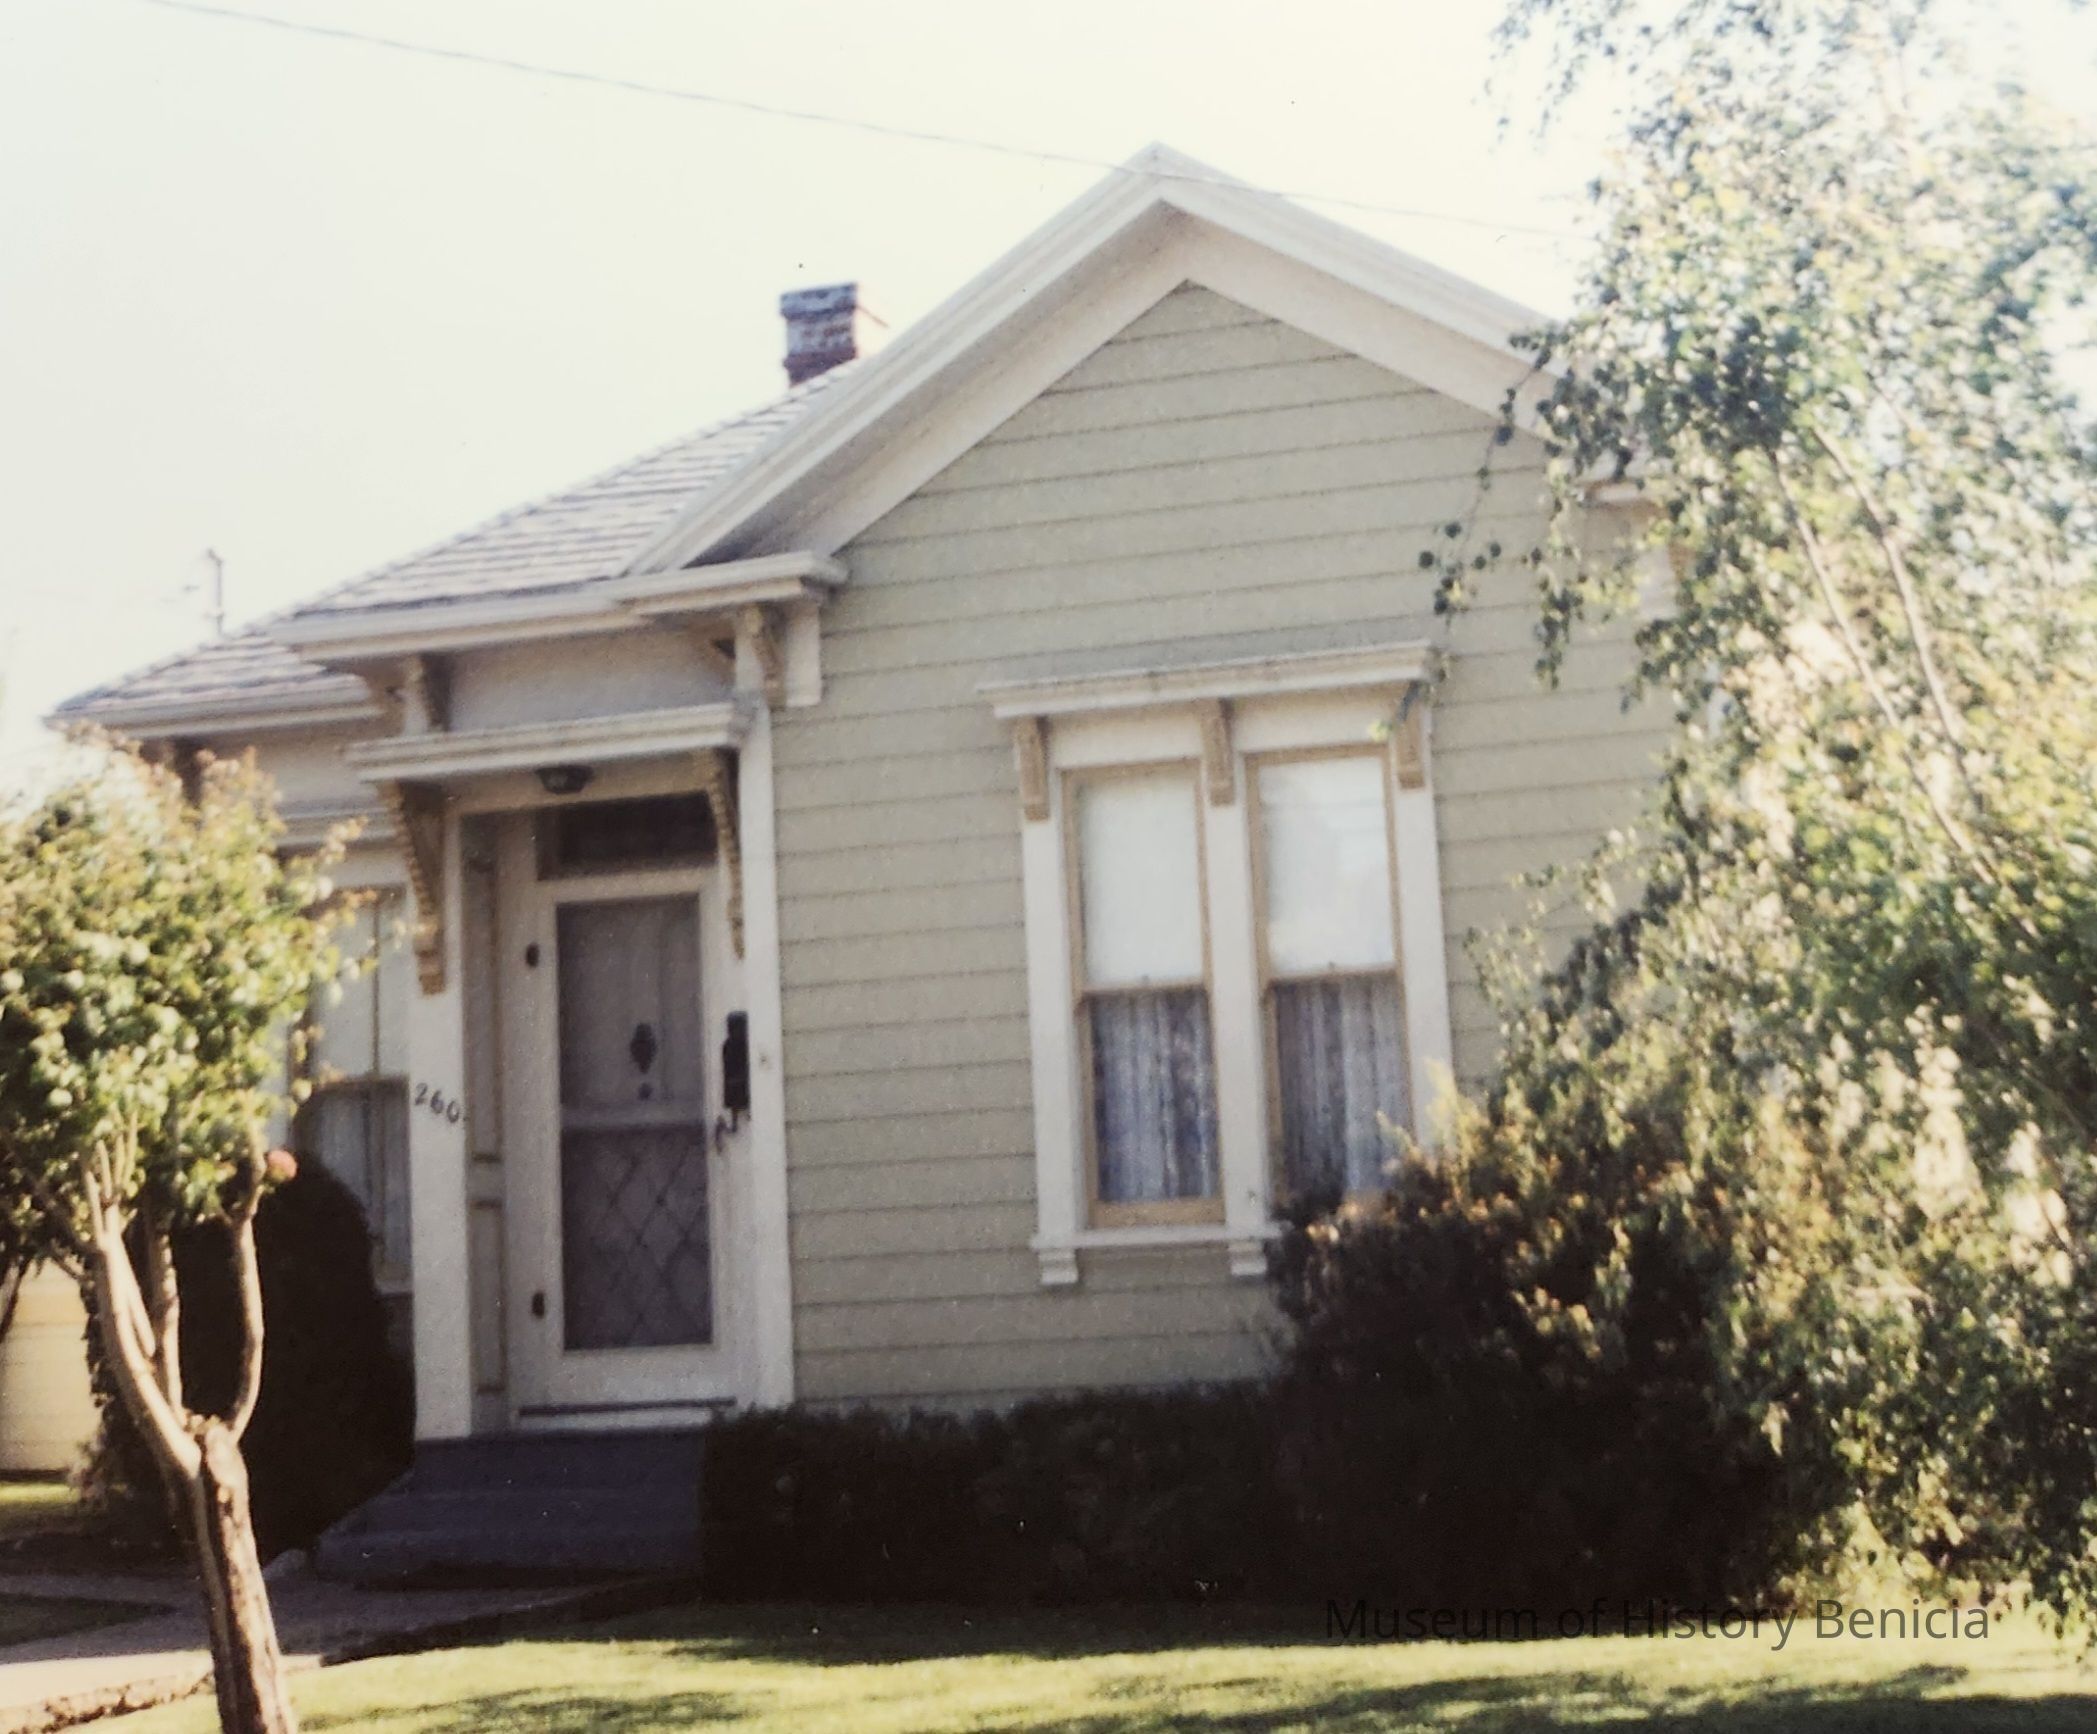
260 West K Street Benicia CA
Parcel Number: 87-162-3
Italianate Cottage style - built circa 1885
One-story with hip roof and one gable intact with Boston lap asphalt shingles. Boxed cornice returns at gable (street side) to form broken pediment with gauged tall narrow double hung windows one-over-one. Crown molding at cornice and fascia, brackets double at corners (in front only). Windows two-over-two typical with bracketed sill (no apron) and bracketed cap with crown molding. One-story addition at rear prior to 1919 has slightly wider wood siding and new one-story post 1919 addition on west side has aluminum windows, open eaves and clapboard siding. Front entry stair - concrete. Original building as "v-rustic" wood siding.Collection
Benicia Architectural Study - 1989