Name/Title
Print, PhotographicEntry/Object ID
2007.046.0500Scope and Content
Color Photograph
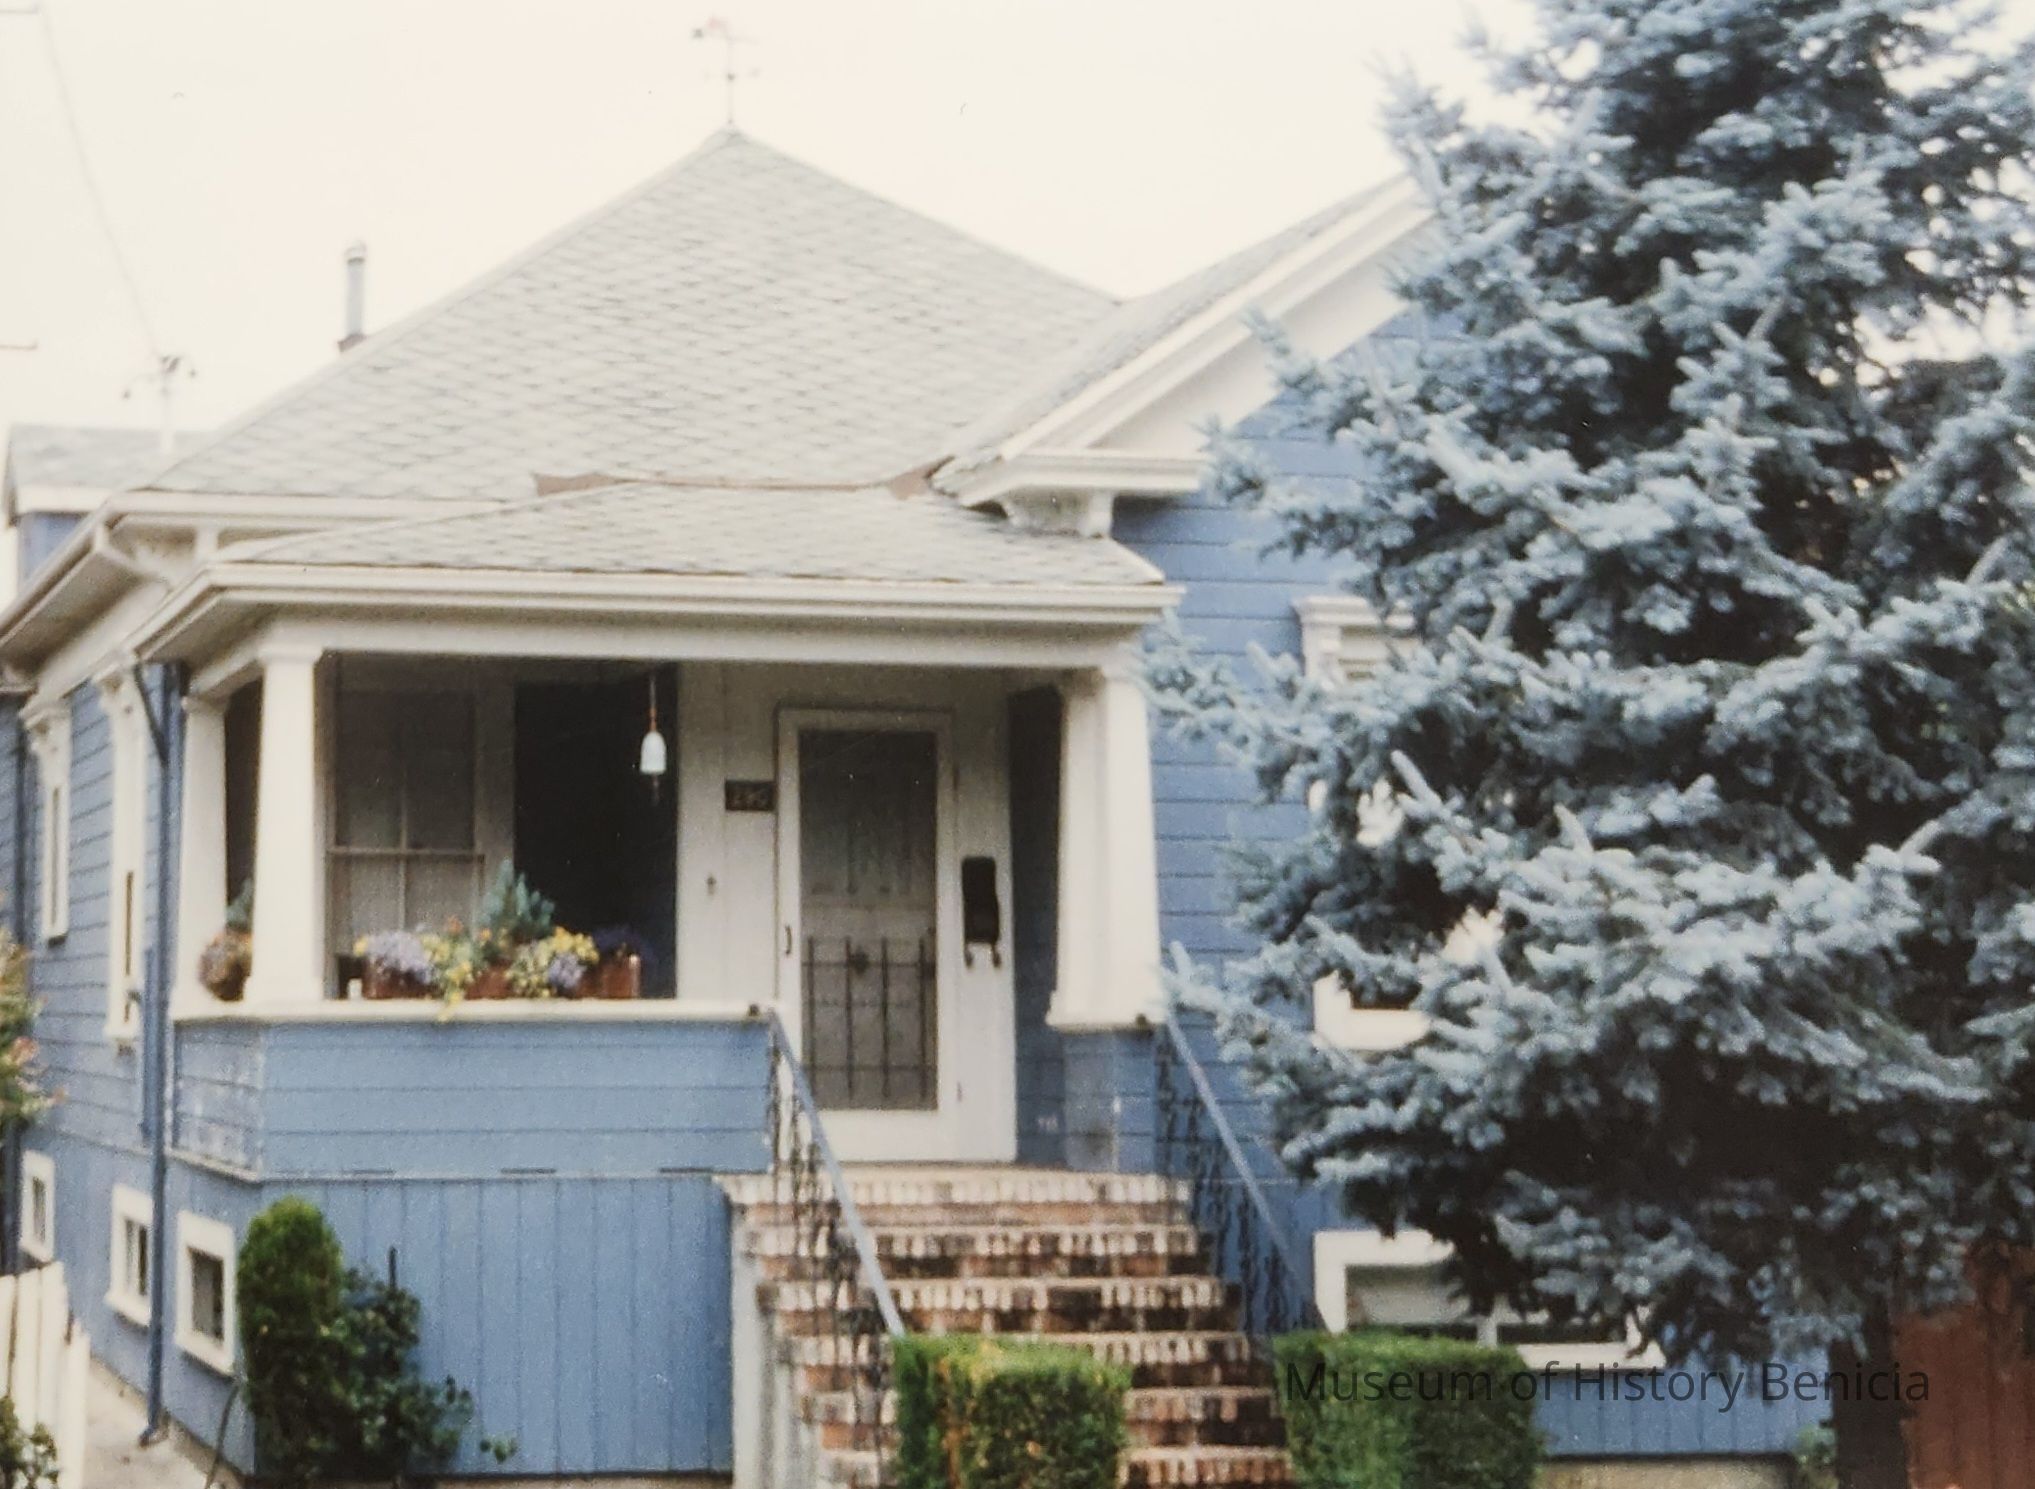
290 West K Street Benicia CA (previously 143 West K Street)
Parcel Number: 87-162-01
Italianate Cottage with additions
Two-story (one-story from street) wood building with horizontal wood siding, hip roof with "fancy cut" fiber shingles (fish scale pattern) laid in "common lap" manner. Typical boxed cornice with deep fascia, crown molding, soffit (plancher) assembly typical colonial cornice assembly overlaid with Italianate style. Trim returns to form a broken pediment at the gable end which protrudes to shelter the entry porch on the west side facing the street. Corner boards typical with crown molding cap, with double brackets over the filler boards occurring at broken pediment; additional bracketing at intervals close to street side of house. Entry porch with square wood columns, crown molding caps. All original wood window, two-over-two double hung with bracketed crown molding cap and bracketed narrow apron, front windows gauged side by side. All original wood siding, trim and windows are in excellent condition. Although extensive square footage has been added by finishing basement space and a major addition at the rear of the house, the house as it faces the street remains intact in its original facade with the minor exception of the entry stair's wrought iron railing.Collection
Benicia Architectural Study - 1989