Name/Title
Print, PhotographicEntry/Object ID
2007.046.0513Scope and Content
Color Photograph
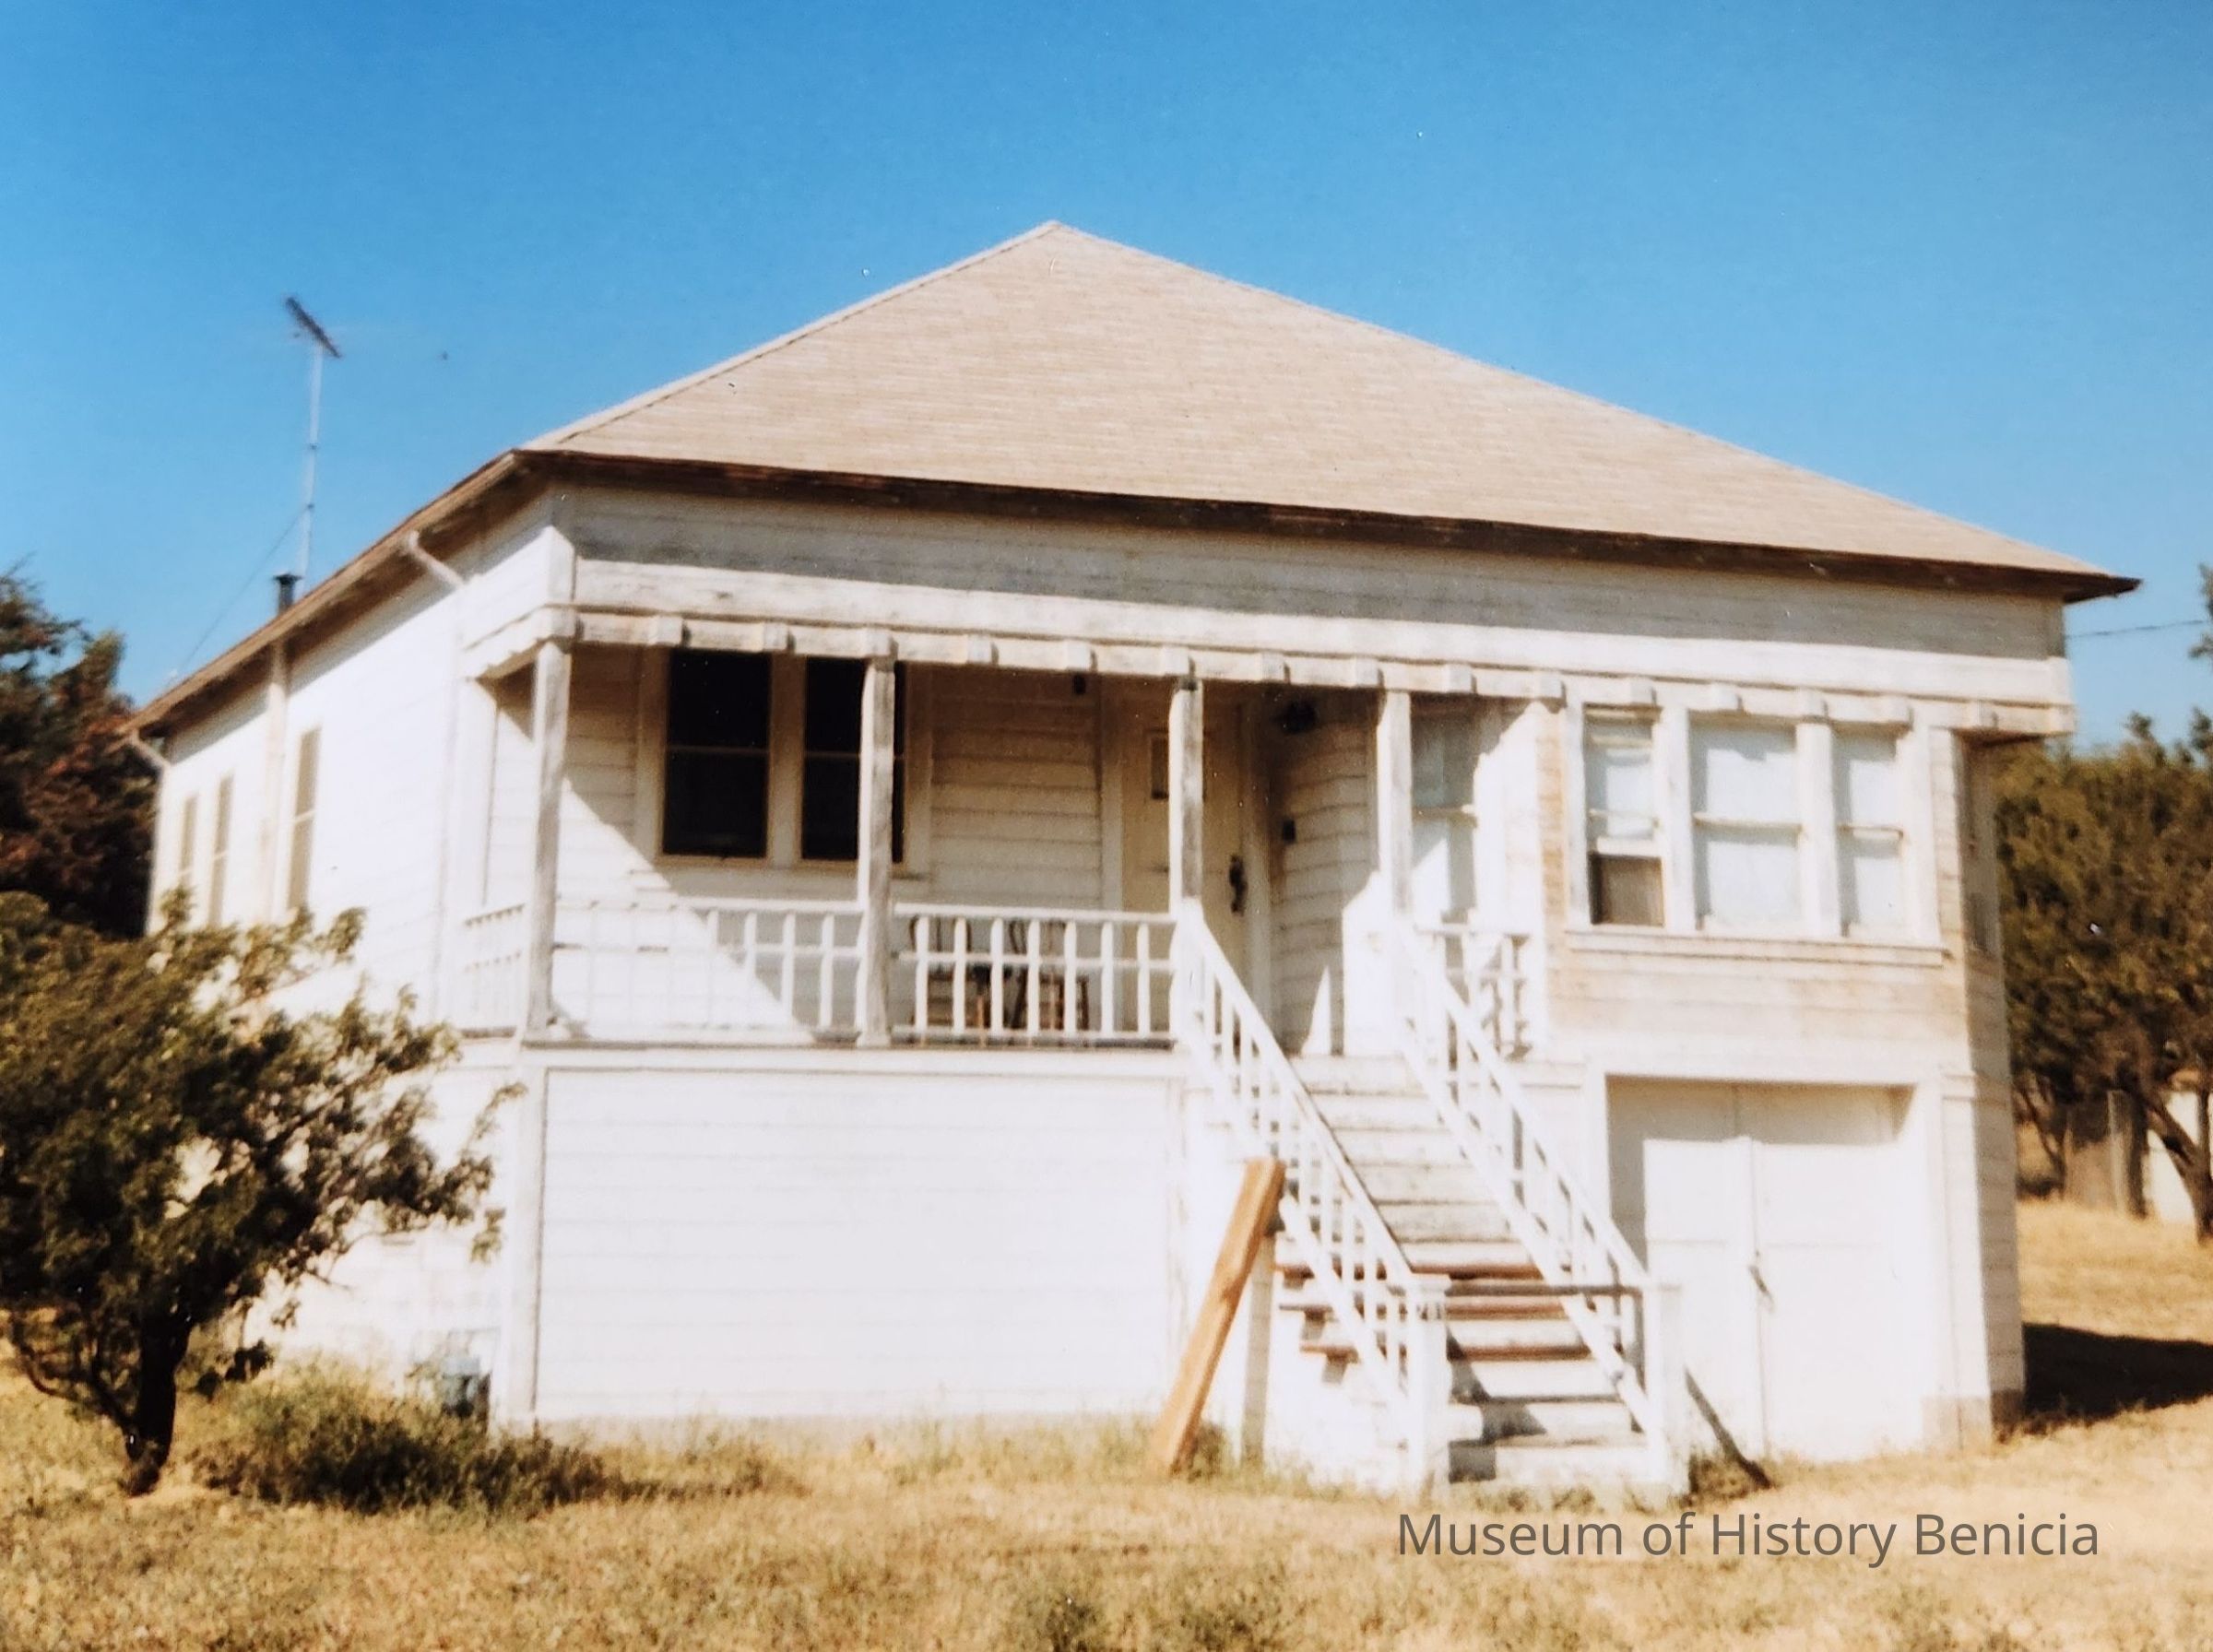
781 West K Street Benicia CA
Parcel Number: 87-134-10
Known at the J. S. Frates House - built circa 1890's - demolished in the late 1980's to make way for a new subdivision of several Victorian style homes.
Currently one-story over ground level basement, with simple pyramidal asphalt shingle roof and plain gutters. Open eaves, no fascia. Horizontal open ship lap woodsiding with vertical corner board trim, plain window trim and lugsills @ double hung one-over-one windows. Side-by-side windows at left of entry reflect earlier styling. Tripicate windows at right side of entry (on extended bay) show later paterning. Added-on porch with 20th century geometric wood railings, plain square columns and block dentil trim at lowered soffiting. Needs painting.
Inspection of the attic shows original building dimensions of approximately 16' wide by 40' deep, all redwood framing with narrow 2" wide solid wood lath. A seondary 16' by 40' wide extension had rewood ceiling joists spliced-in to the original joists and lapping over the orininal top plate with new blocking with broader 4" wide solid wood lath. The porch has been added ib ysubg sakvaged kummber (weathered with vestiges of white paint) in a third remodel, contemporary to the remodeded roof which is new constructin of three sides with the rear plane showing a repair with non-matched wood at the upper three feet. Joist blockouts for a chimney flue occur in the ceiling over the original (west) front half of building, though no chimney exists there now.
Inspection of the interior shows wide plank wood flooring (4" +/-) in the original (west) half of the building, with narrowstrip (2") wood flooring in the eastern addtion. Flooring is now painted, but appears to have no serious flaws. Linoleum floor tiles at kitchen, nailed down. Interior non-bearing partitions have been added to halve original front room and create closets. T&G wood pine painted paneling was installed (20th century) at walls (vertical, full height) and across ceilings in all rooms except the kitchen, which has tile wainscotting and plaster or other type smooth upper walls and ceiling. Kitchen has a built-in circa 1930's cabinet.
Inspection of the ground level basement shows early 20th century battered concrete foundation walls with redwood 4x4 posts and lateral bracing. Building details indicate spliced and lapped redwood floor joists from new (west half) portion to original building, with new blocking and a bearing beam at the old sill location. Bridging (cross-blocking) at "garage" portion. The raising of the building was done either simultaniously or after the extension of the building since all framing from the underside of the joists down is consistent. Could have been moved as well. All floor structural framing is redwood with the exception of the porch framing, which is mixed. Blocking added at joist mid-spans.
Vertical joint with narrow trim occurs in horizontal wood exterior siding at porch add-on and on other side of bay, and siding joints are out of alignment at internal corner of bay to original building (adjacent to entry). Entry appears to be at original location.Collection
Benicia Architectural Study - 1989