Name/Title
Print, PhotographicEntry/Object ID
2007.046.0553Scope and Content
Color Photograph
100 First Street Benicia CA
Parcel Number: 80-180-05
Historic Name: Jurgensen't Old Corner Saloon
Common Name: "The Lido"
Simplified Italianate Commercial with Queen Anne spindle work style
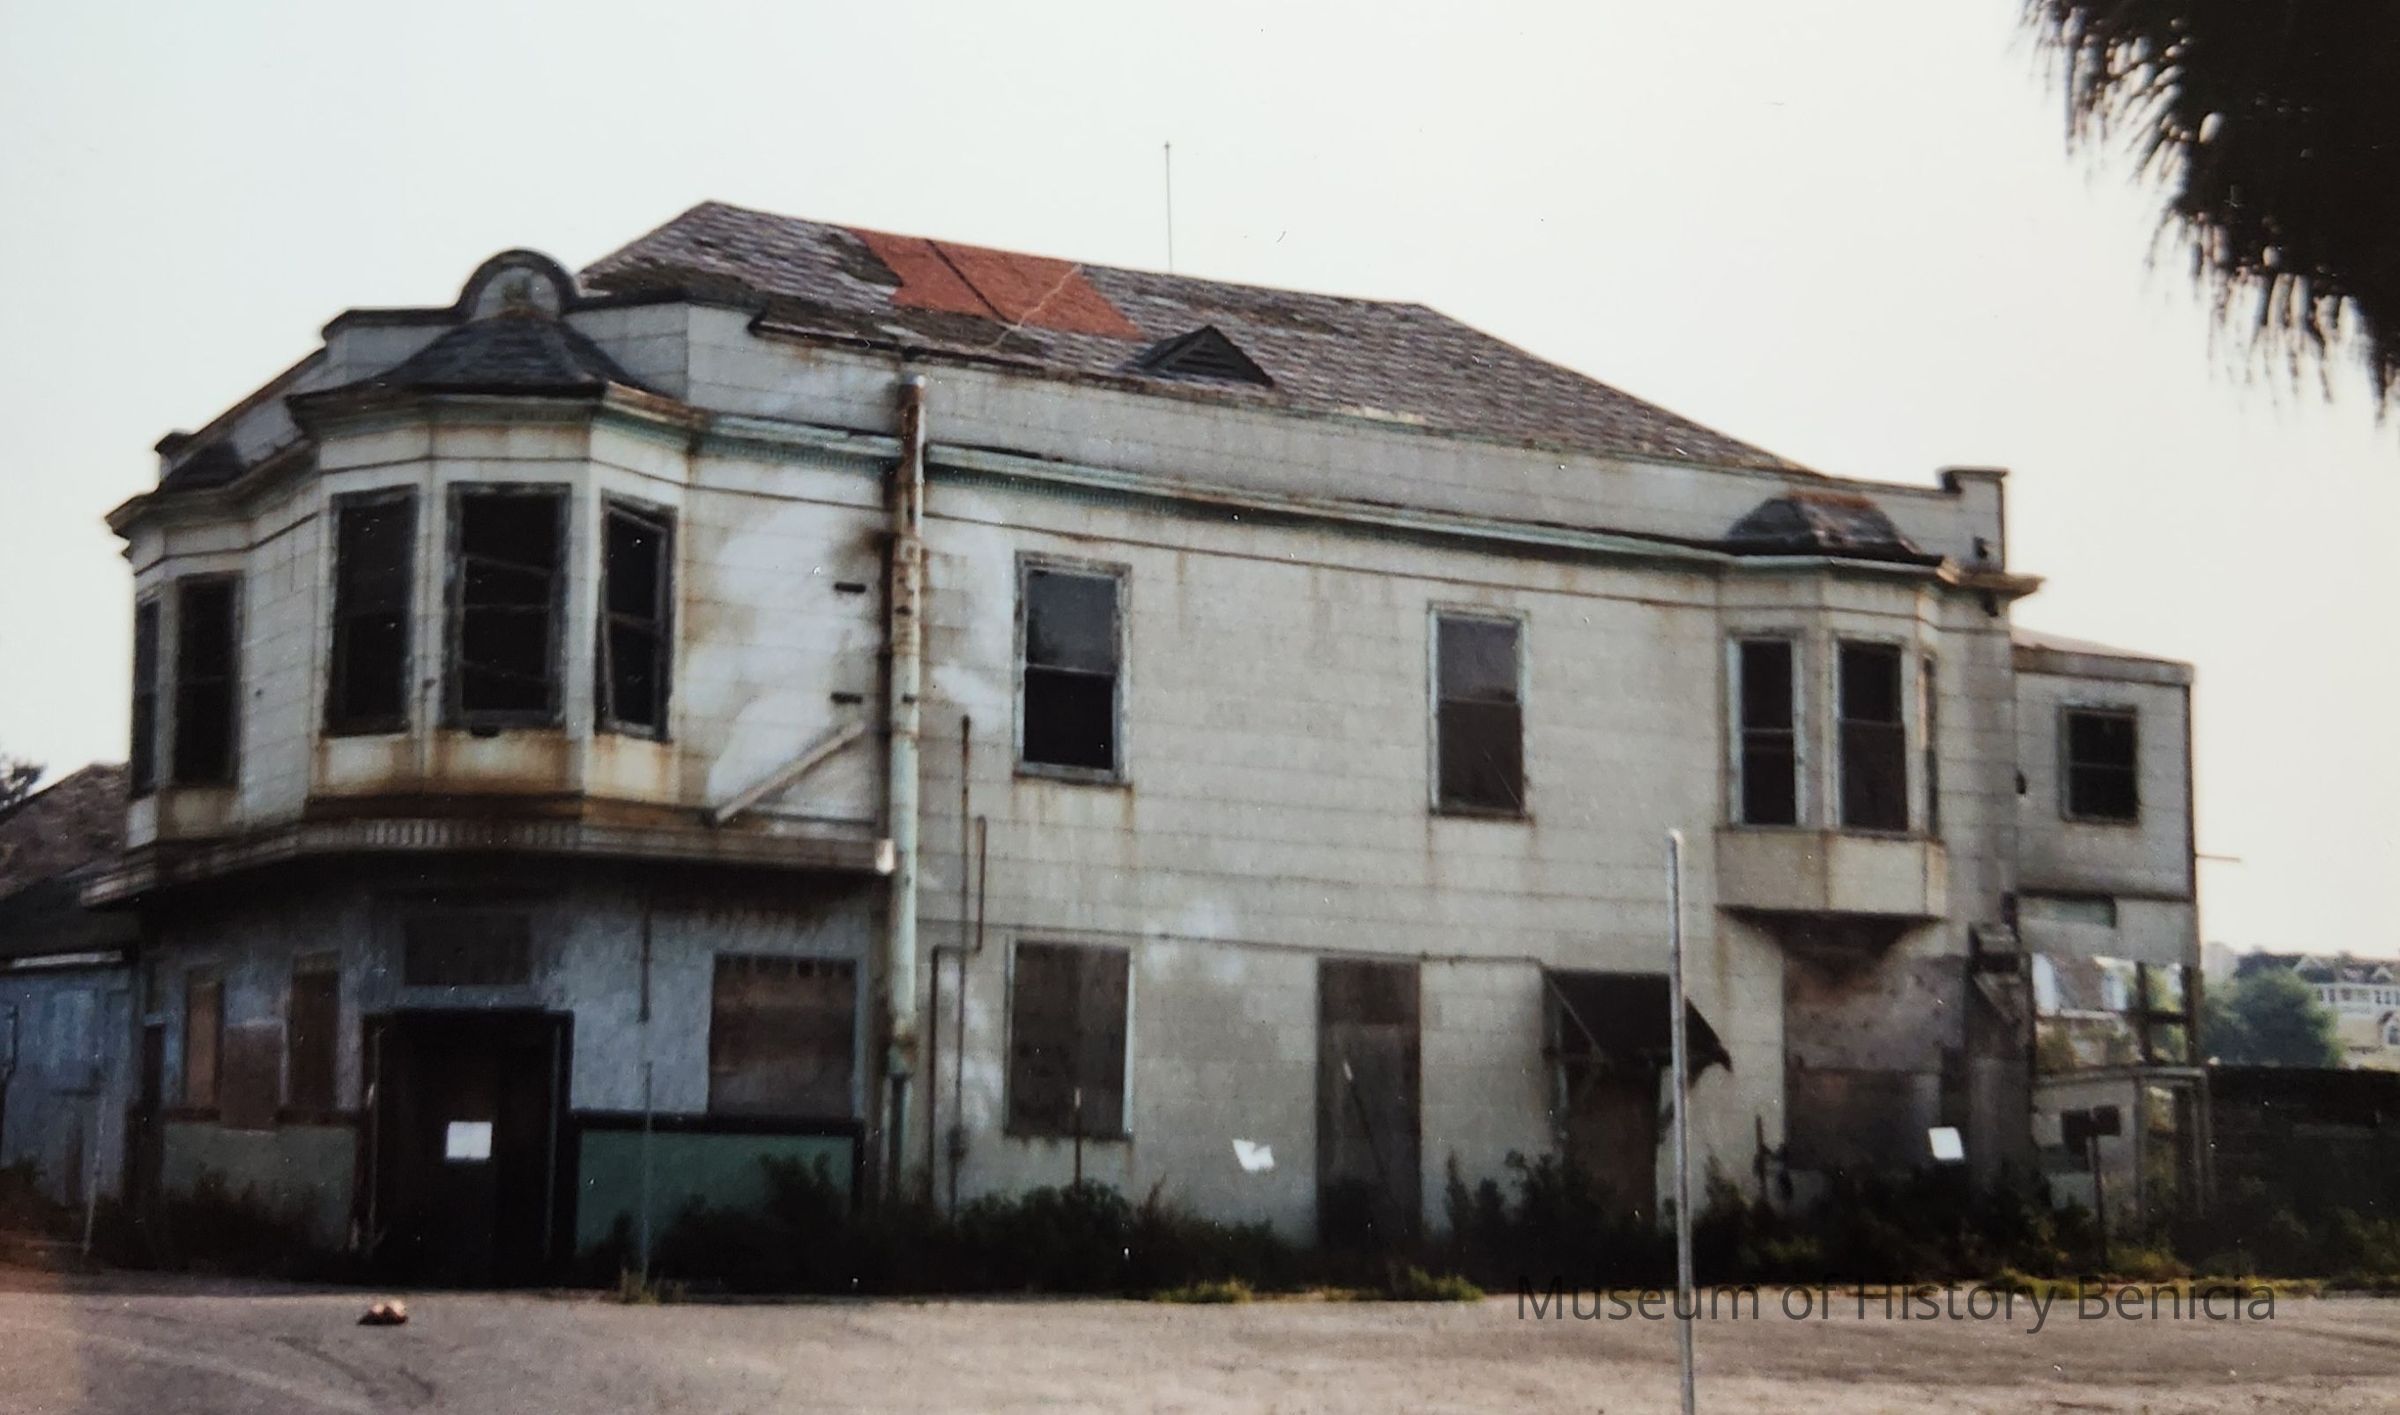
Jurgensen's Old Corner Saloon is a historic "corner saloon" building with little modification, other than a slip covering of cement asbestos shingles on the exterior walls. The building is a two-story, rectangular wood frame commercial building on a corner lot. The roof is hipped with a parapet. There is a rounded parapet over the southwest corner Main Saloon Entrance. In a 1940's remodel, the front entrance was stuccoed and tiled at the ground level, with block glass lights added on the west side.
Interior: The lower floor consists of two rooms with coved 12' ceilings. The upper level, which has a separate First Street entrance via enclosed stairs, is of hotel design with three two-room suites with 10' ceilings, a small room converted to a kittchen circa 1951, a water closet and a separate wash room. There are transoms over the sleeping room doors. In the 1950's, the rear porch was converted to a kitchen and bath and the upstairs was converted to two apartments.
The out buildings consist of an attached shed-type kitchen and lunch room circa 1902 and a one-story annex on First Street. The present annex building appears to be of 1940's era construction. However, the Willard Hotel had a similar annex which Jurgensen retained judging from the State Library photographs.It is believed that Jurgensen either moved the 1-1/2 story Willard Hotel or incorporated it into the present two-story buiding circa 1902.
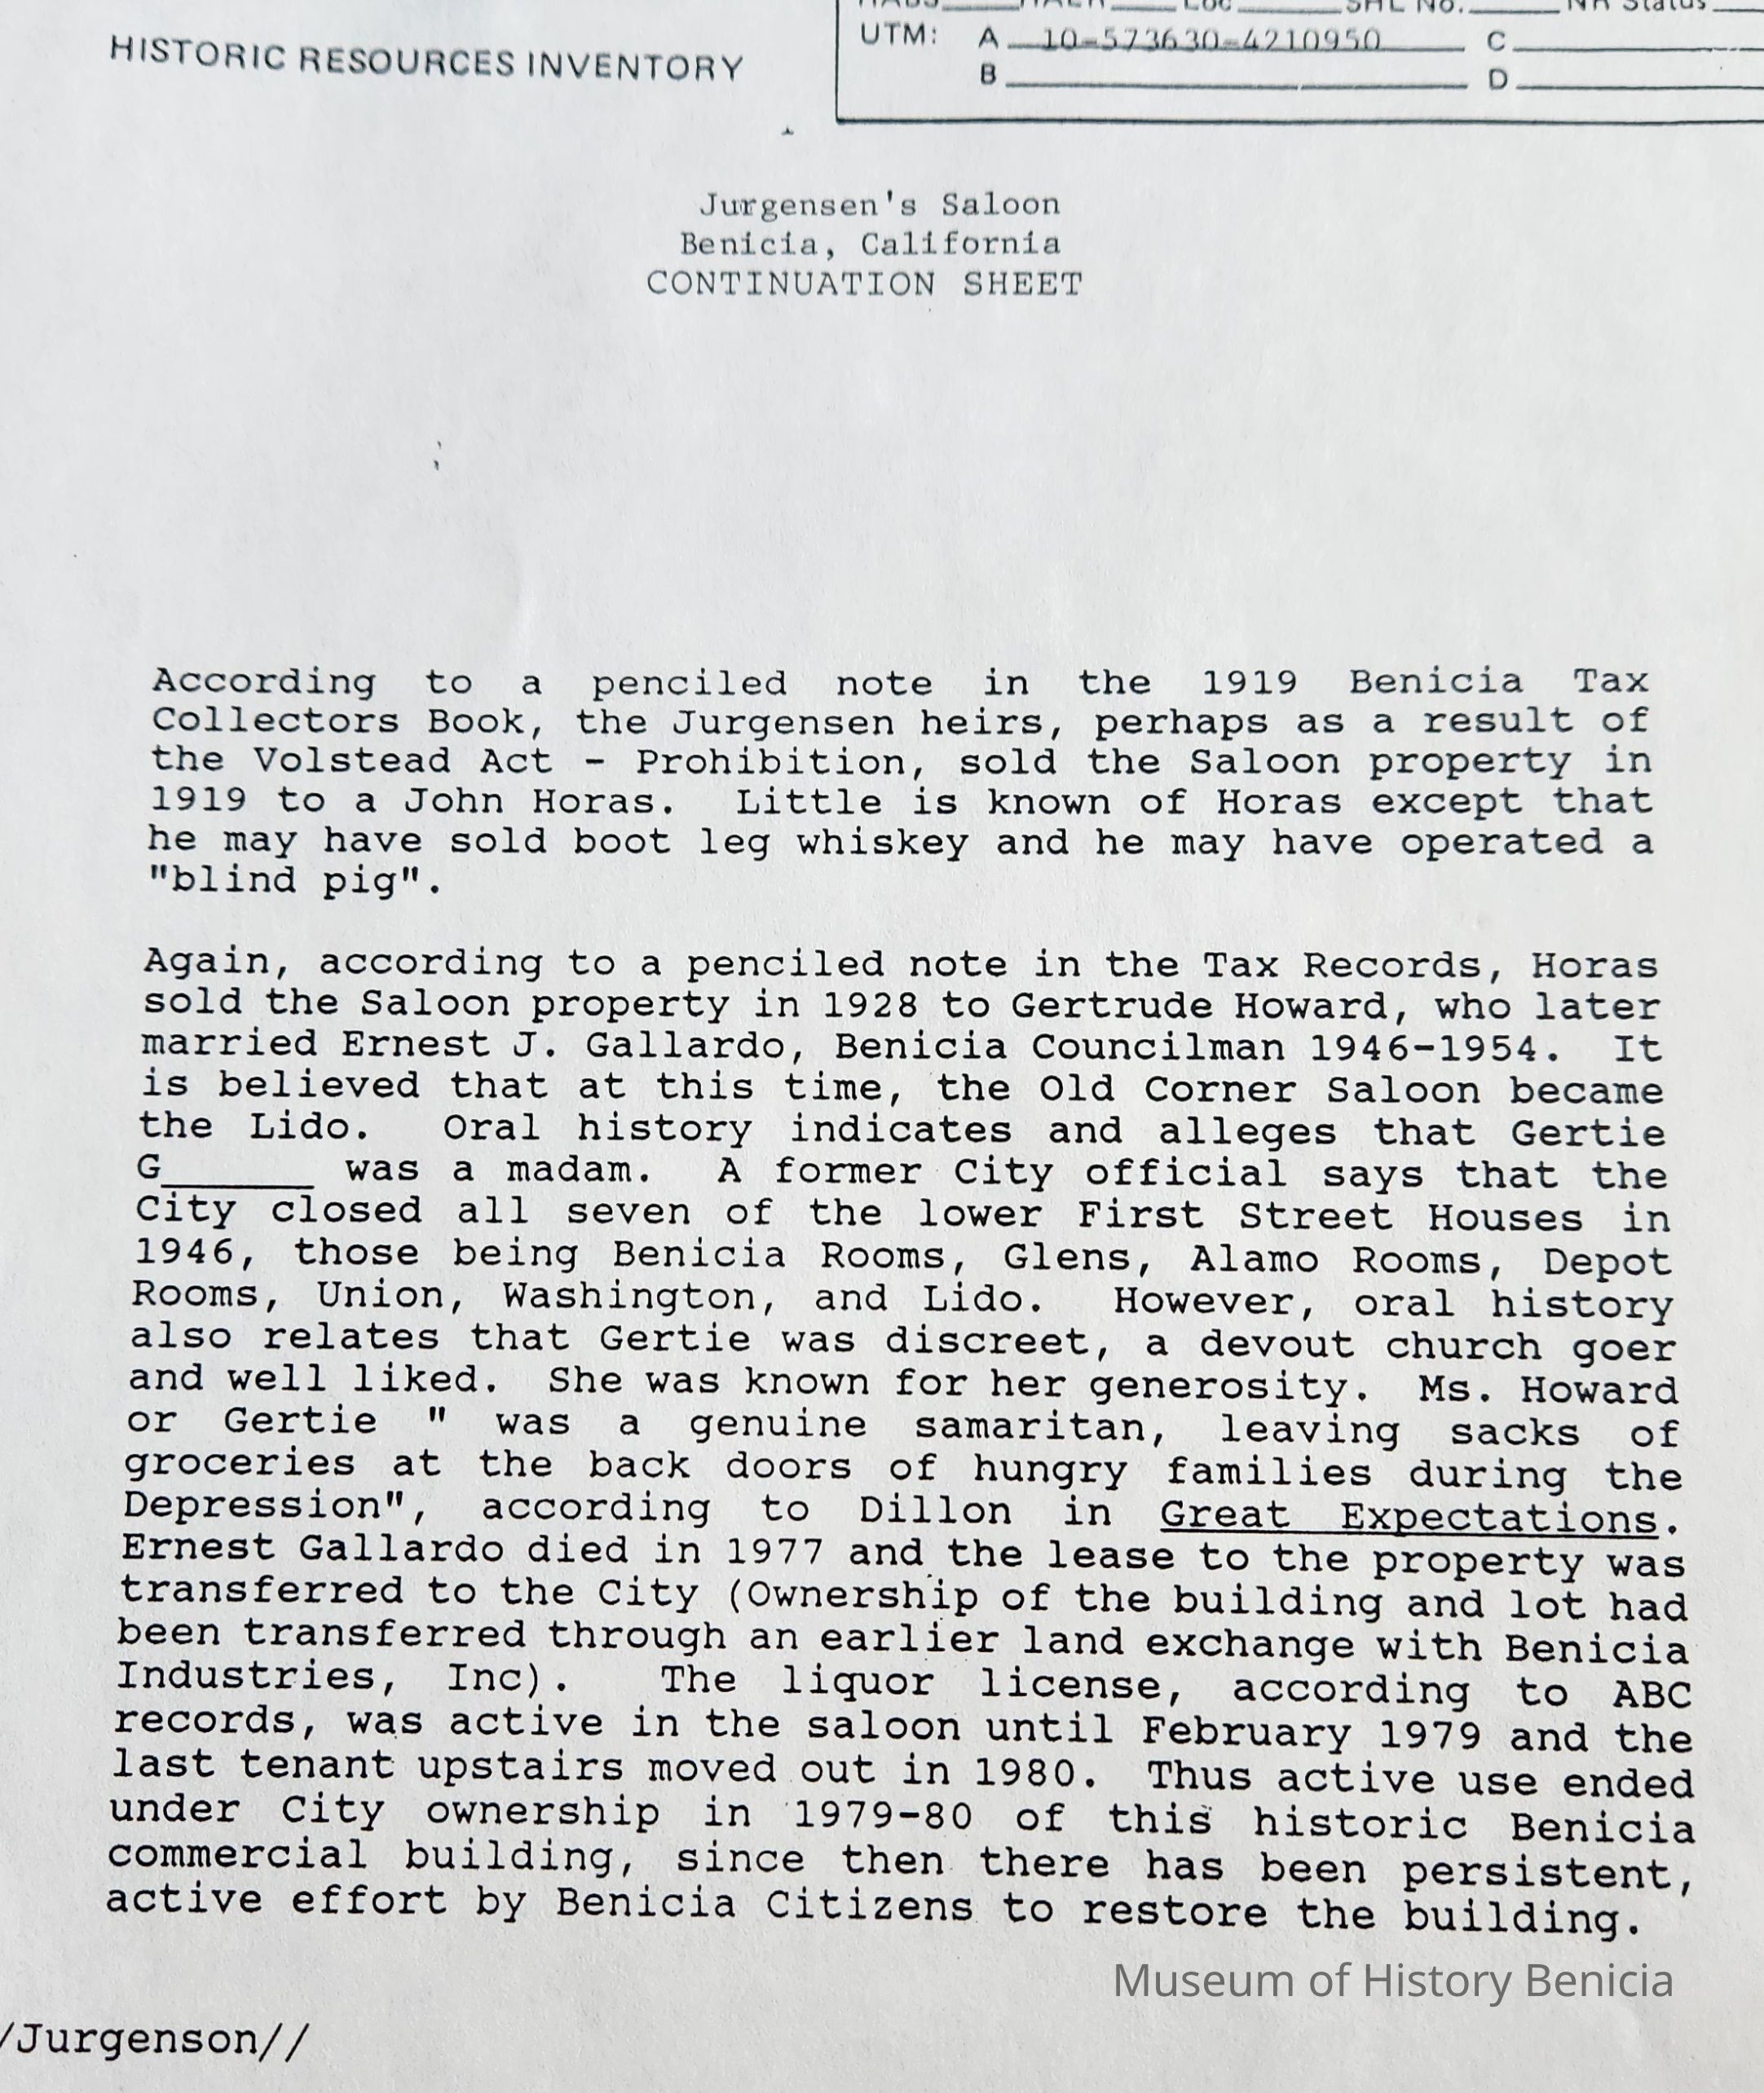
There are four pages of additional history of this site in the file.Collection
Benicia Architectural Study - 1989