Name/Title
Print, PhotographicEntry/Object ID
2007.046.0562Scope and Content
Color Photograph
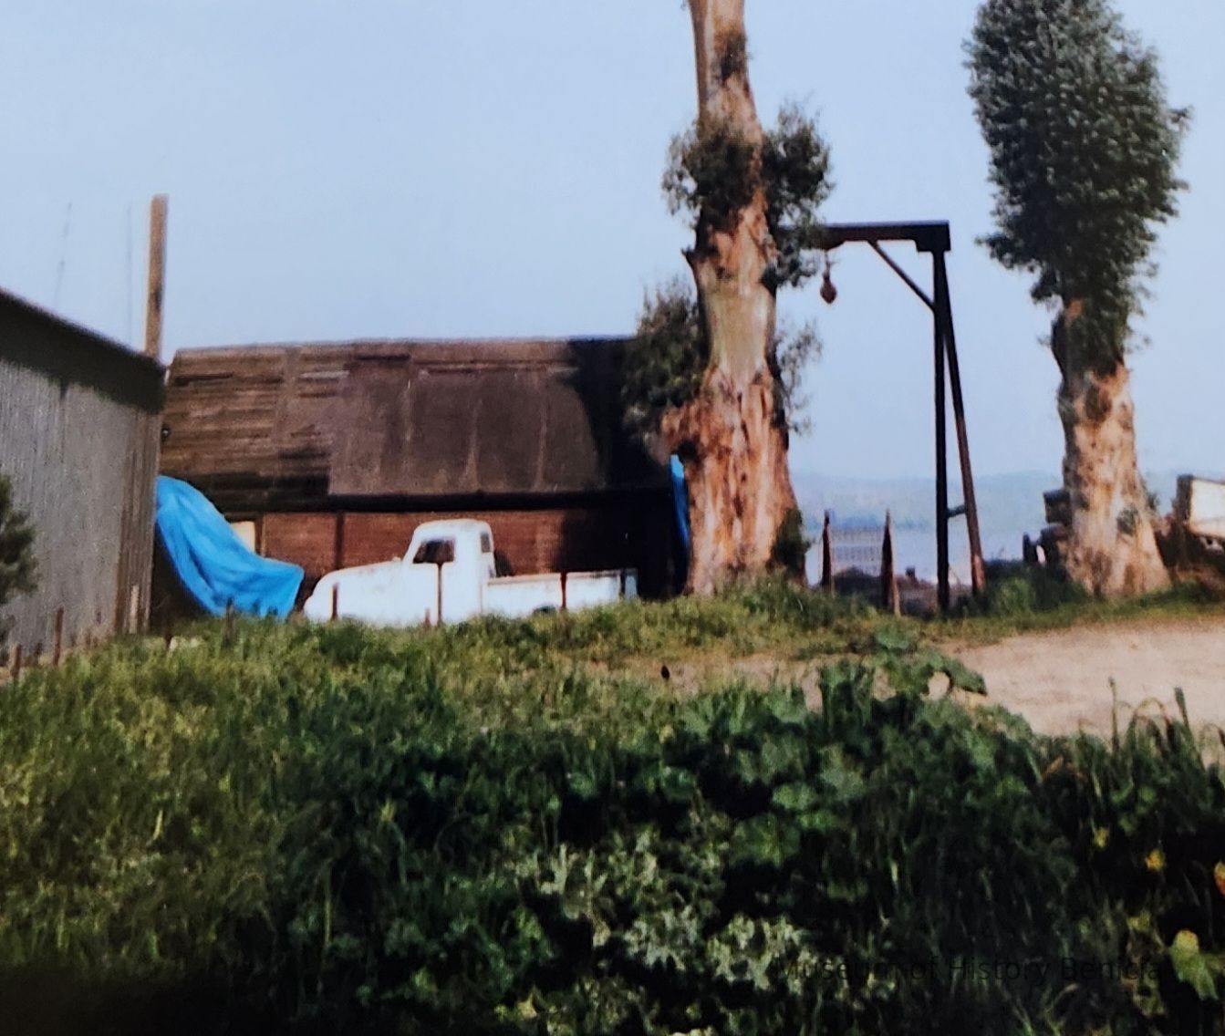
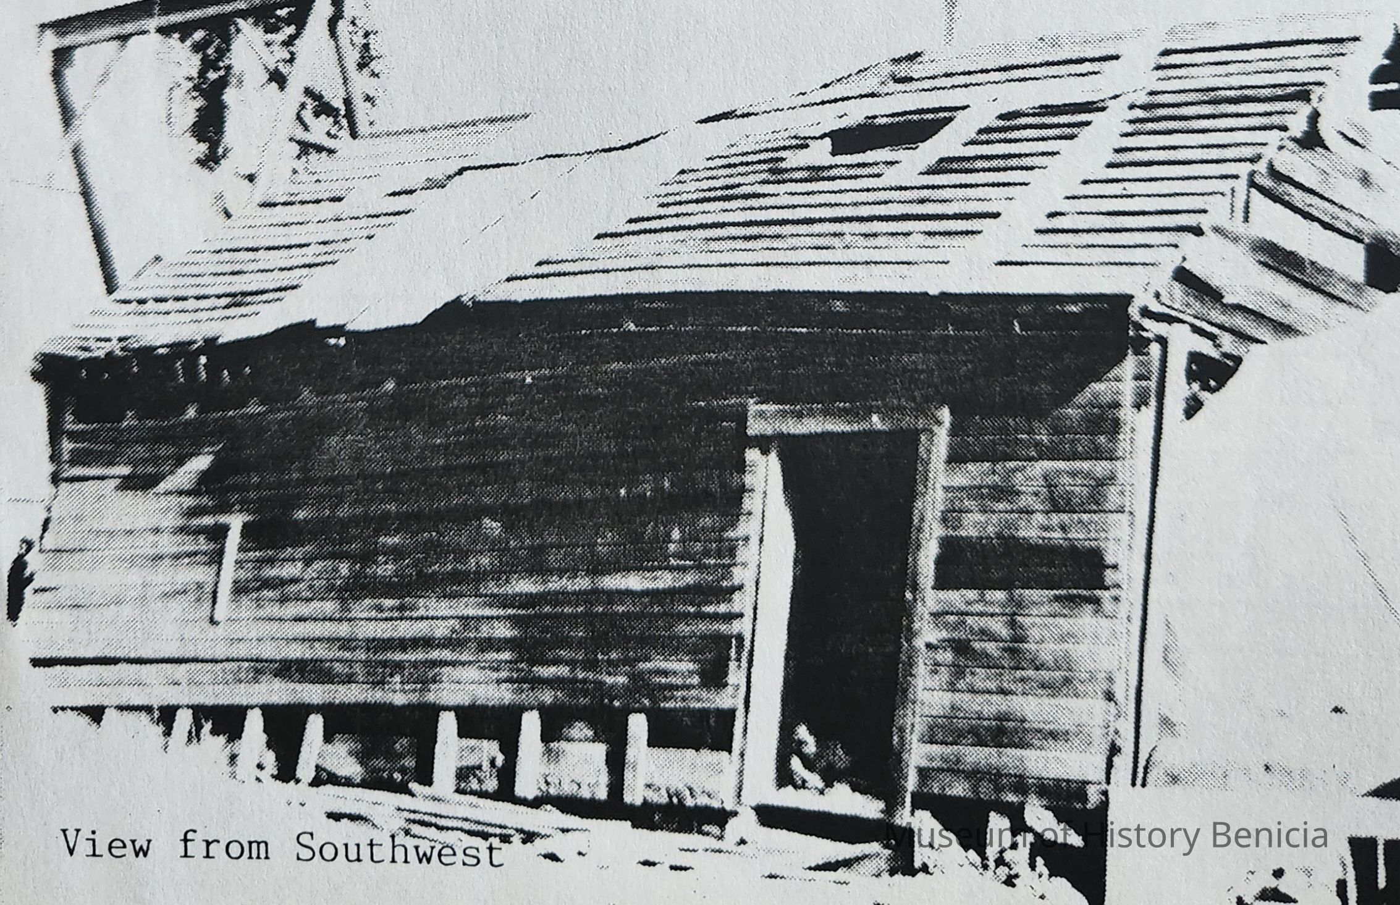
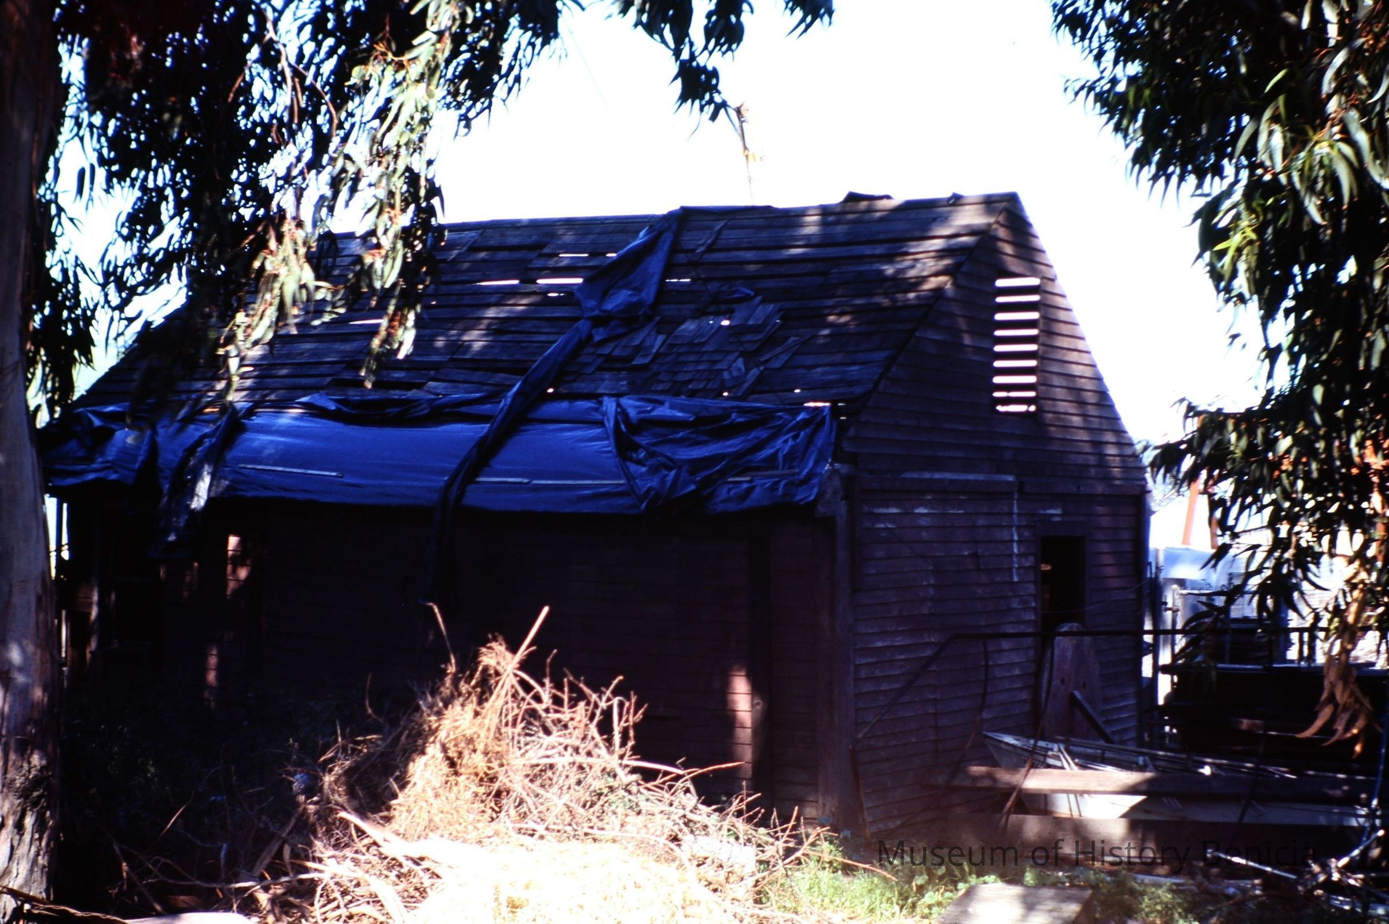
Von Pfister Adobe
South side of Von Pfister Alley, 150 ft west of First Street
Parcel 15, Block 143, Assessor's Map Book 89 pg. 24
(formerly: lot 11, block 8 on Barlow Map 1850)
Architectural style: Frontier Vernacular
The Von Pfister Adobe is a rectangular, story and one-half structure with a moderately sloped gable roof. The structure is in extremely poor condition and is in danger of collapse. The north and east walls are clad with bevel siding of four to four and one-half inch exposure. The west wall finish is horizontal shiplap and the south wall has horizontal boards of rough redwood which is the backside of the interior sheathing. Shingles of the roof are non-existent and a composition board applied over the roof stripping as a temporary roof. The roof has been severely damaged and now covers less than fifty percent of the structure. The original structure of the building was ten inch bearing walls of adobe brick nine by eighteen by four inch thick with no apparent foundation of masonry or rubble stone. The walls capped with a two by eight redwood plate supported four by six (varying in width and depth) ceiling joists and rafters. The exterior of the walls were finished with mud plaster whitewashed. The interior of the walls were horizontal one-inch rough redwood boards of widths up to twenty-two inches. No evidence of a historic wood-framed addition at the southeast corner of the buiding remains.
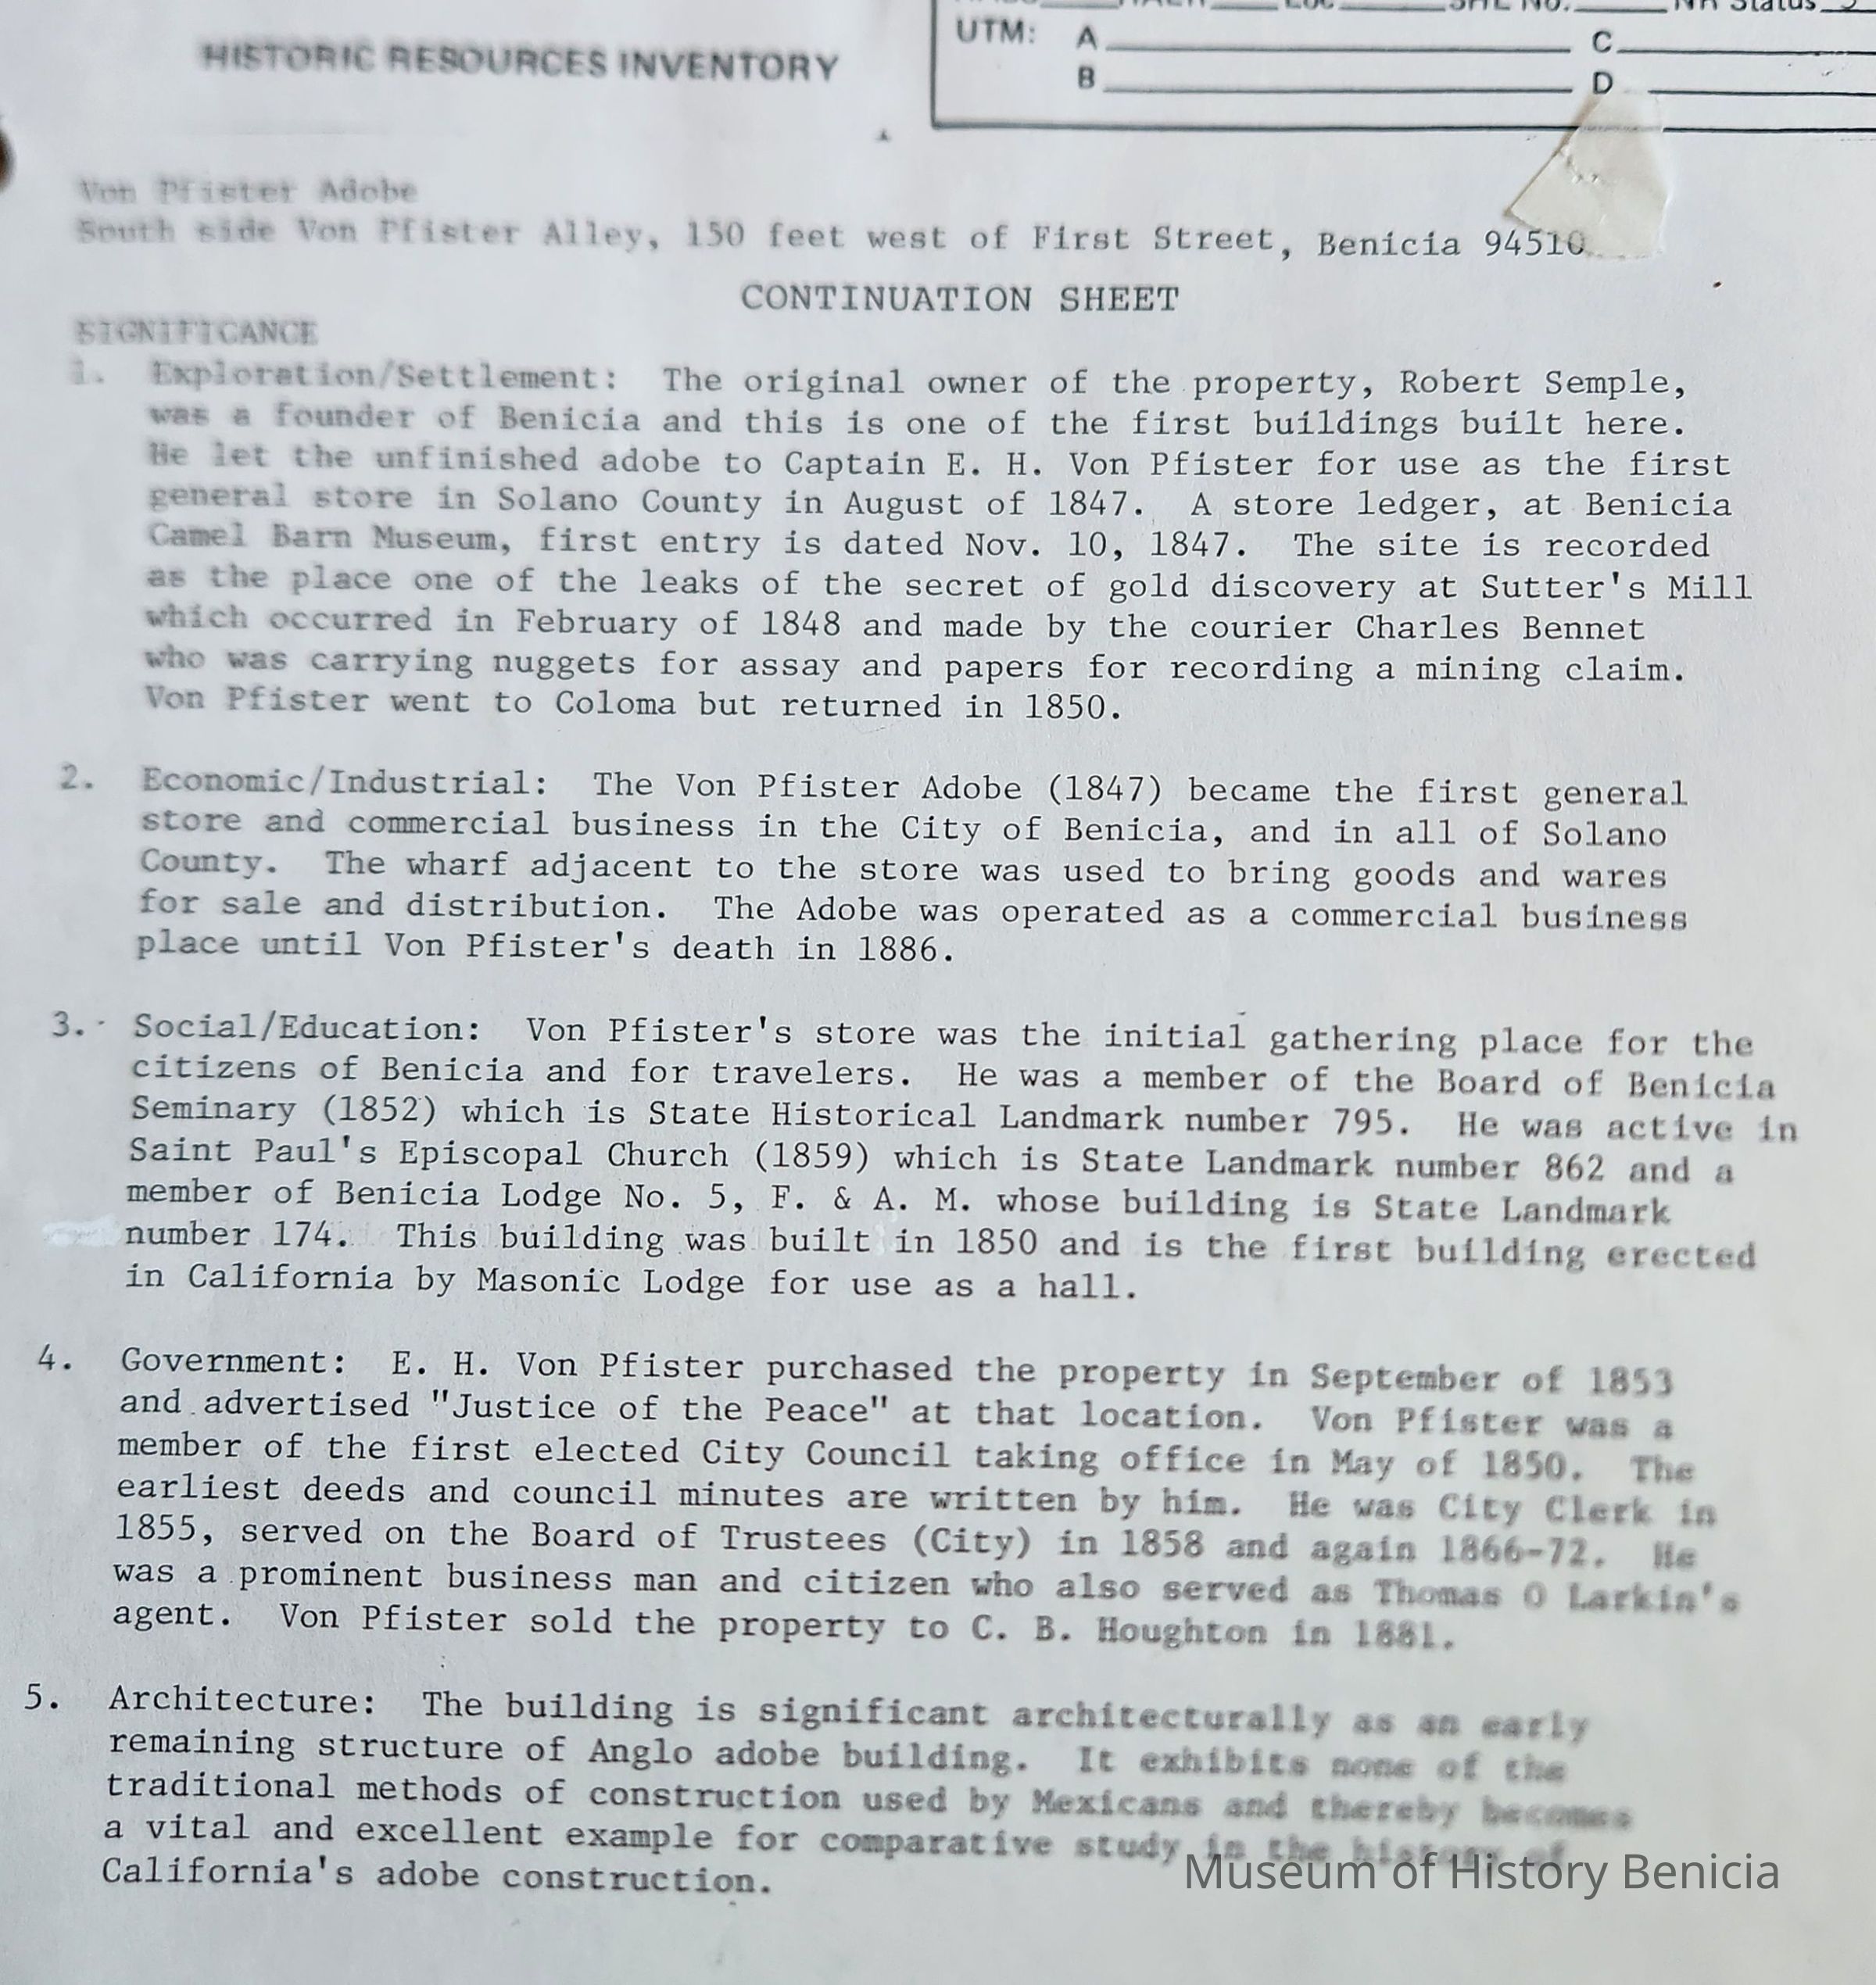
The original owner of the property, Robert Semple, was the founder of Benicia. He let it to E. H. Von Pfister, one of the first residents who became a prominent merchant, town official and citizen. The site is recorded as the place one of the leaks of the secret of gold discoery at Sutter's Mill which occurred in February of 1848 and made by the courier Charles Bennet who was carrying nuggets for assay and papers for recording a mining clain.
The building is significant architecturally as an early remaining structure of Anglo adobe building. It exhiits none of the traditional methods of construction used by the Mexicans and thereby becomes a vital and excellent example for comparative study in the history of California's adobe construction.Collection
Benicia Architectural Study - 1989