Name/Title
Print, PhotographicEntry/Object ID
2007.046.0595Scope and Content
Color Photograph
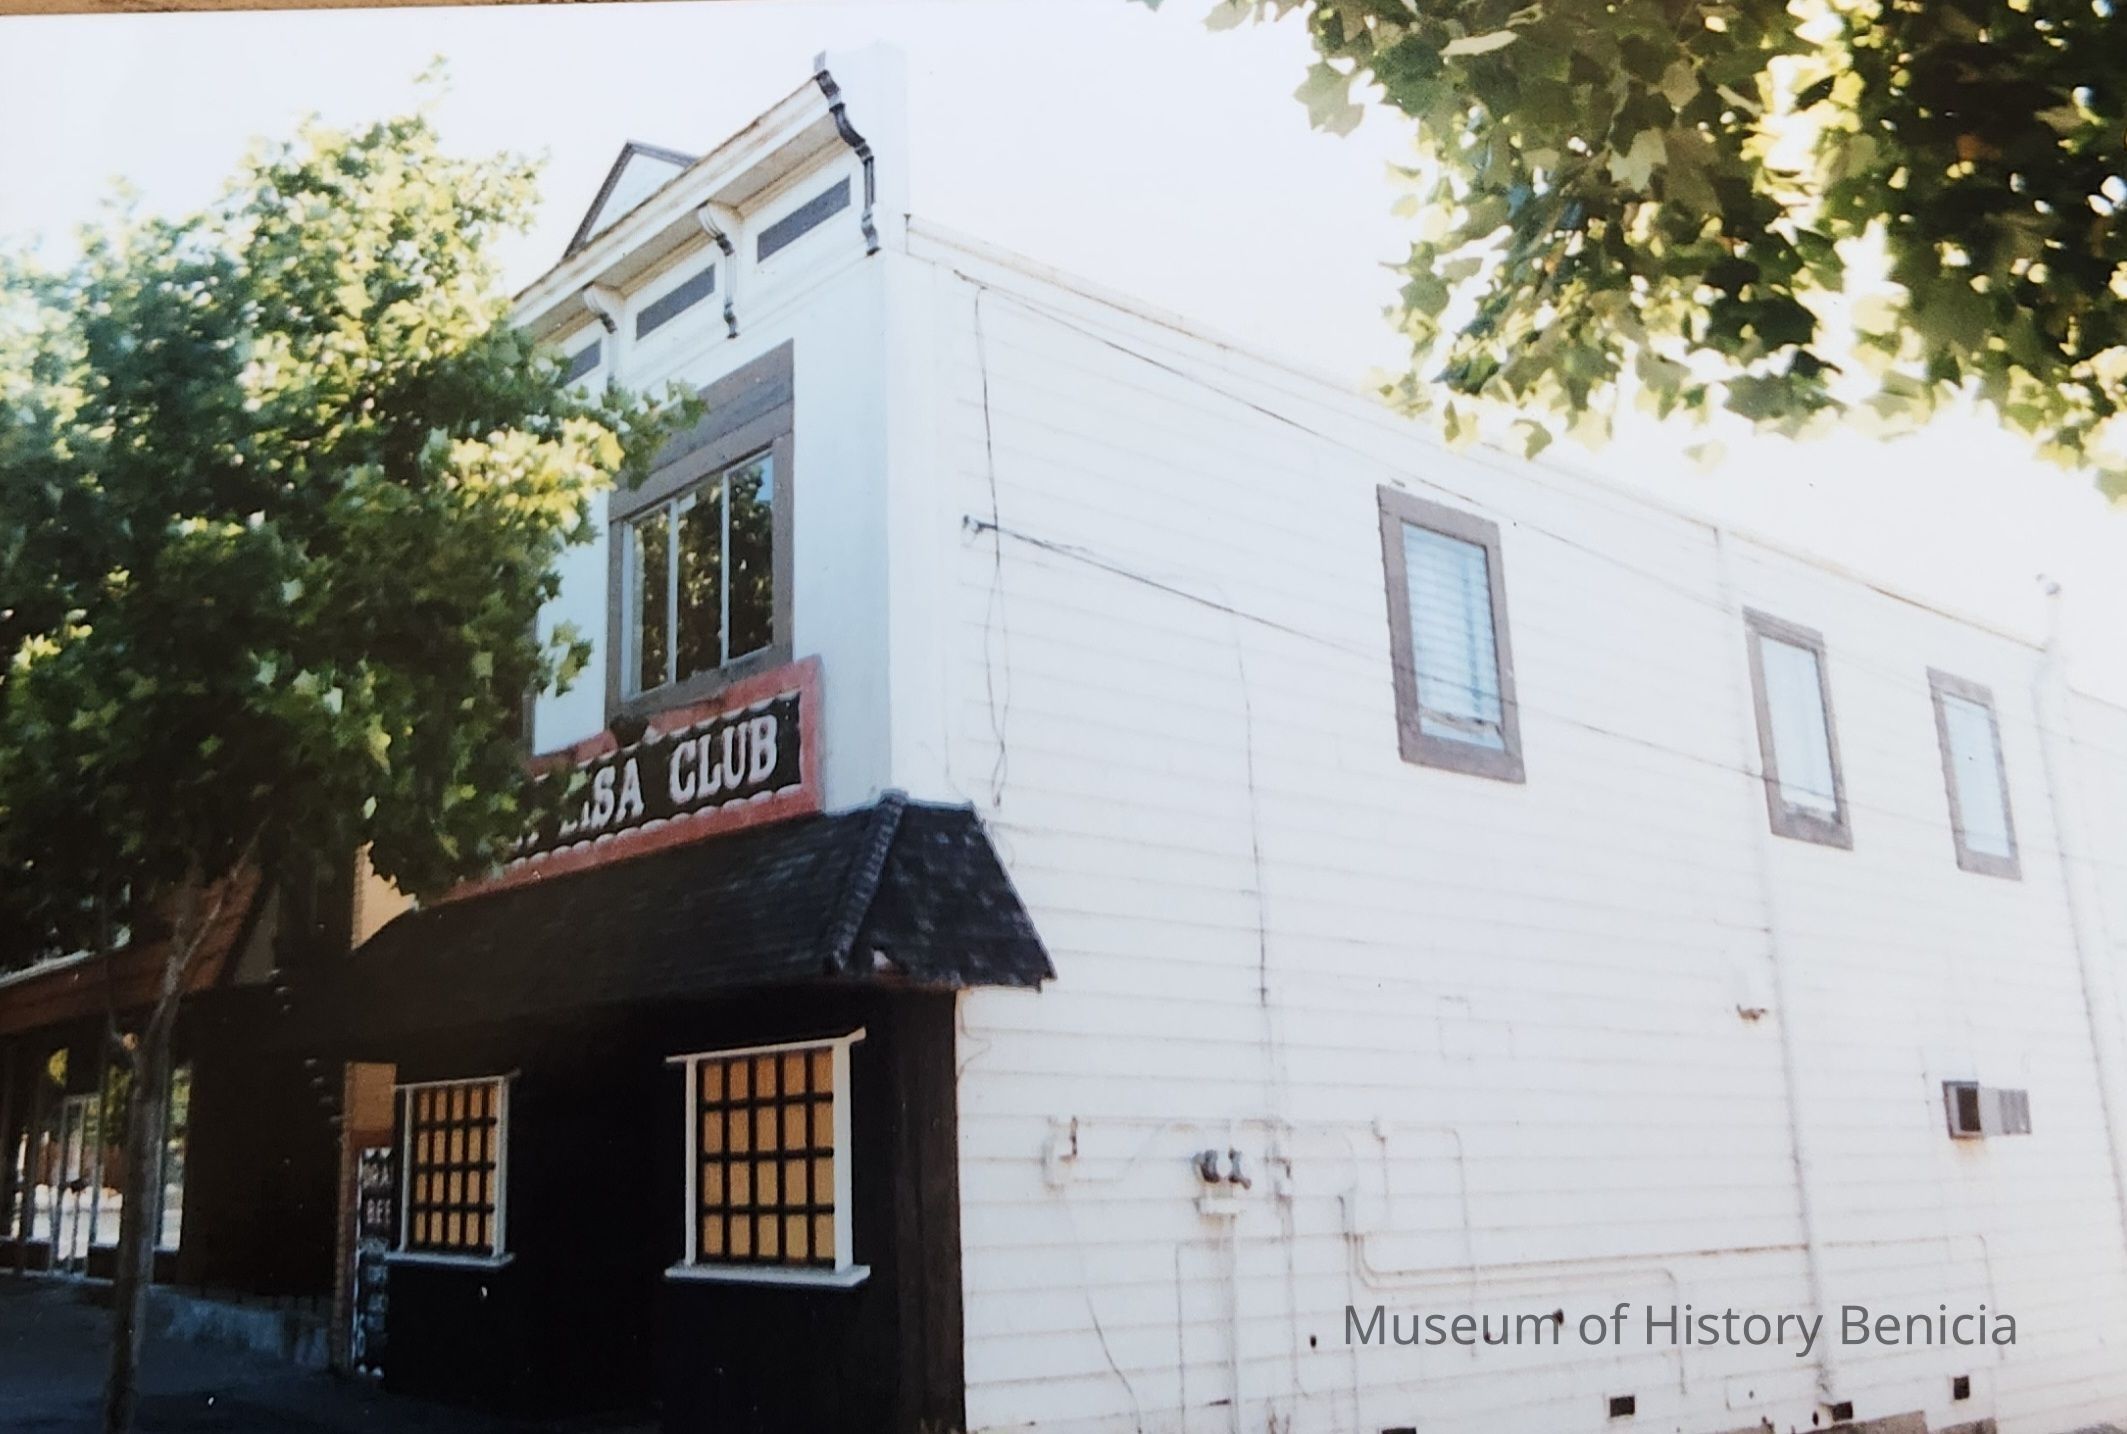
828 First Street Benicia CA
Parcel Number: 89-052-1
Historic name: Singler Building (Barber Shop)
Italianate Commercial style - constructed circa 1897
A classical Italianate wood storefront, two-story rectangular plan building with front and rear entries. The asphalt shingle pitch-roof exceeds the level storefront parapet in height to create a trianglular pediment/gable end centered prominently. The pediment is supported by a complete intact wood entablature with architrave, frieze panelwork, and cornice. The wood brackets begin with anovolo at the plancher, extend flat with fluting through the frieze panelwork and terminate with cyma reversa aligned with the architrave trim. The pediment itself is framed with a crown molding cornice and infilled with possibly new round point fancy cut shingles. The entablature is the most distinctive feature of the building. Stucco has been applied to the upper level storefront; wood shiplap novelty bevel siding remains exposed at building sides and rear, with plywood (plain) large patch at rear. A one-story superficial false storefront of vertical board and batten pattern plywood with false blank simulated "windows" and a small shingled shed roof have been added on, detracting significantly from overall storefront. Windows at front have been replaced by anodized aluminum sliding windows, wood double hung windows at rear second level remain, and alley side windows have been replaced with aluminum jalousies. All window trim has been replaced with plain planks, with three horizontal planks over each second level front window where bracketed hoods should be. Paint is in a deteriorating state, and exposed wiring, meters, air conditioner have been poorly coordinated.
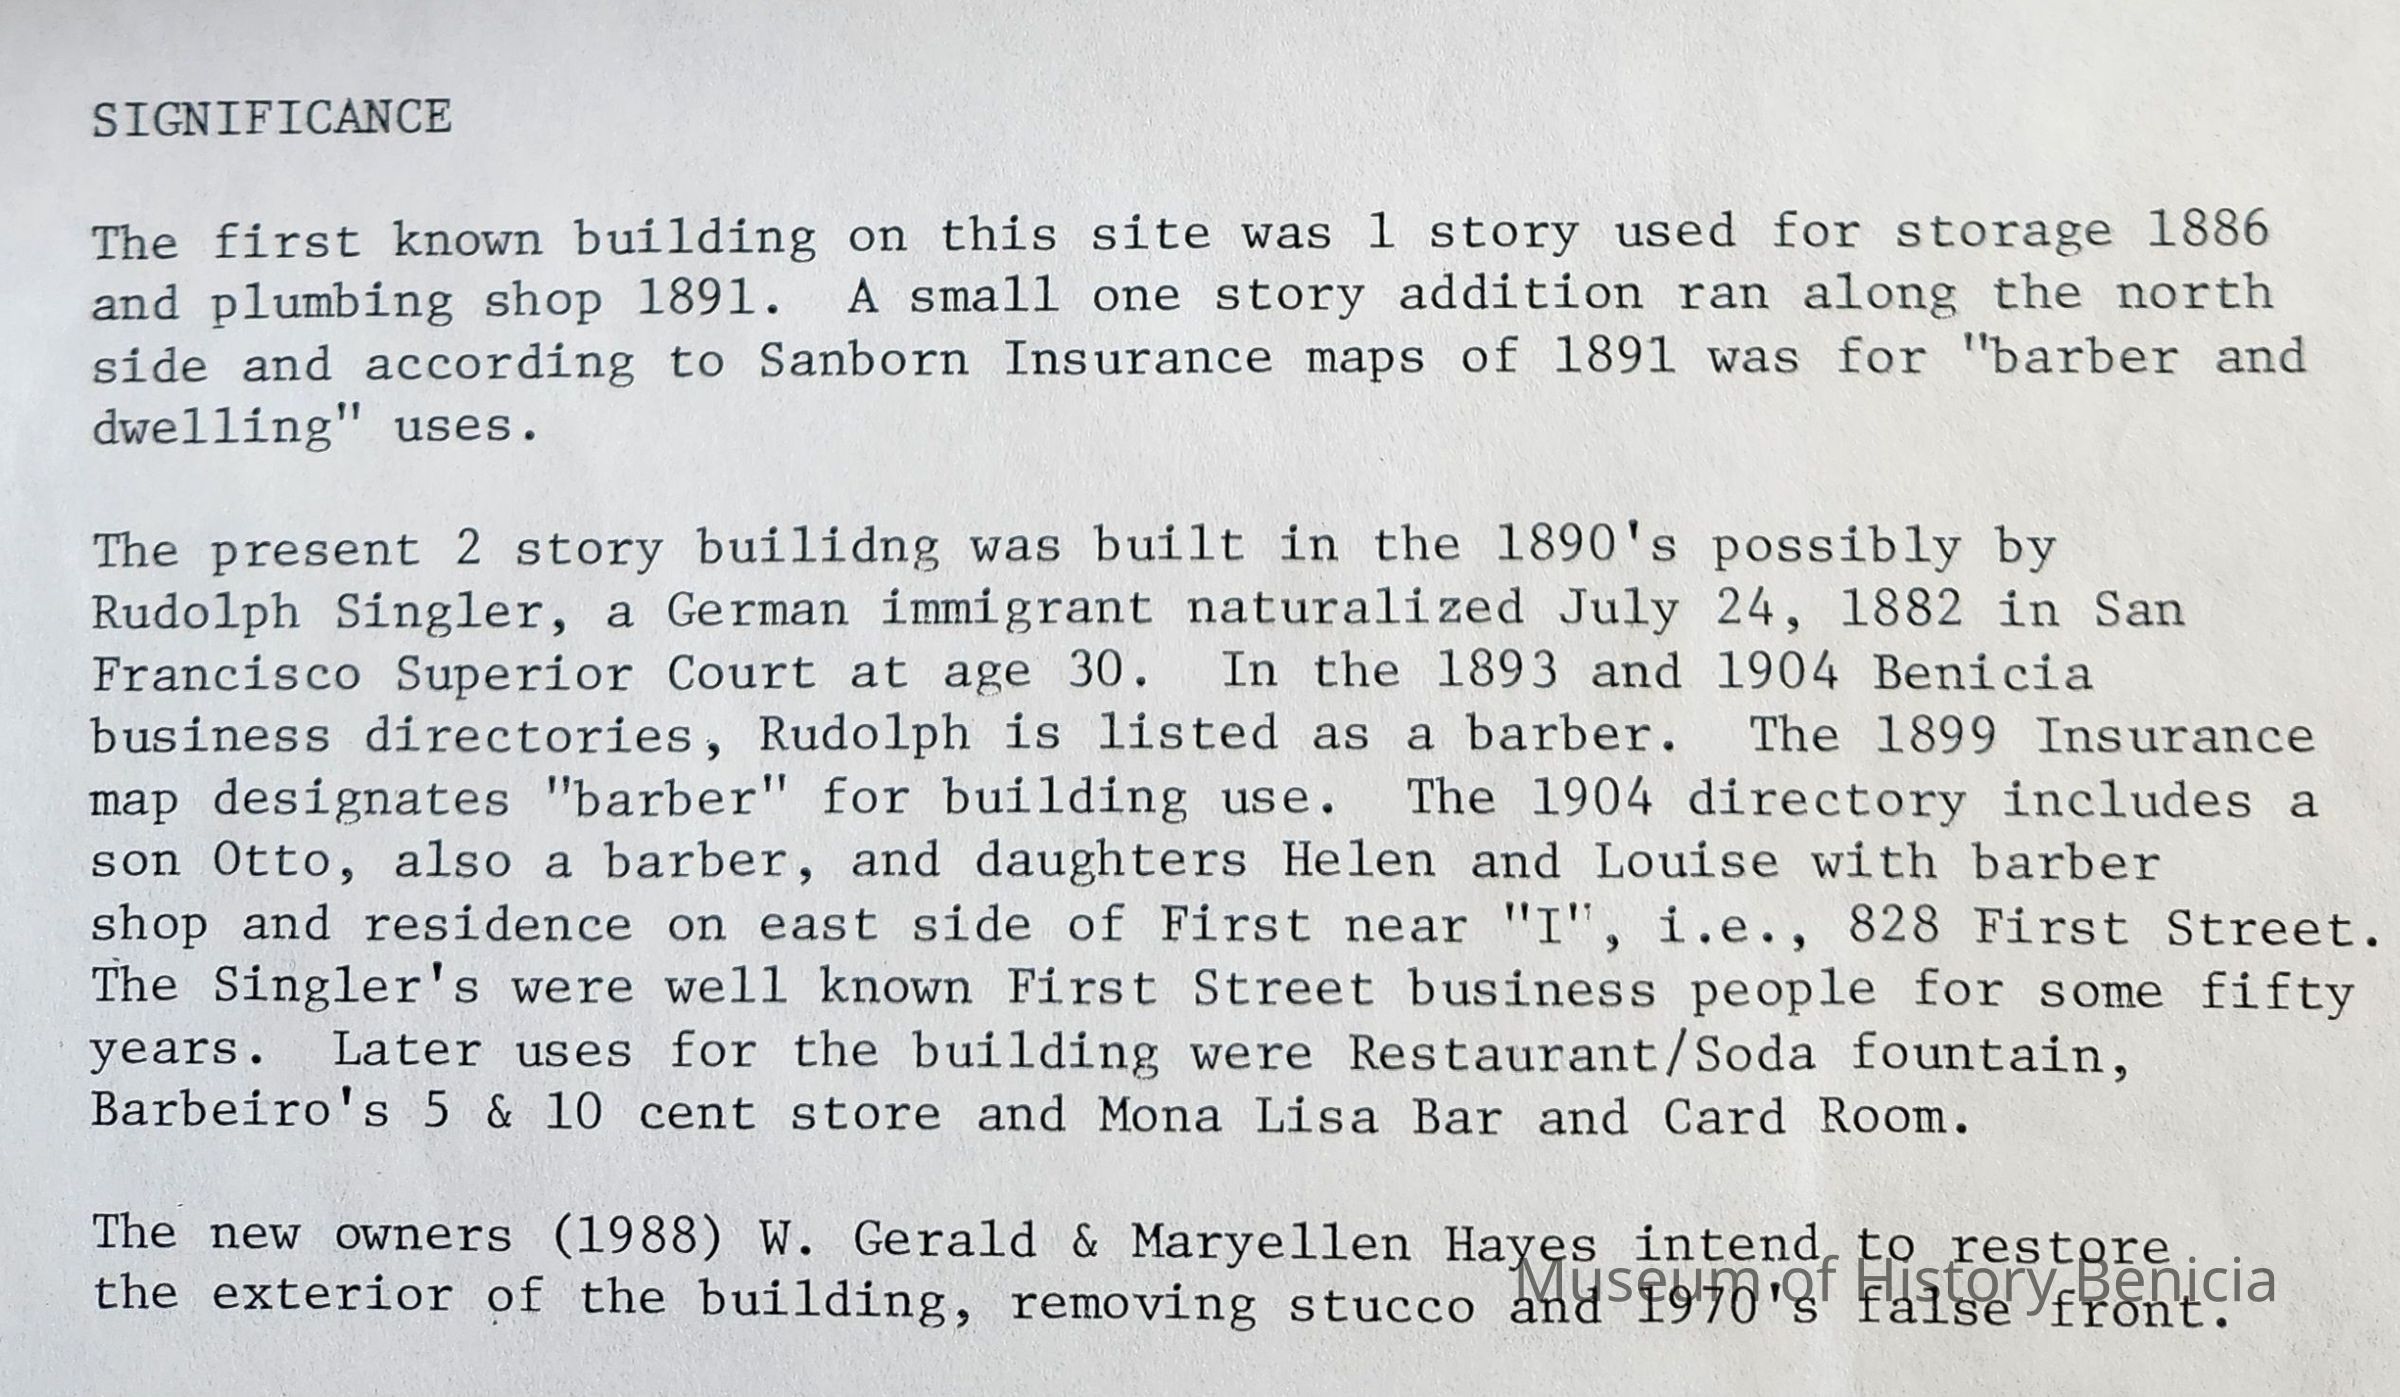
[Note: New owners in 1988 intend to restore the exterior of the buiding removing stucco and 1970's false front.]
The building bears significant connection to the cluster of late 19th Century buildings across the street in the 900 block of First Street by way of general architectural prototype and also by direct resemblance to 901-903 First Street building which has also a pediment created by the gable end of the pitch-roof rising above the storefront parapet. While some specific entablature details very, overall motif matches. These buidings represent a prototypical element of Benicia's "main street".Collection
Benicia Architectural Study - 1989