Notes
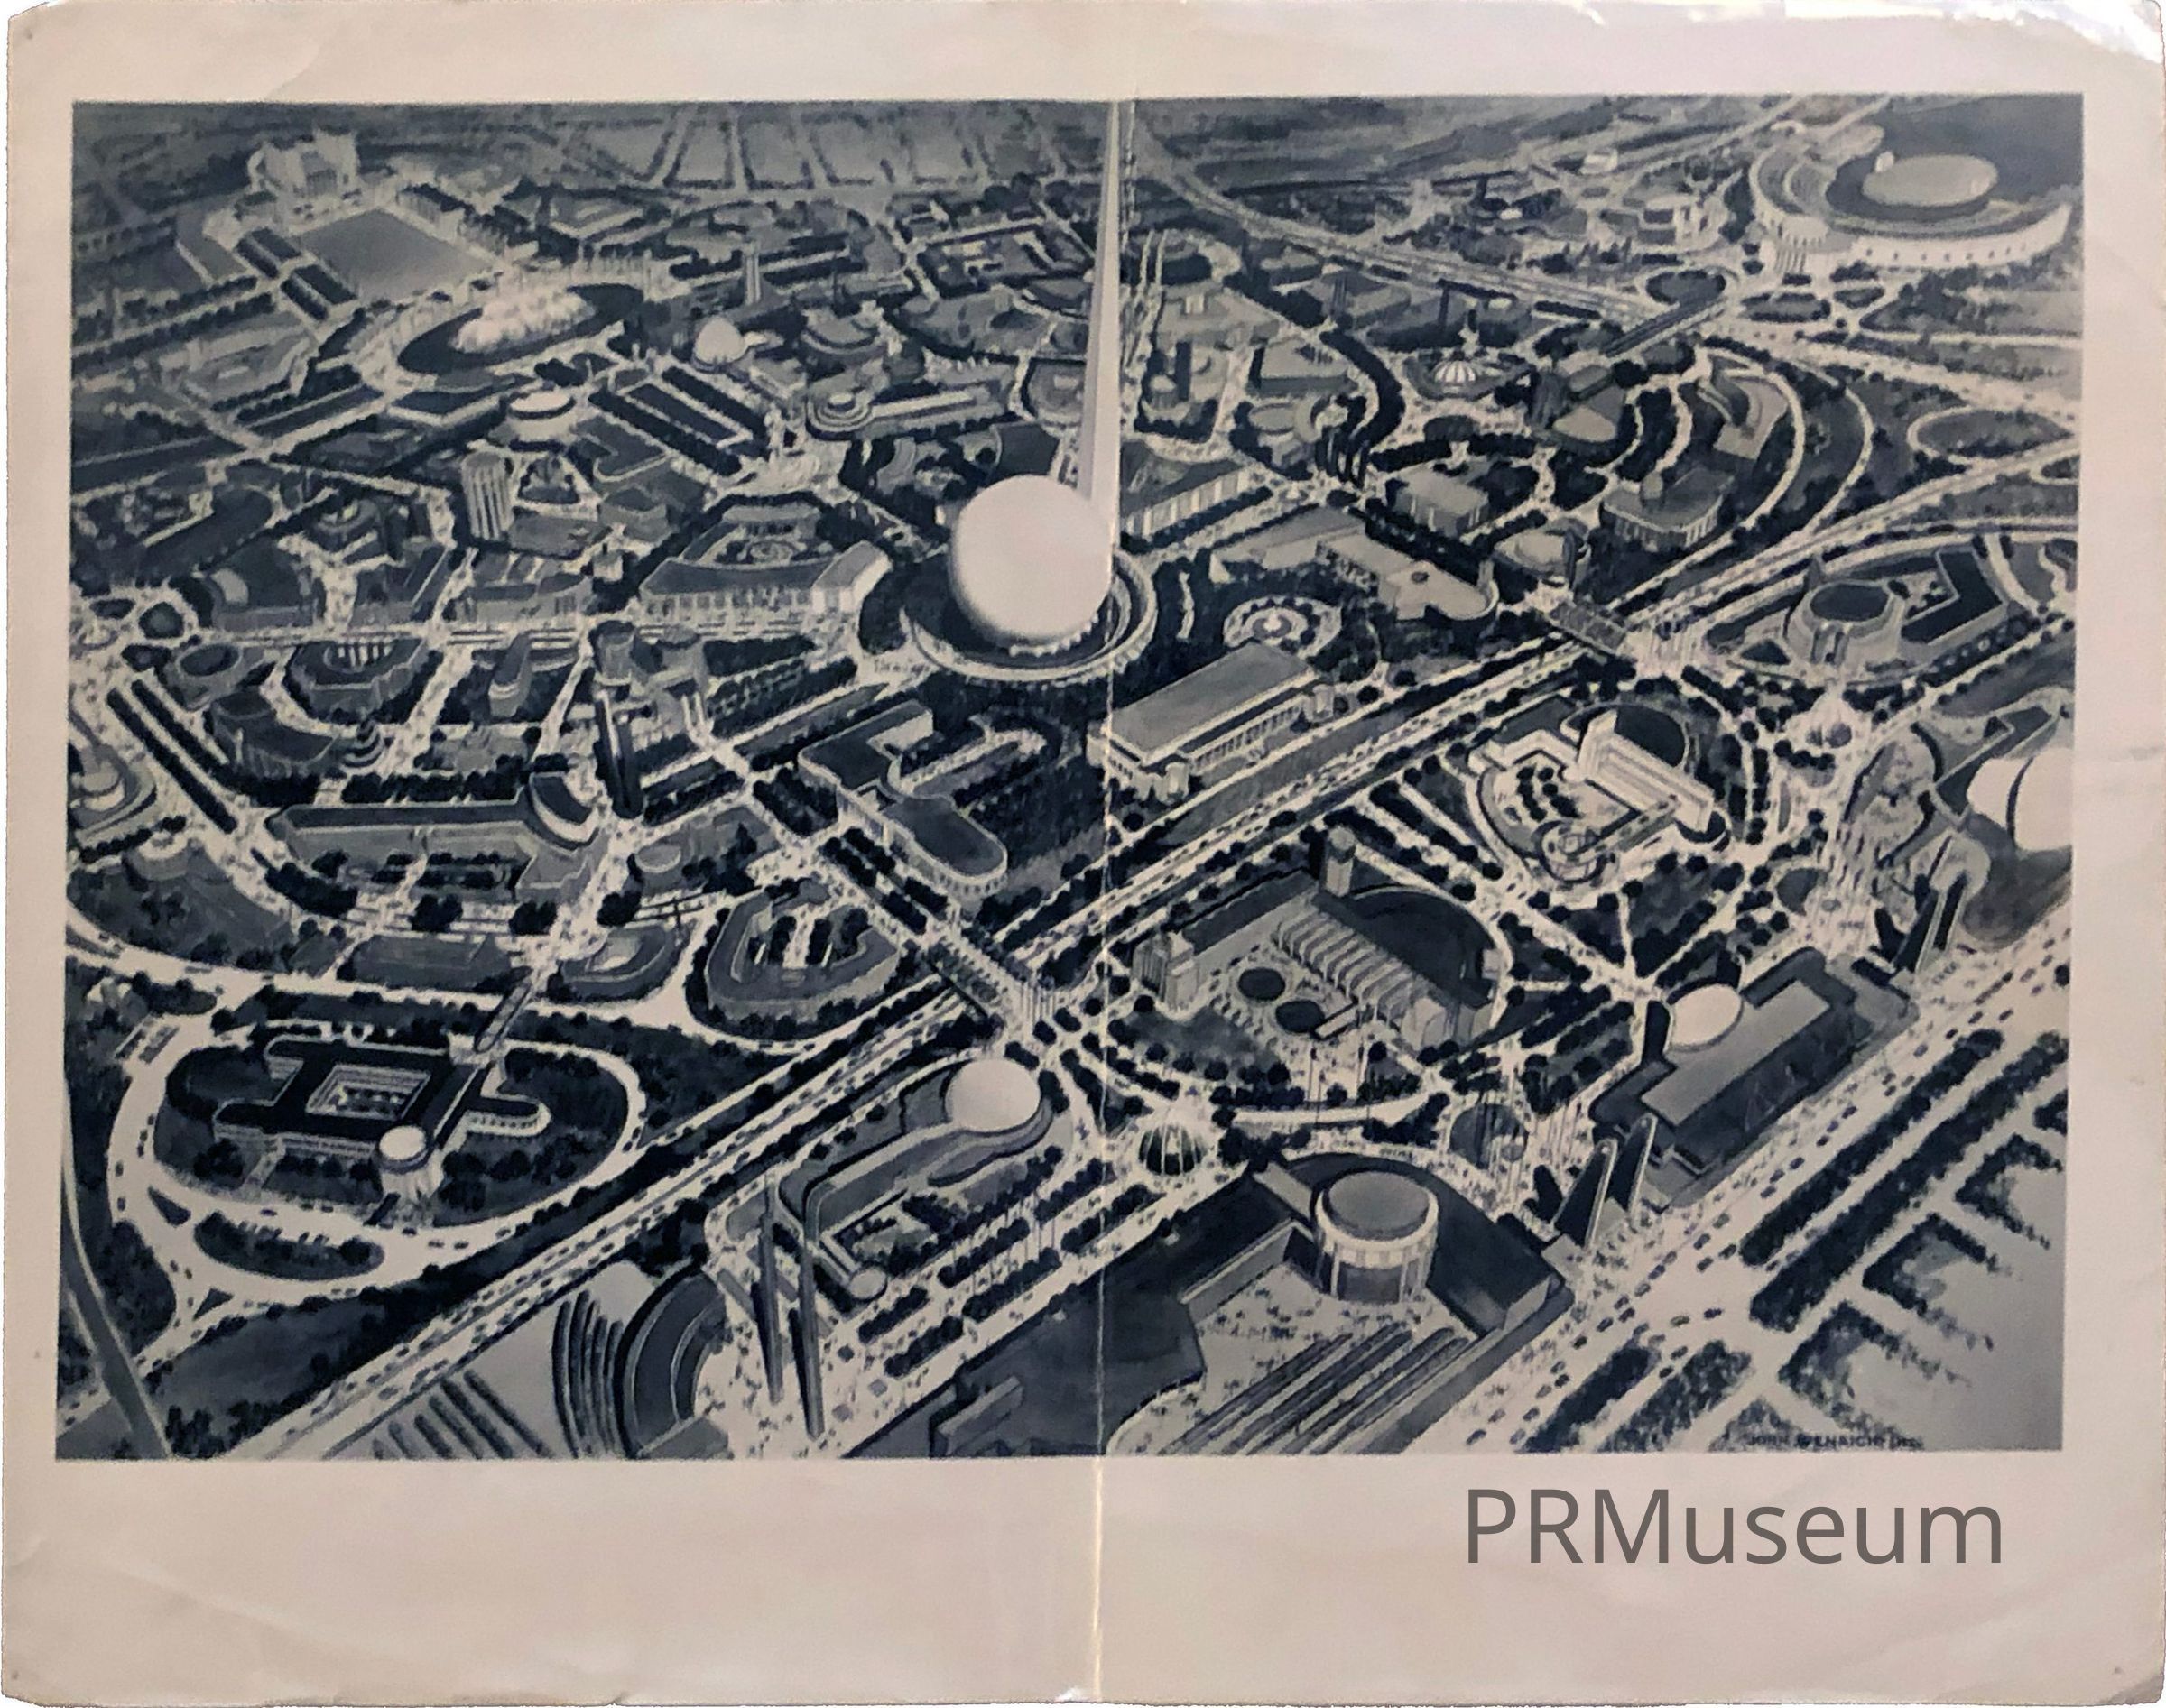
News copy on back reads: New York — Peering a year ahead, a World’s Fair artist envisages how the $150,000,000 exposition will look when it opens on April 30, 1939. Facts, not fancy, constituted the basis of the drawing. Airplane views of the site already show forty-six buildings under construction or completed, main roads paved or marked out, lagoons made and several thousand trees planted. Plans for most other major structures have been completed, and even the location of fountains, concession stands and flagpoles have been determined.
The picture embraces the central third of the 1,216½ acre site, including the Main Exhibit Area, the Government Area (upper left) and a segment of the Amusement Area (upper right). Dominating the scene as it will dominate the Fair itself is the gleaming white of the 18-story Perisphere and 700-foot Trylon at the Theme Center. Both structures are well under construction.
From the Theme Center on a horizontal line to the left extends the Golden Avenue, so named because of the predominant color of the exhibit halls facing it. The great Central Mall leading from the Perisphere around the Lagoon of Nations to the Government Area will feature reds, while blue will dominate the avenue partially hidden by the Trylon. This prismatic color scheme, repeated on the near side of the Theme Center, represents a new development in design and one that is expected to exert a profound influence on American architecture.
Release to Morning Newspapers of Monday April 25, 1938