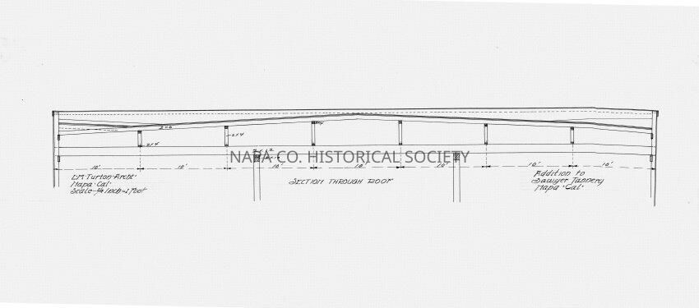
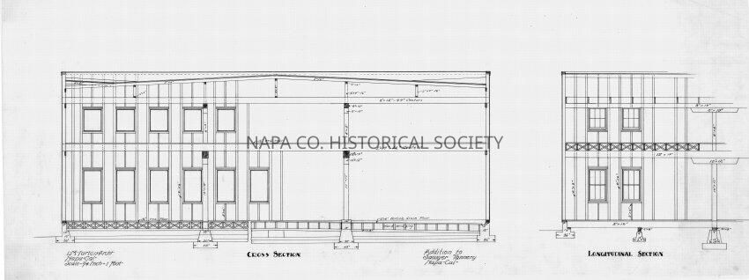
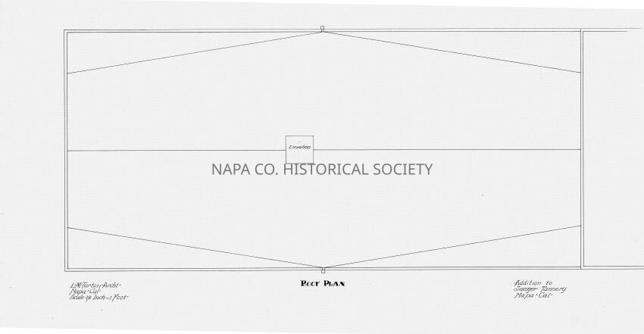
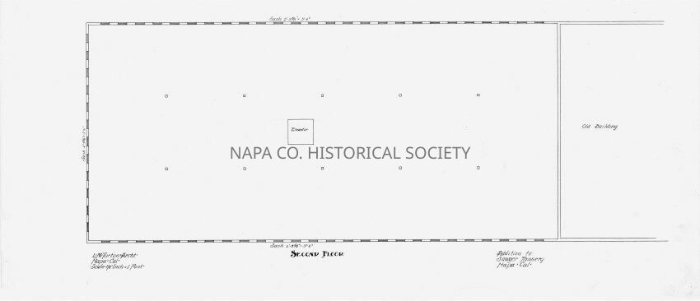
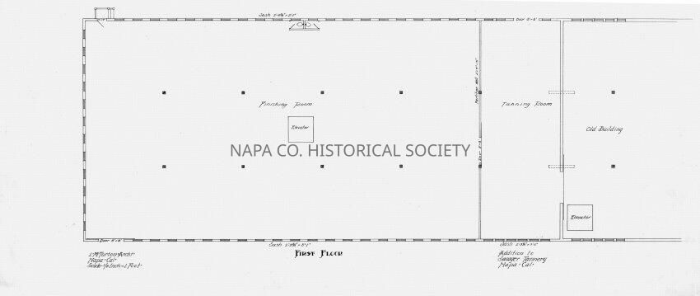
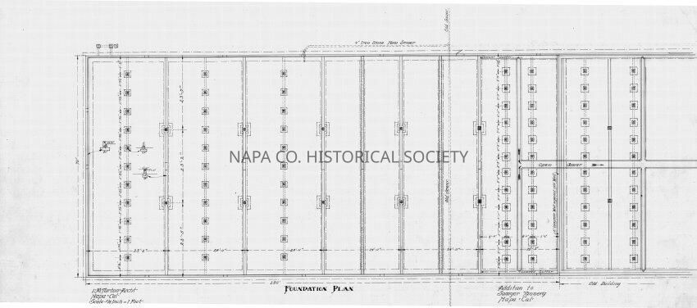
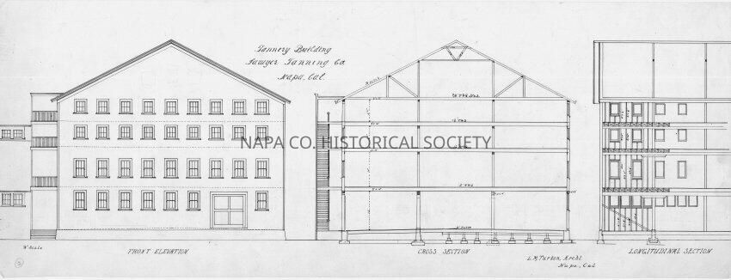
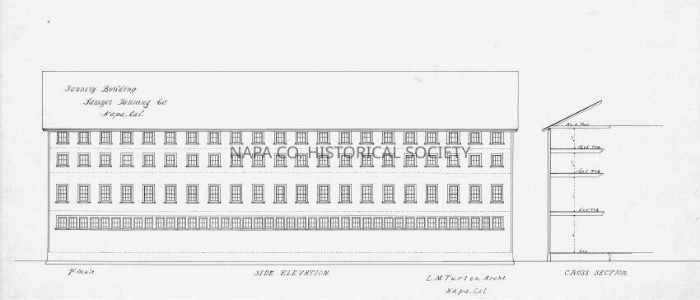
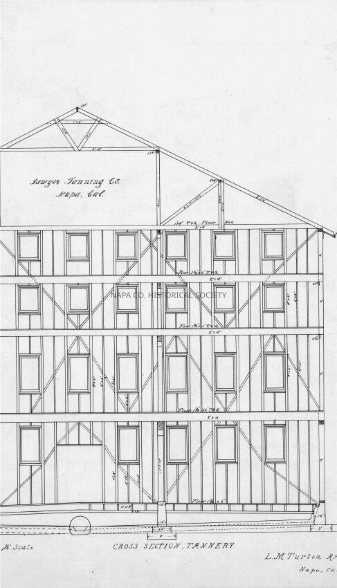
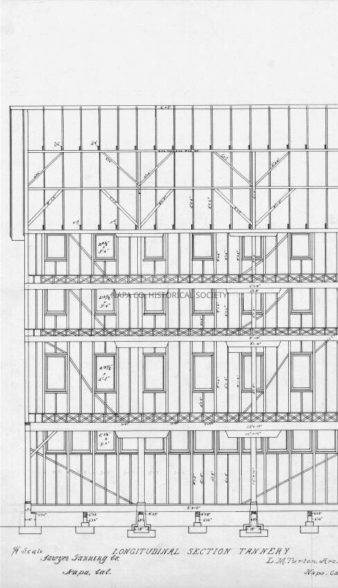
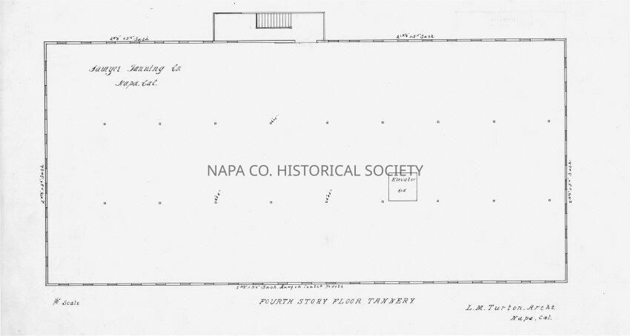
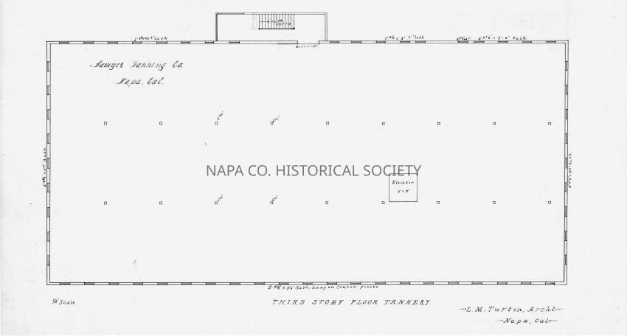
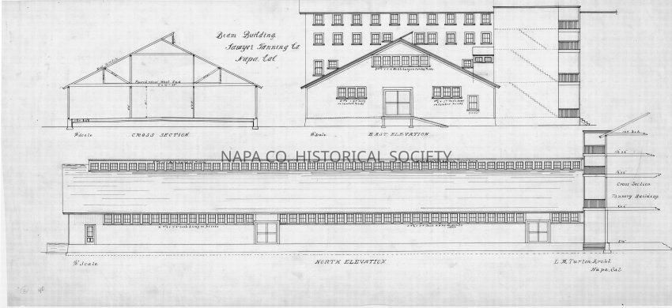
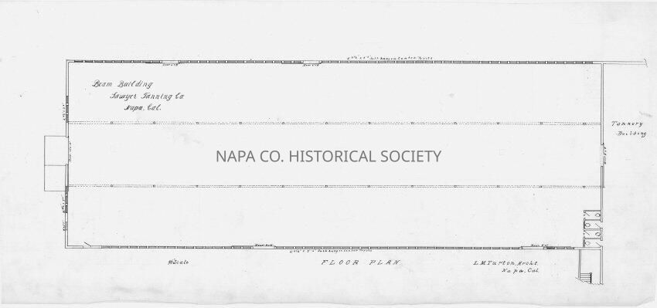
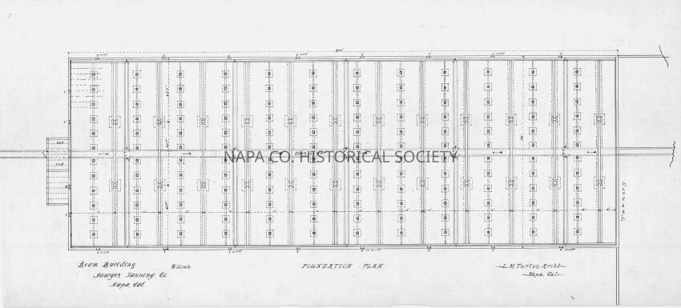
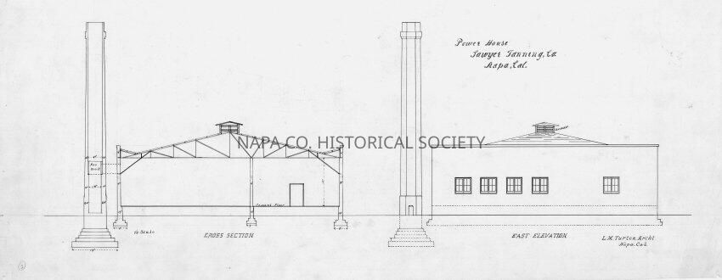
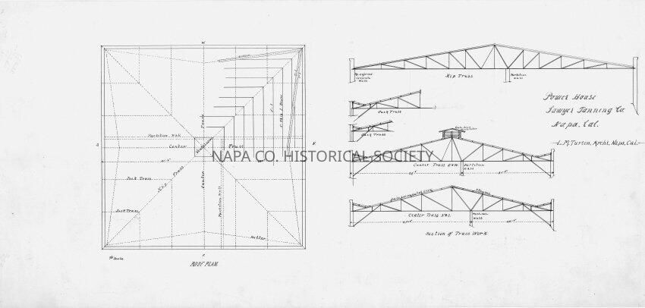
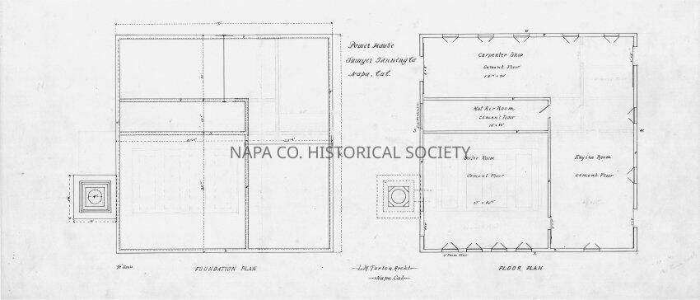
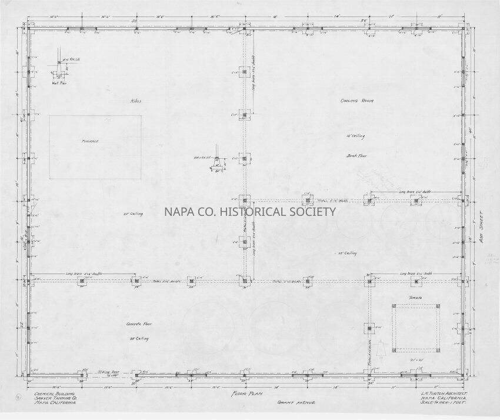
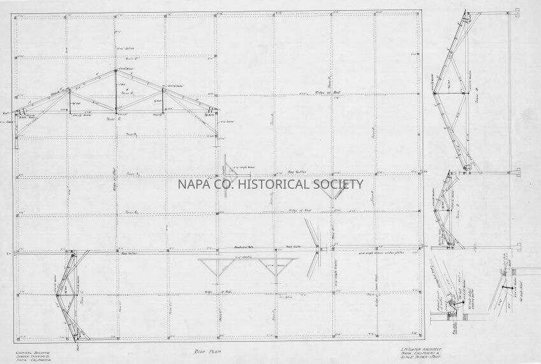
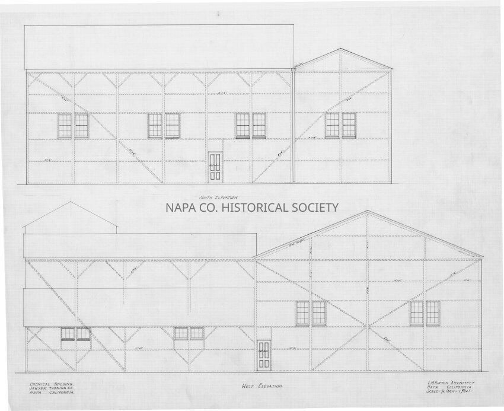
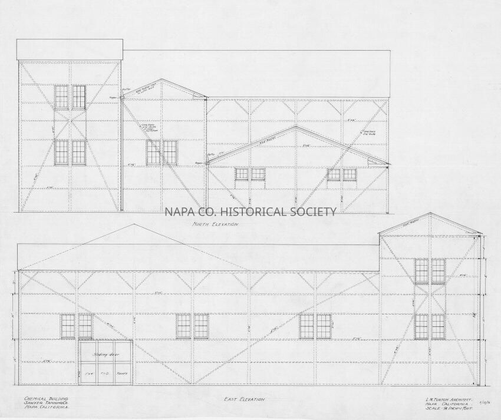
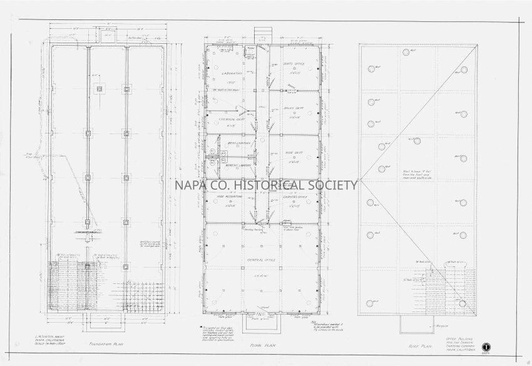
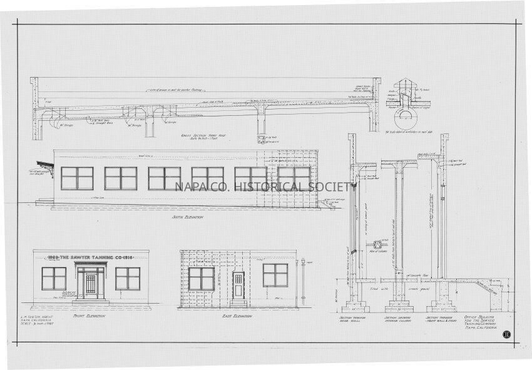
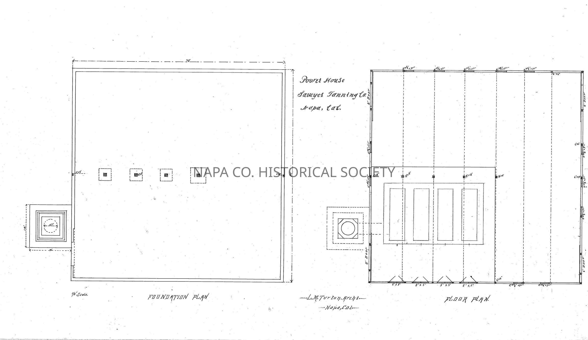
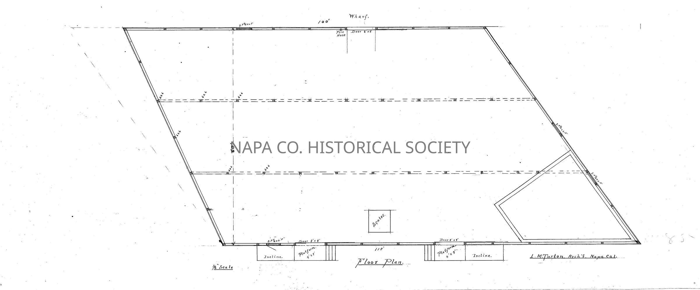
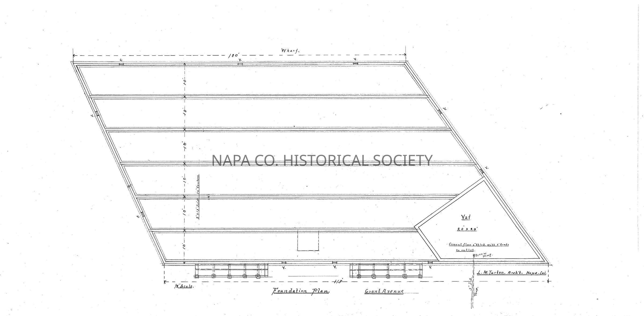
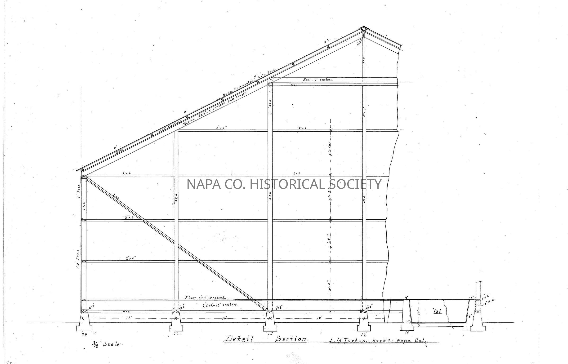
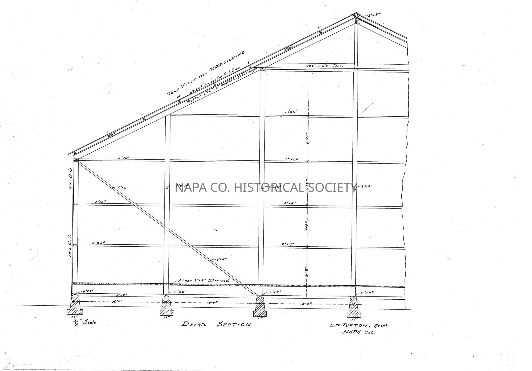
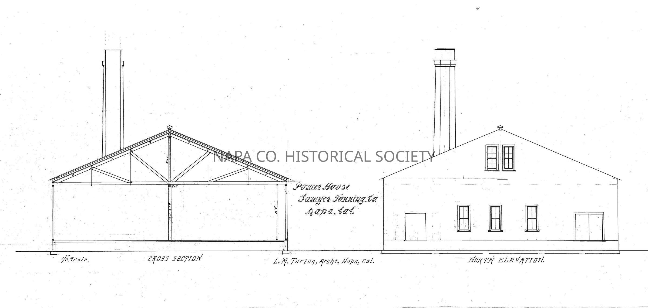
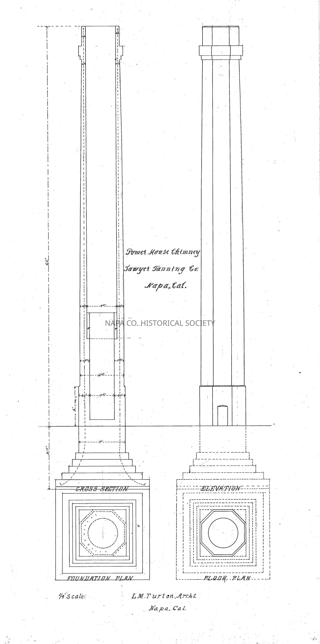
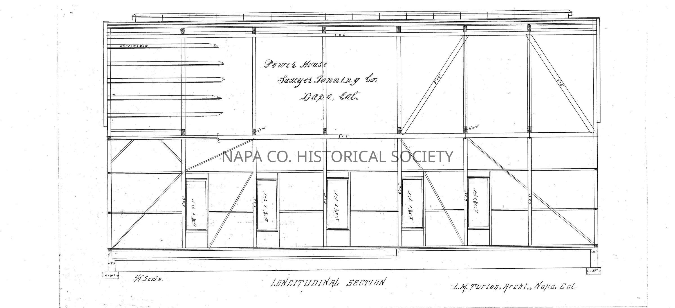
Architectural drawings for Sawyer Tannery

Sawyer 1: Origformat: Artifact
Sawyer 1

Origformat: Artifact

Name/Title

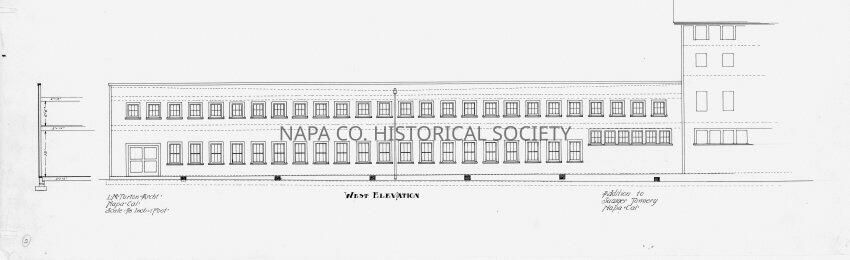
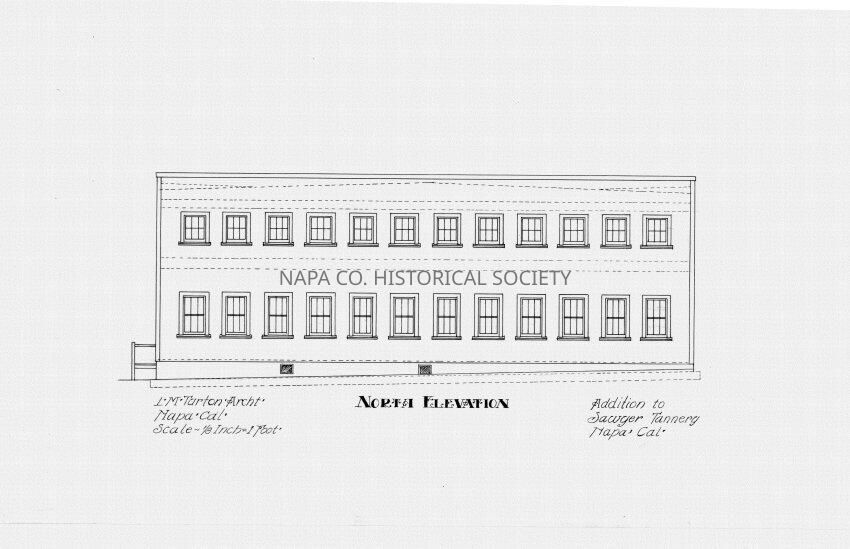
Architectural drawings for Sawyer Tannery

Entry/Object ID

2008.188.83

Scope and Content

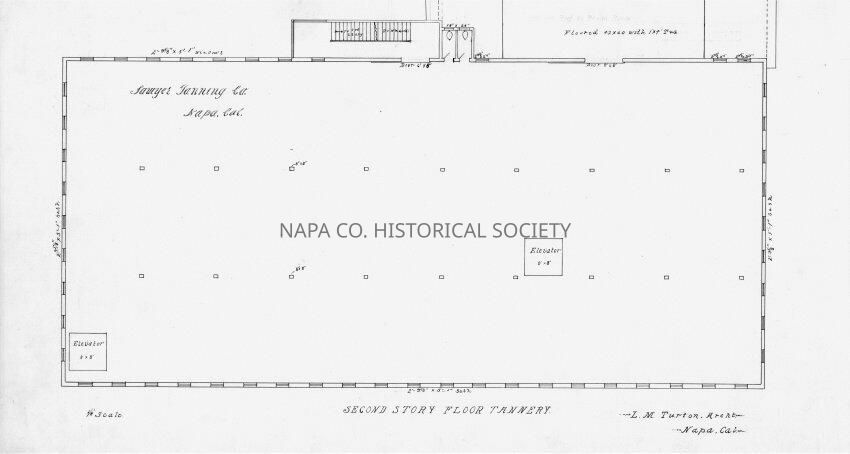
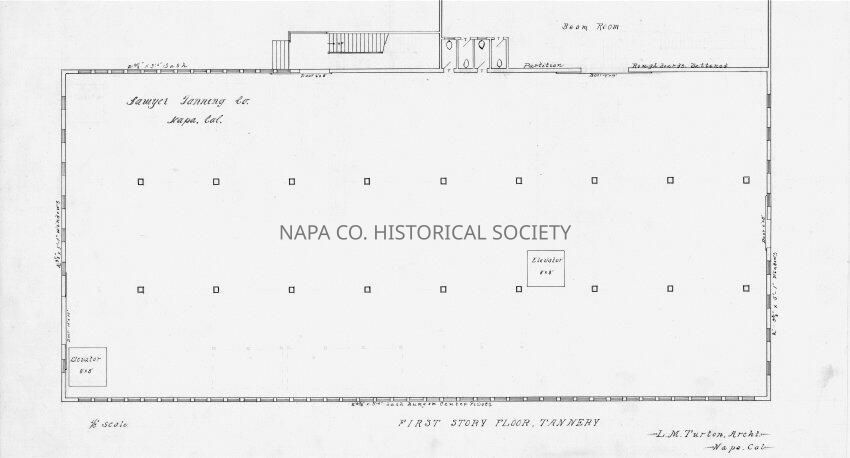
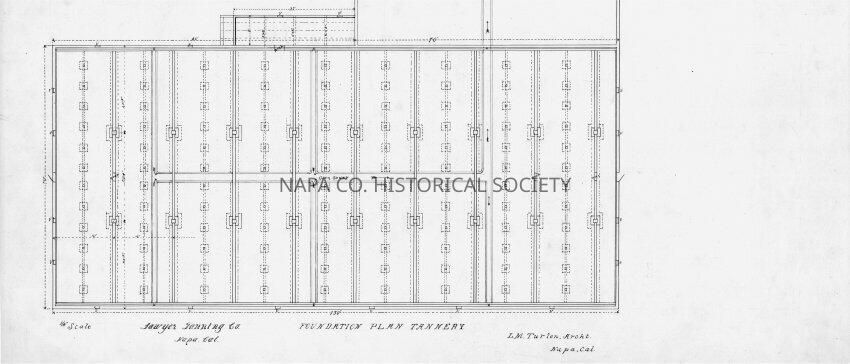
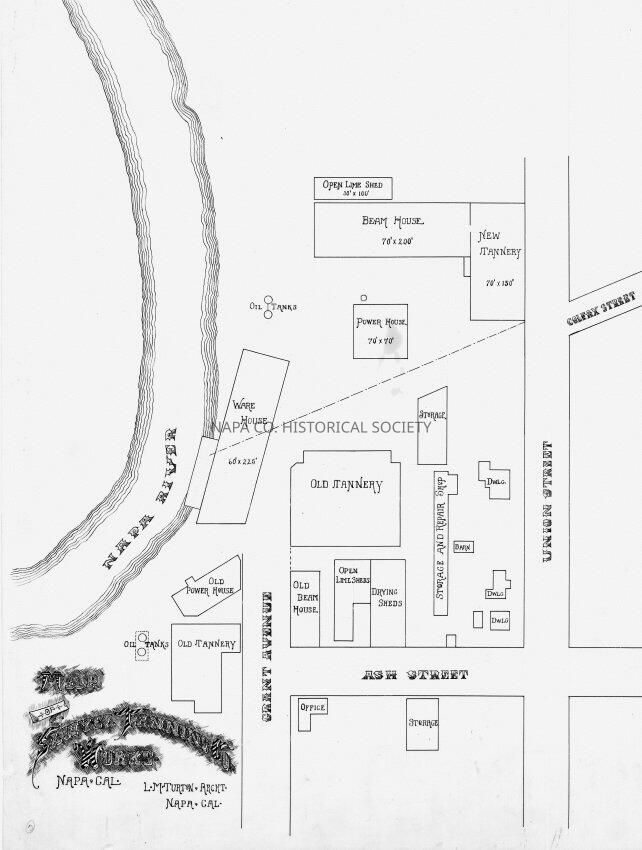
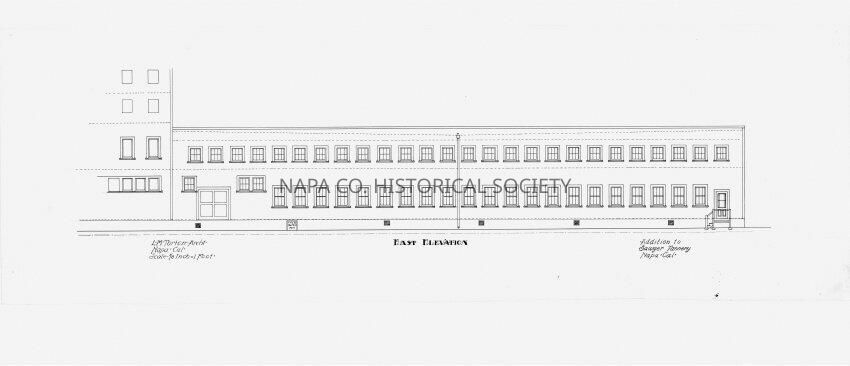
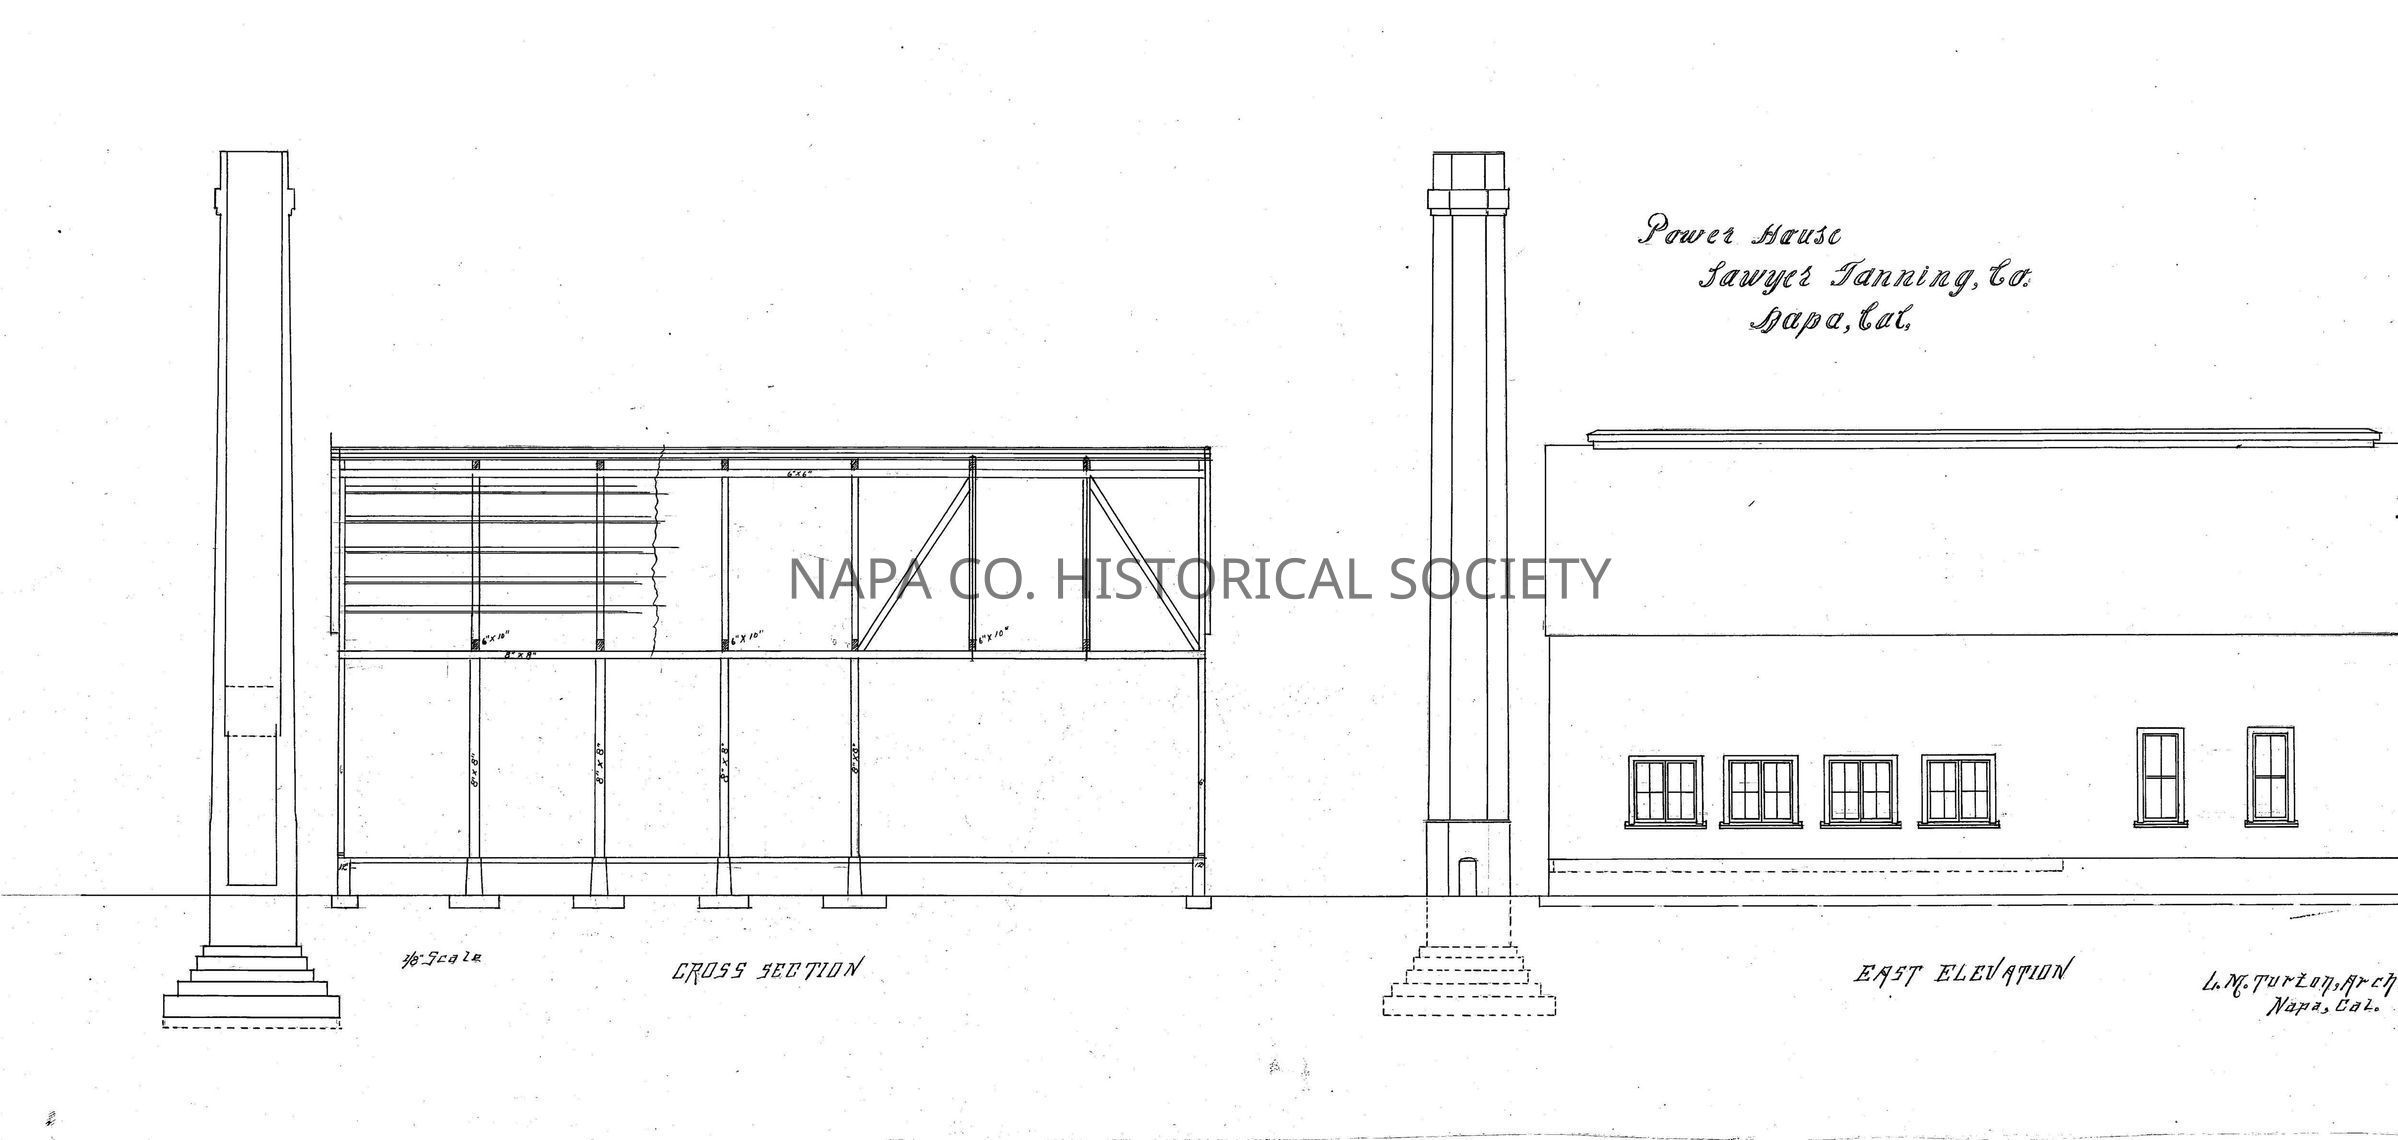
Luther M. Turton architectural drawings for various buildings for Sawyer Tannery. Includes beam building, powerhouse, additions to the tannery, chemical and office buildings. There is also a street map showing the locations of the various buildings. Set of 43 drawings, including 10 with details of the power house.

Collection

Architectural Drawings

Acquisition

Accession

2008.188

Acquisition Method

Gift

Lexicon

Nomenclature 4.0

Nomenclature Secondary Object Term

Drawing, Architectural

Nomenclature Primary Object Term

Projection

Nomenclature Sub-Class

Graphic Documents

Nomenclature Class

Documentary Objects

Nomenclature Category

Category 08: Communication Objects

LOC Thesaurus for Graphic Materials

Architectural drawings, Architectural details, Architectural & site components, Tanneries, Maps

Search Terms

Architecture, Luther M. Turton, Architectural drawings, Architectural details, Architectural & site components, Architecture, Floorplans, Napa, Sawyer Tannery, Sawyer Tanning Co., Tanneries, Maps
Archive Details

Date(s) of Creation

1885 - 1925

Archive Notes

Date(s): 1916

Relationships
Related Person or Organization

Person or Organization

Turton, Luther M.

Create Date

July 10, 2012

Update Date

July 16, 2026