Name/Title
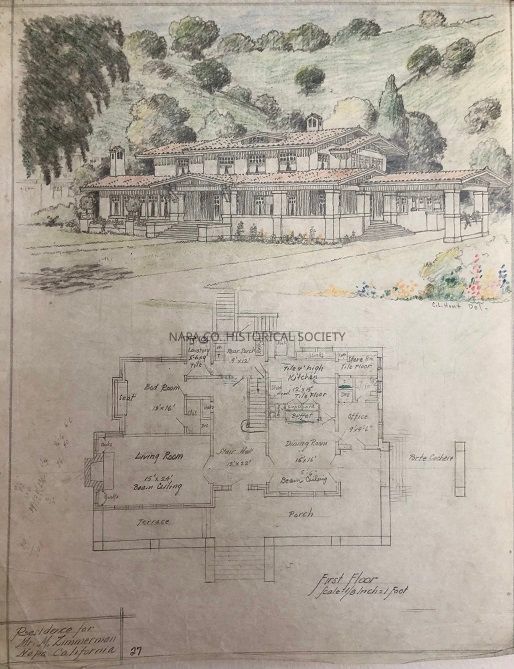
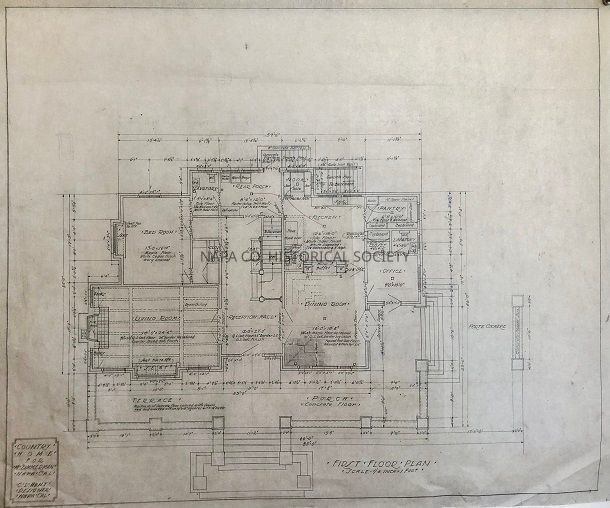
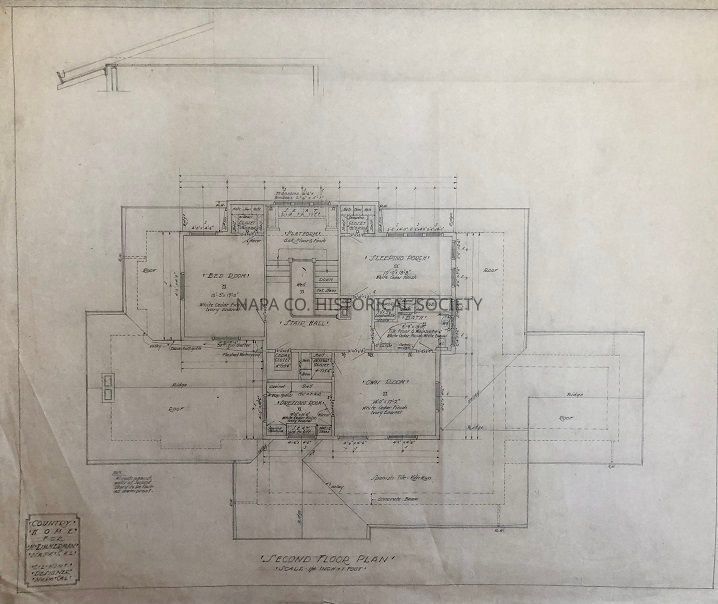
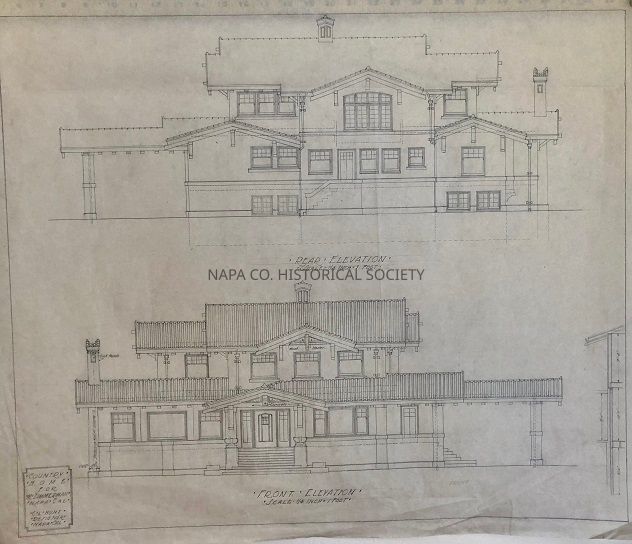
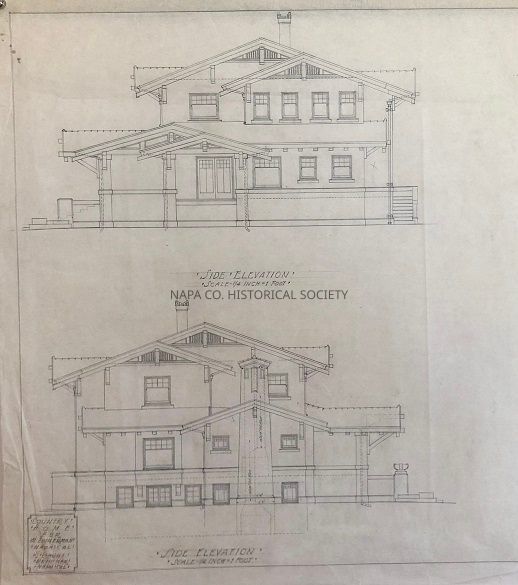
Architectural drawing of Zimmerman HouseEntry/Object ID
2023.57.4Scope and Content
Zimmerman House by C. L. Hunt, drawn for Mr. M. Zimmerman, Napa, California.Collection
Architectural DrawingsAcquisition
Accession
2023.57Acquisition Method
Found in CollectionLexicon
Nomenclature 4.0
Nomenclature Secondary Object Term
Drawing, ArchitecturalNomenclature Primary Object Term
ProjectionNomenclature Sub-Class
Graphic DocumentsNomenclature Class
Documentary ObjectsNomenclature Category
Category 08: Communication ObjectsLOC Thesaurus for Graphic Materials
Homes, Landscapes (Representations)Create Date
October 23, 2023Update Date
September 24, 2026