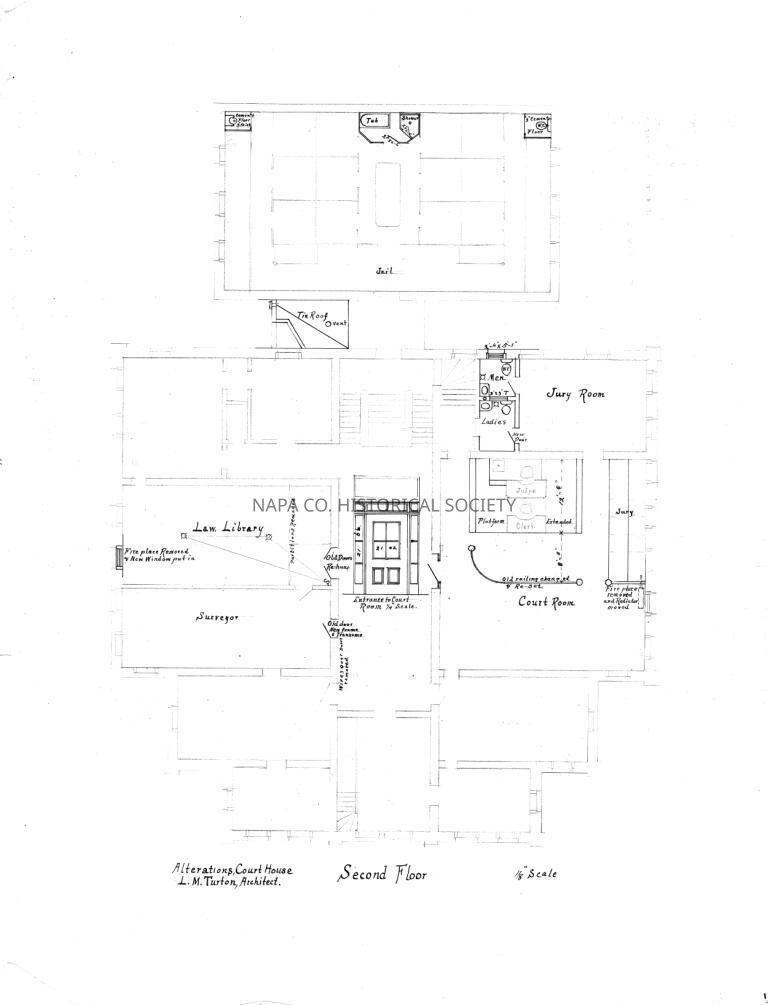
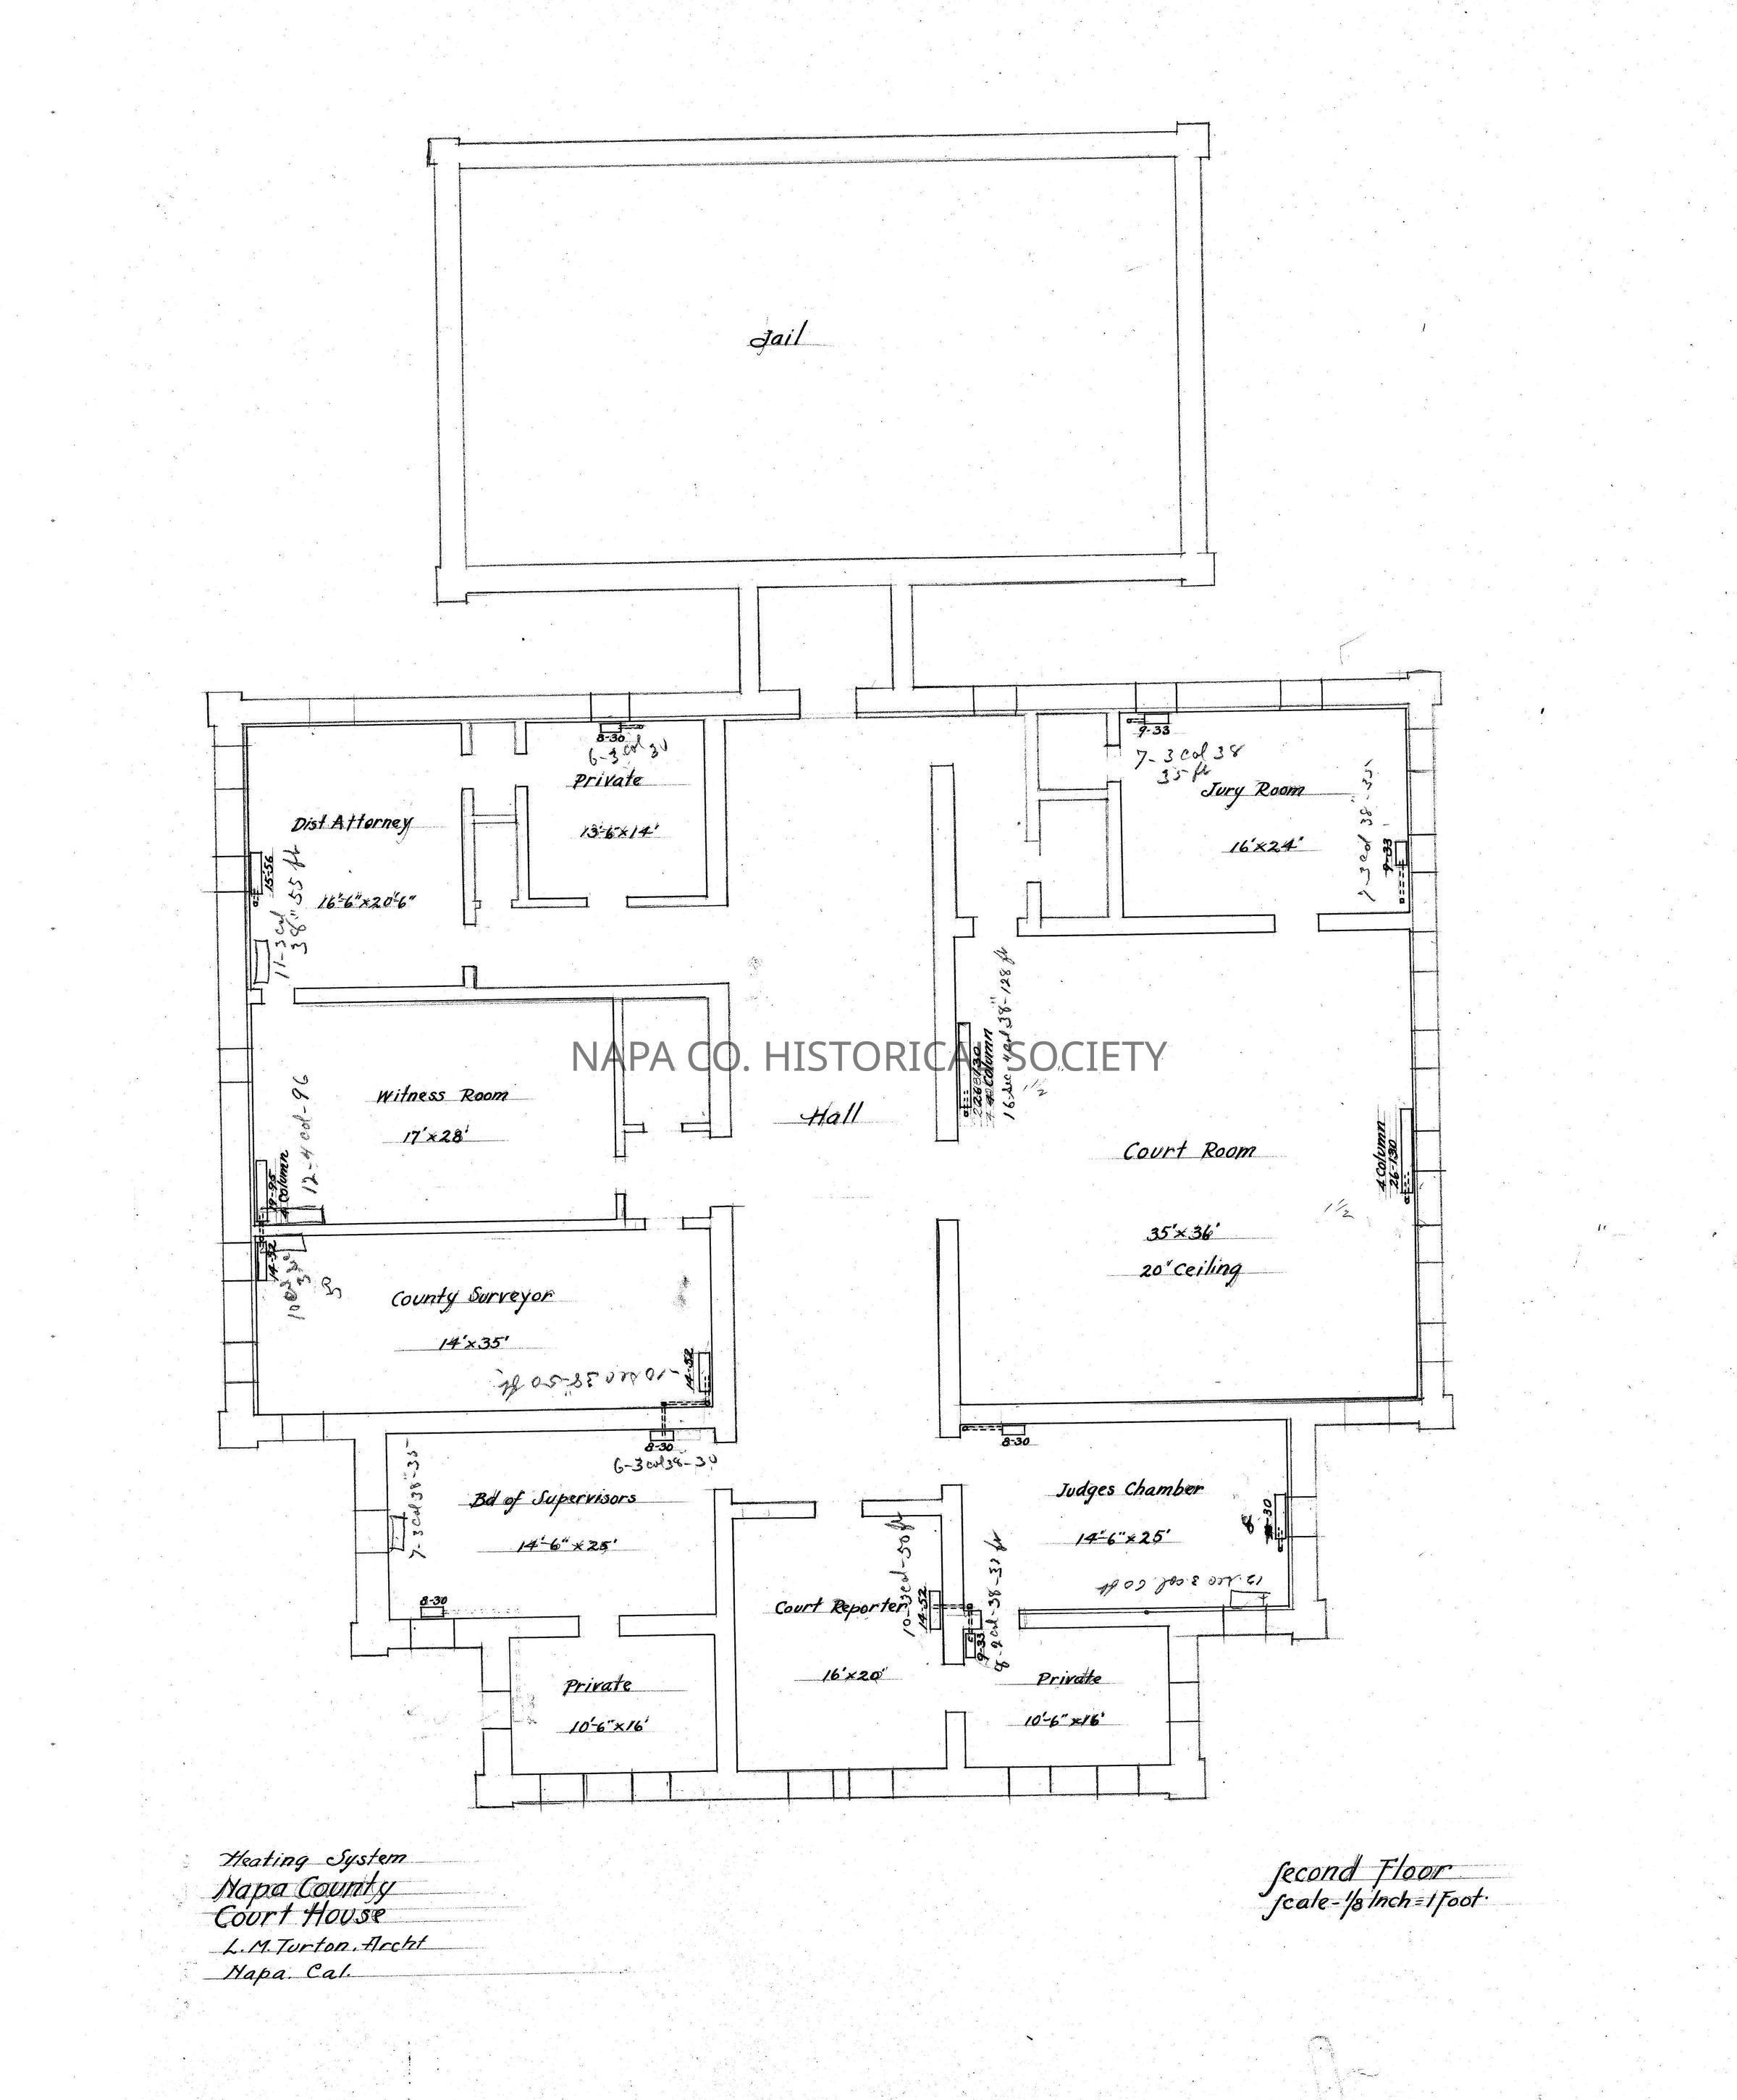
Drawing, Architectural

Name/Title

Drawing, Architectural

Entry/Object ID

2008.188.82

Scope and Content

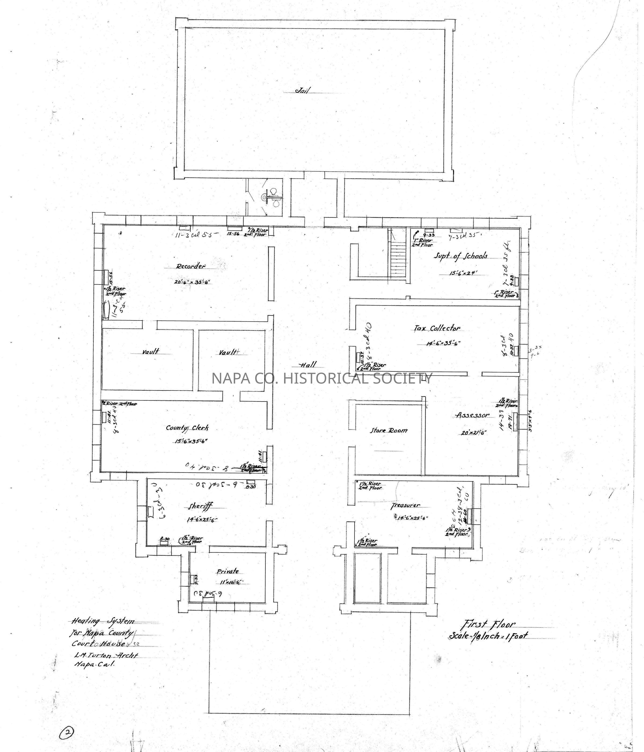
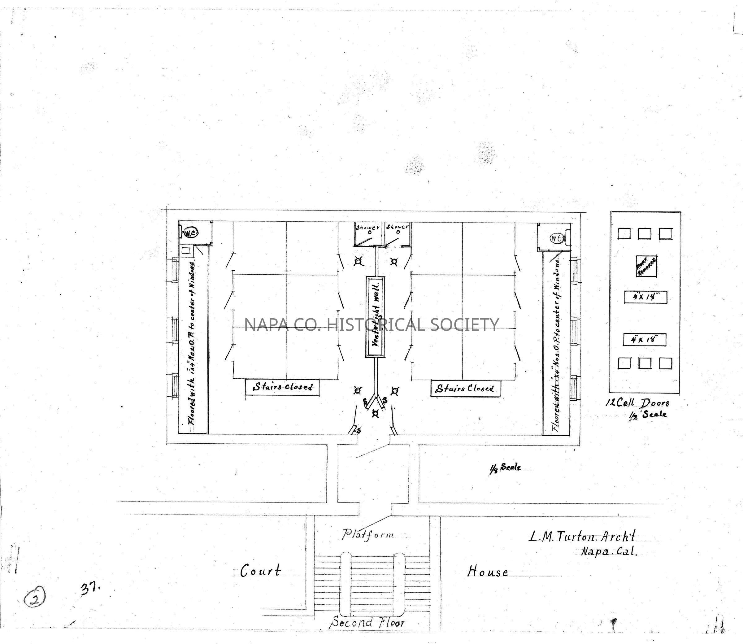
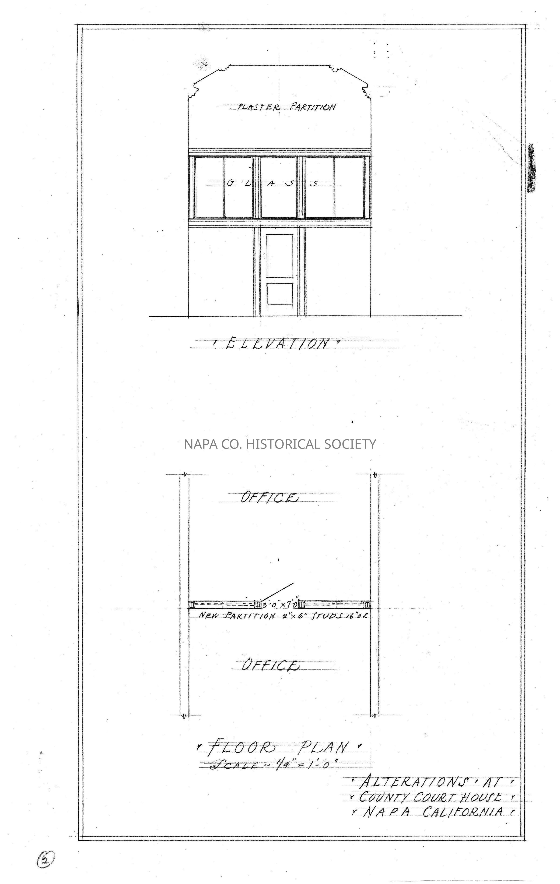
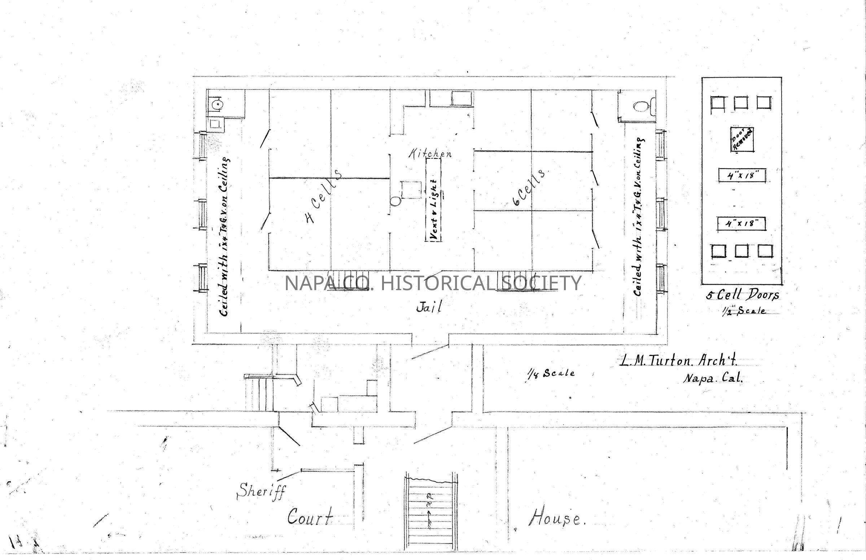
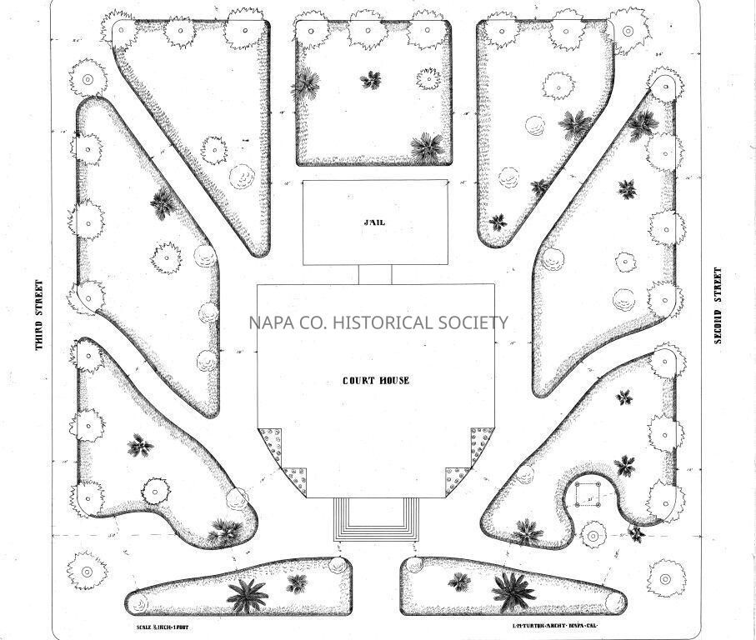
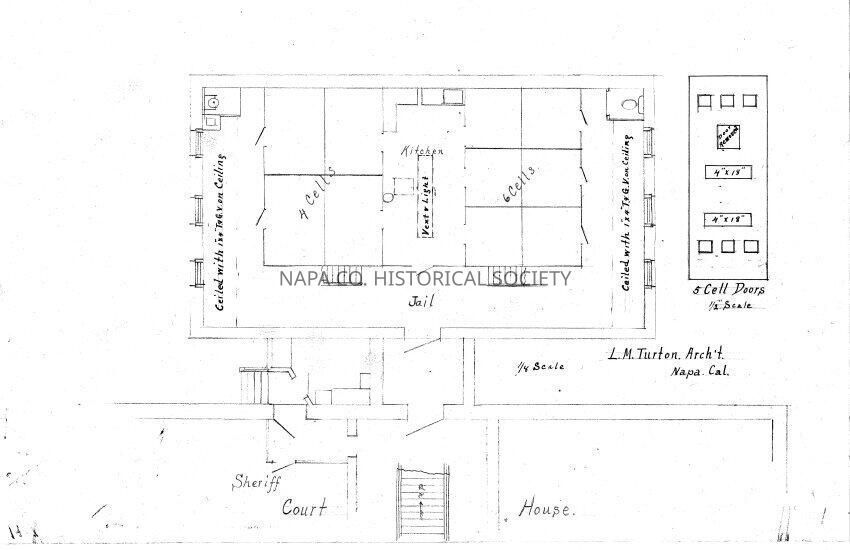
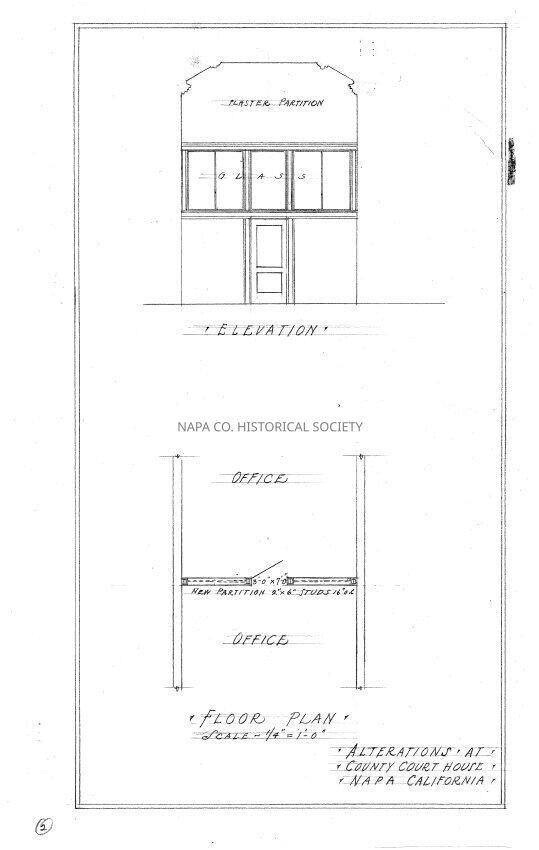
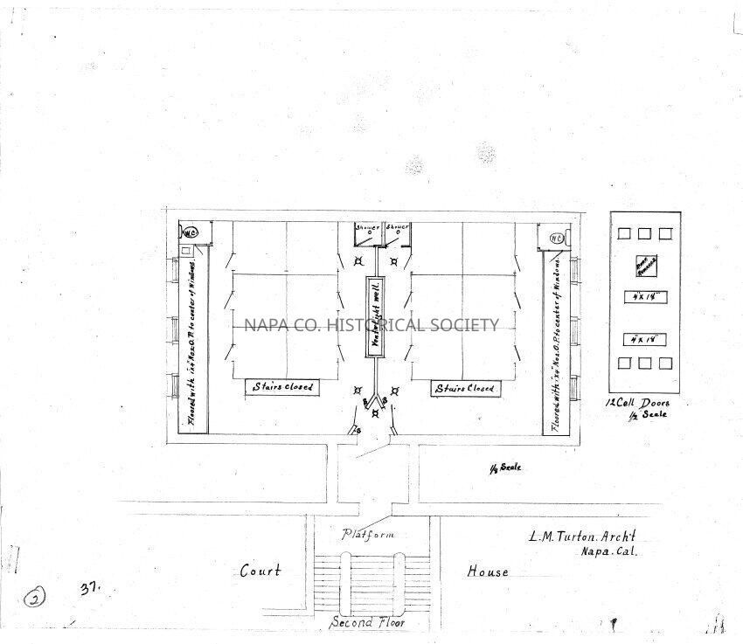
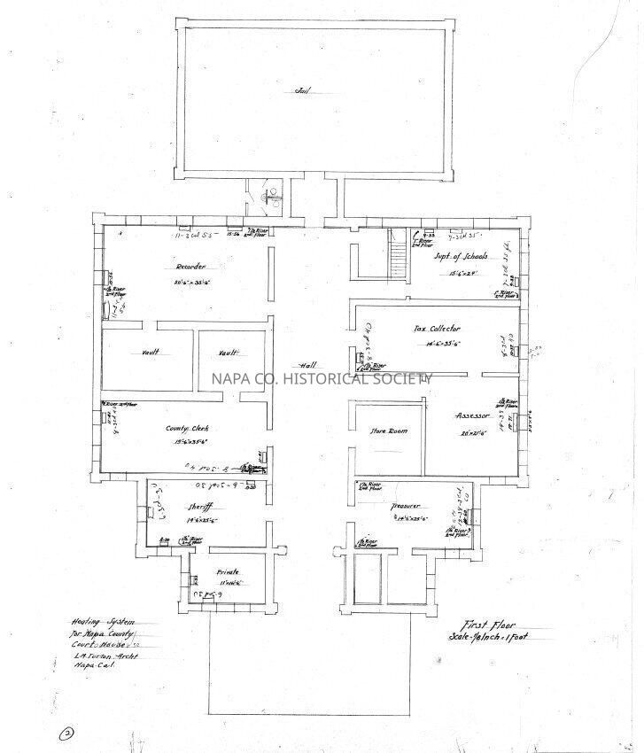
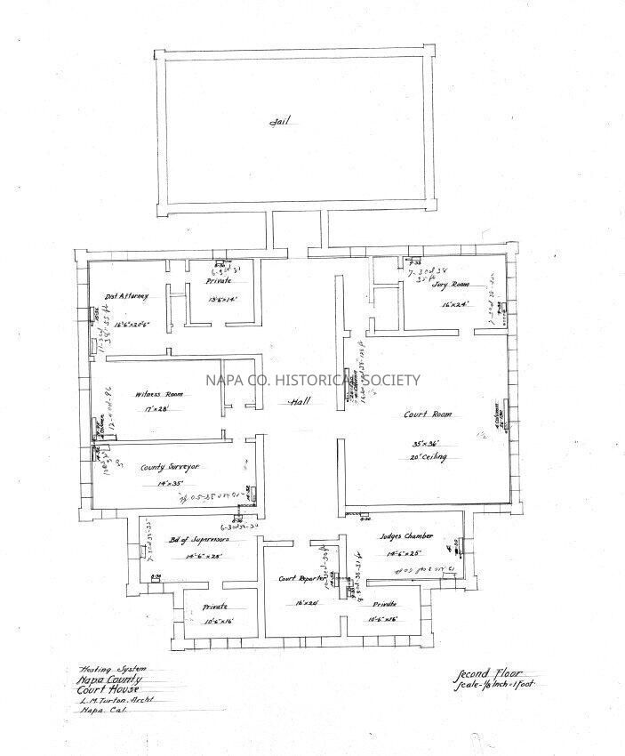
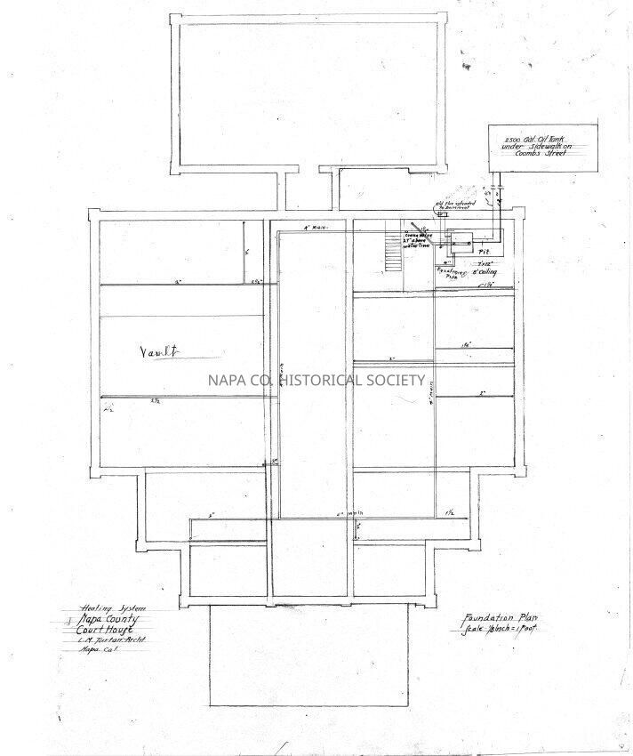
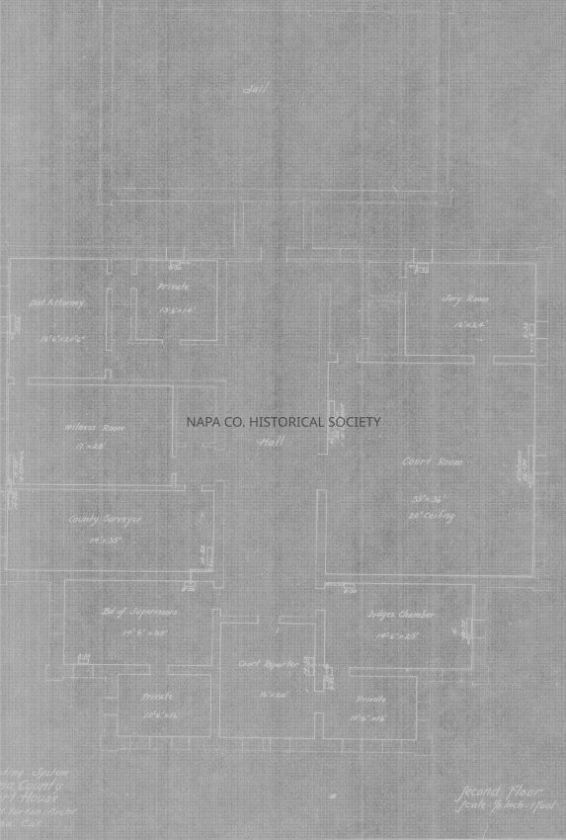
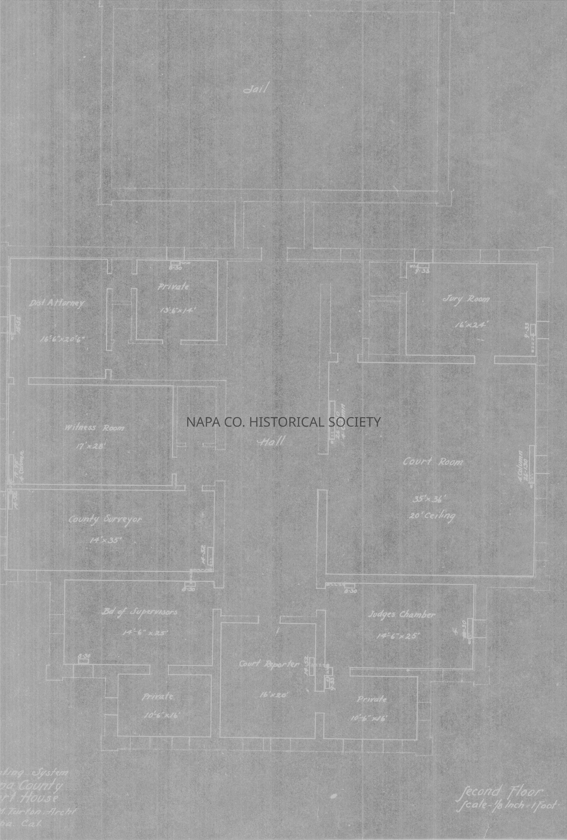
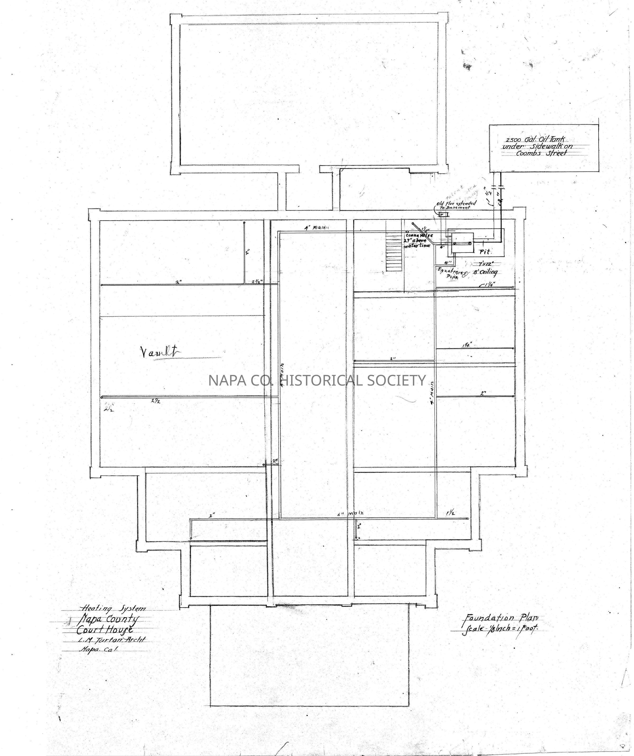
Luther M. Turton architectural drawings for alterations to the Napa County Court House. Set of 12 drawings including 3 blueprints.

Collection

Architectural Drawings

Acquisition

Accession

2008.188

Acquisition Method

Gift

Lexicon

Nomenclature 4.0

Nomenclature Secondary Object Term

Drawing, Architectural

Nomenclature Primary Object Term

Projection

Nomenclature Sub-Class

Graphic Documents

Nomenclature Class

Documentary Objects

Nomenclature Category

Category 08: Communication Objects

LOC Thesaurus for Graphic Materials

Architectural drawings, Architectural details, Architectural & site components, Blueprints

Search Terms

Architecture, Luther M. Turton, Architectural drawings, Architectural details, Architectural & site components, Architecture, Napa, Floorplans, Napa City Court House, Blueprints
Archive Details

Date(s) of Creation

1885 - 1925

Relationships

Related Person or Organization

Person or Organization

Turton, Luther M.

Related Entries

Notes

1985.8.5, 2008.188.42

Create Date

July 10, 2012

Update Date

July 16, 2026