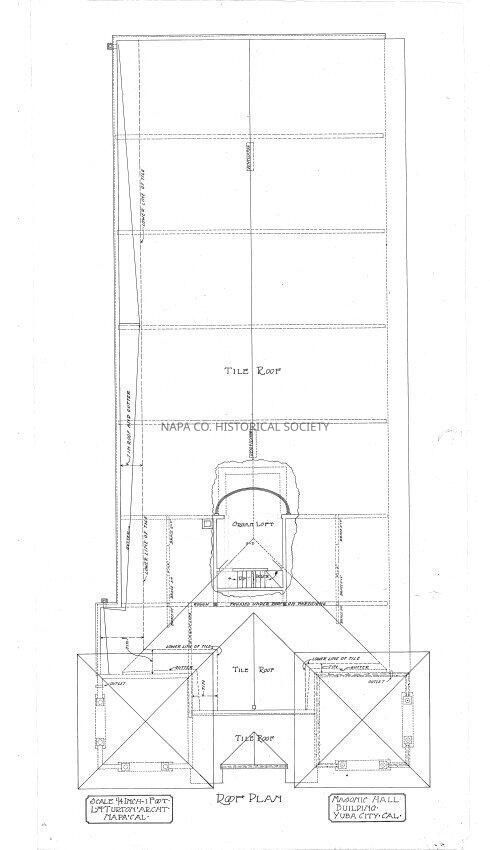
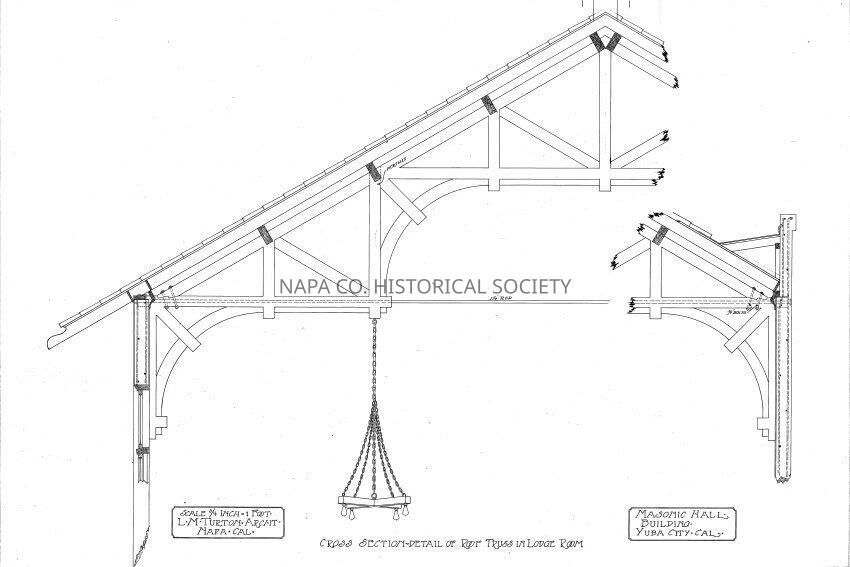
Drawing, Architectural

Yubamasonic 1: Origformat: Print-Photographic
Yubamasonic 1

Origformat: Print-Photographic

Name/Title

Drawing, Architectural

Entry/Object ID

2008.188.88

Scope and Content

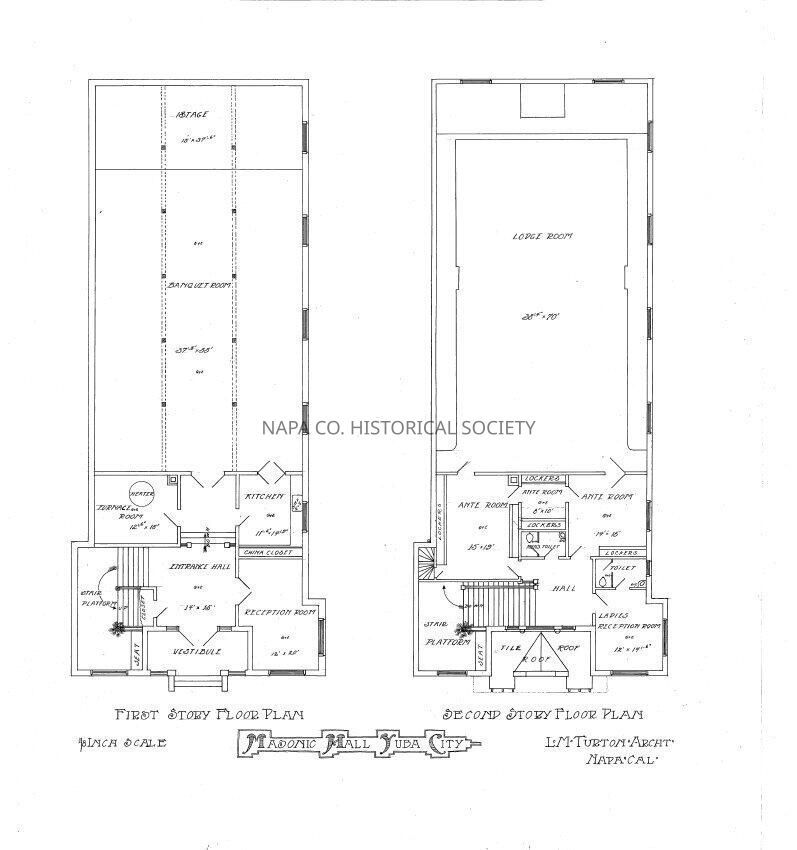
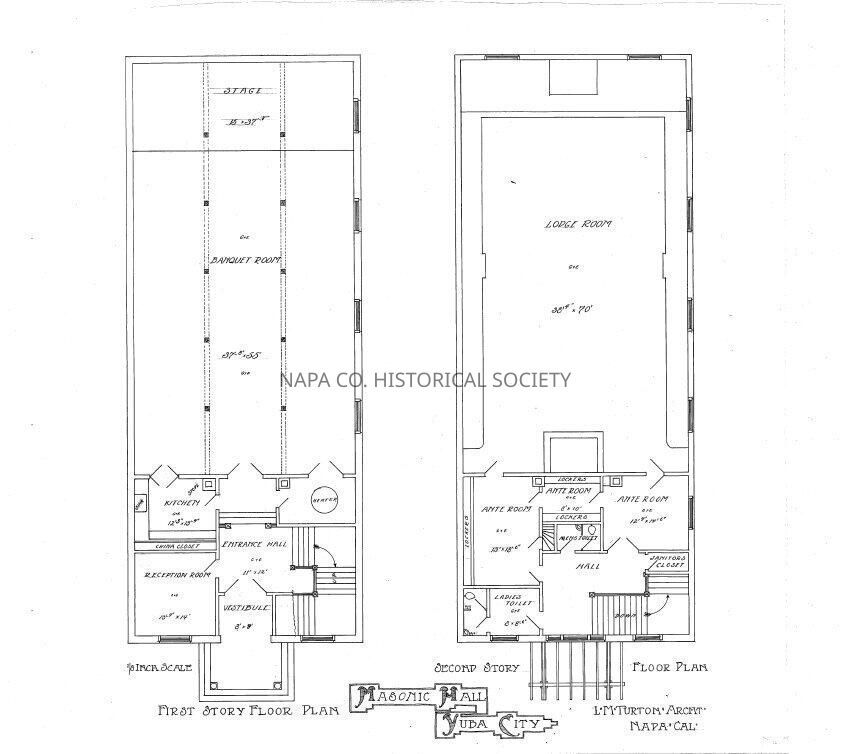
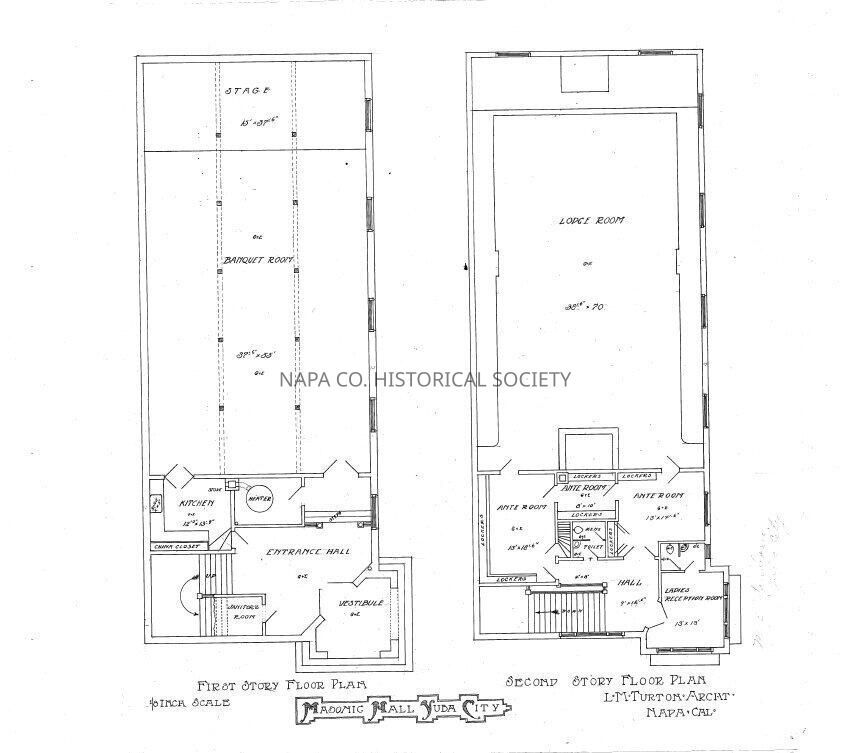
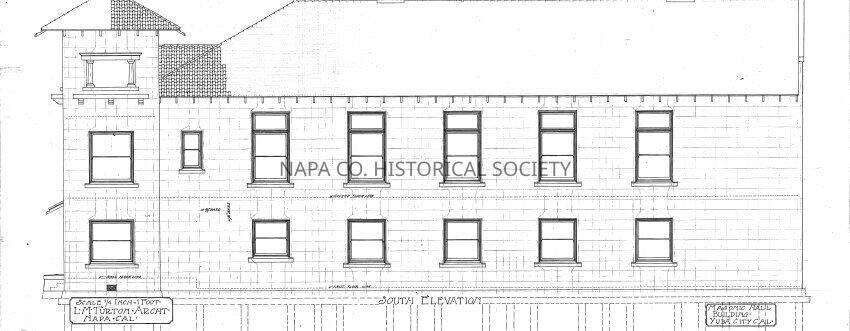
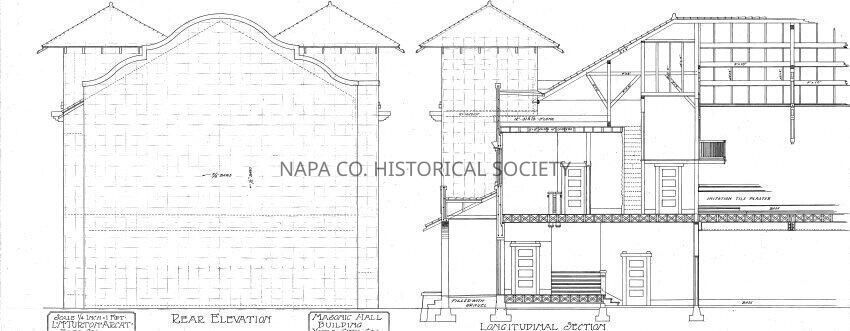
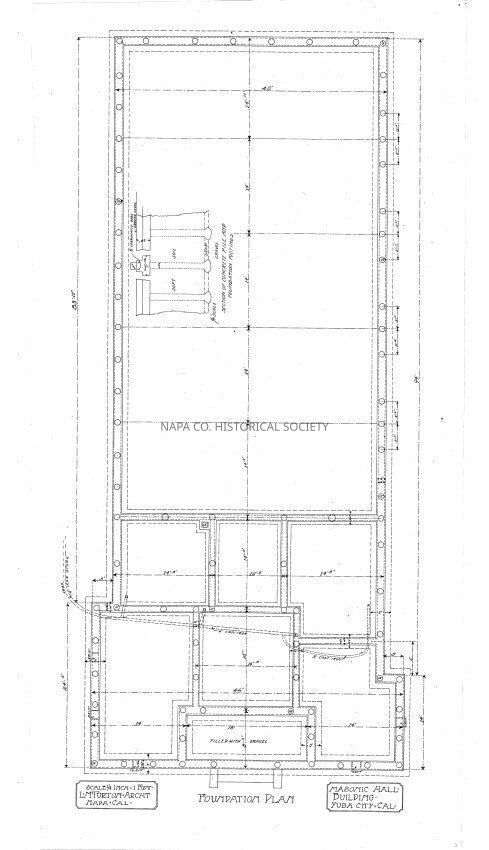
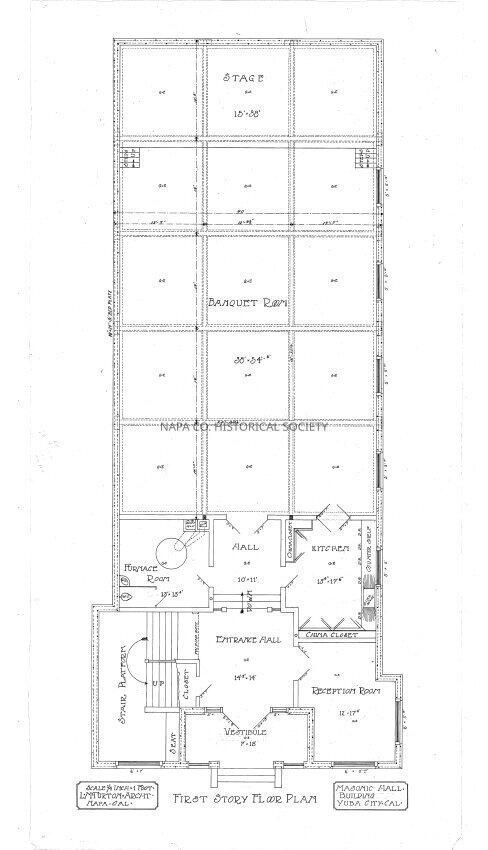
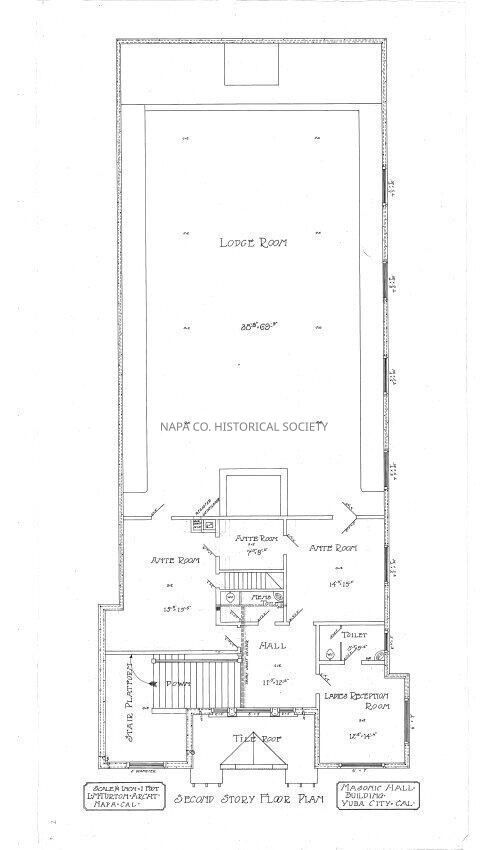
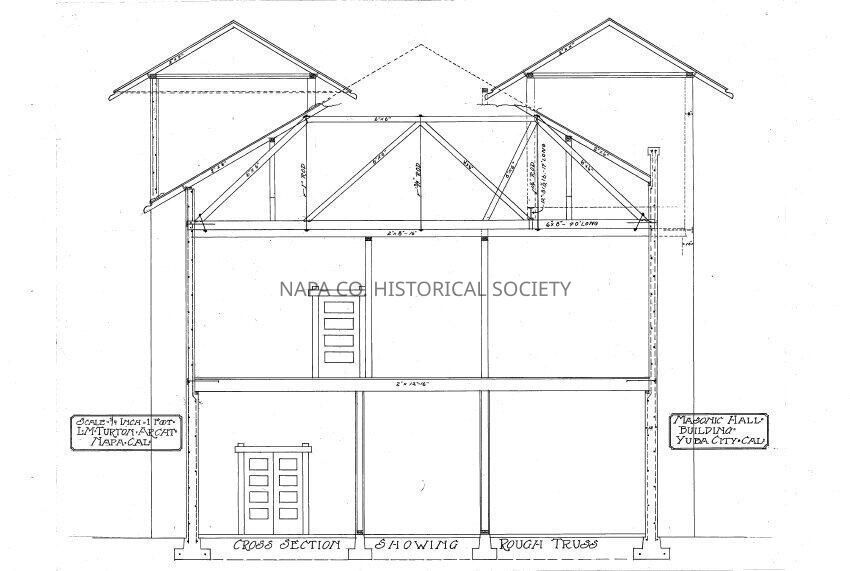
Luther M. Turton architectural drawings for the Masonic Hall in Yuba City. Set of 14 drawings. One drawing, of the lodge ceiling, was found separately and was only identified in light pencil as Masonic Hall, but the dimensions seem to match so this drawing was added to this item.

Collection

Architectural Drawings

Acquisition

Accession

2008.188

Acquisition Method

Gift

Lexicon

Nomenclature 4.0

Nomenclature Secondary Object Term

Drawing, Architectural

Nomenclature Primary Object Term

Projection

Nomenclature Sub-Class

Graphic Documents

Nomenclature Class

Documentary Objects

Nomenclature Category

Category 08: Communication Objects

LOC Thesaurus for Graphic Materials

Architectural drawings, Architectural details, Architectural & site components, Masonic buildings, Masonic organizations

Search Terms

Architecture, Luther M. Turton, Architectural drawings, Architectural details, Architectural & site components, Architecture, Masonic buildings, Masonic Hall, Masonic Lodge, Masonic organizations, Masonic Temple, Yuba County
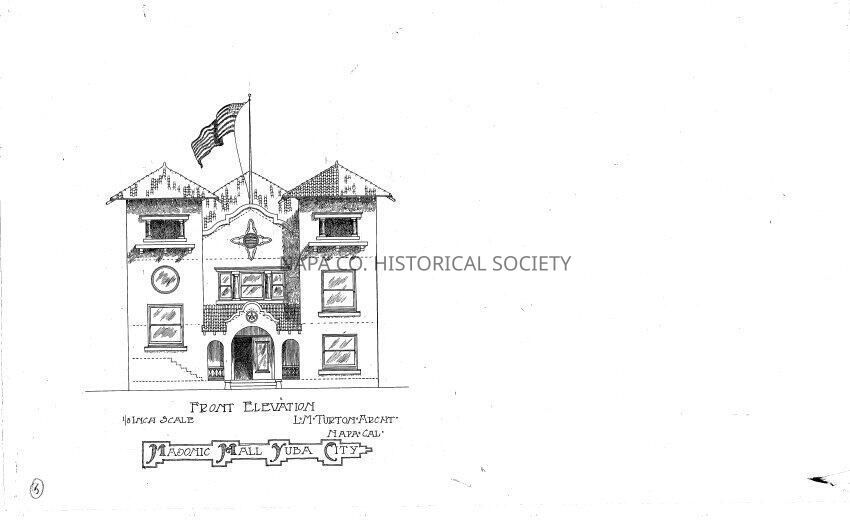
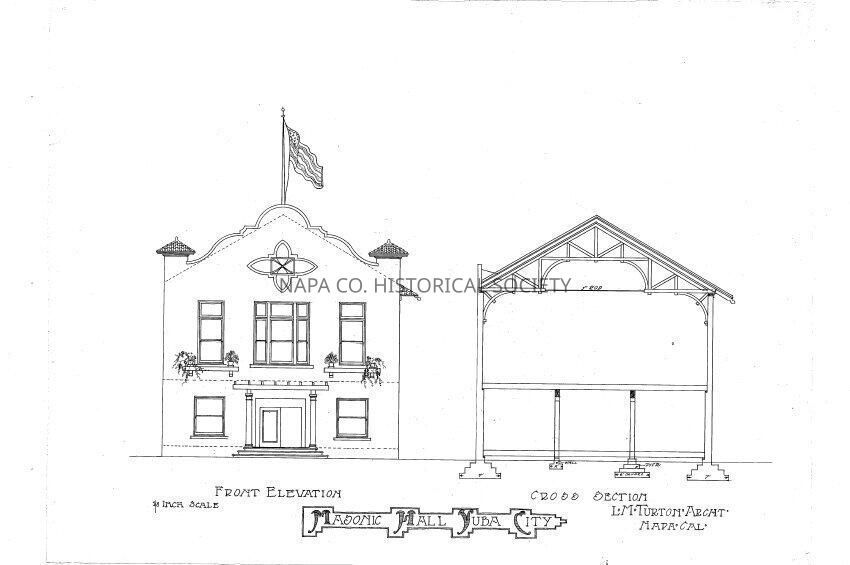
Archive Details

Date(s) of Creation

1885 - 1925

Relationships

Related Person or Organization

Person or Organization

Turton, Luther M.

Create Date

September 12, 2012

Update Date

October 3, 2023