Drawing, Architectural

Name/Title

Drawing, Architectural

Entry/Object ID

2008.188.119

Scope and Content

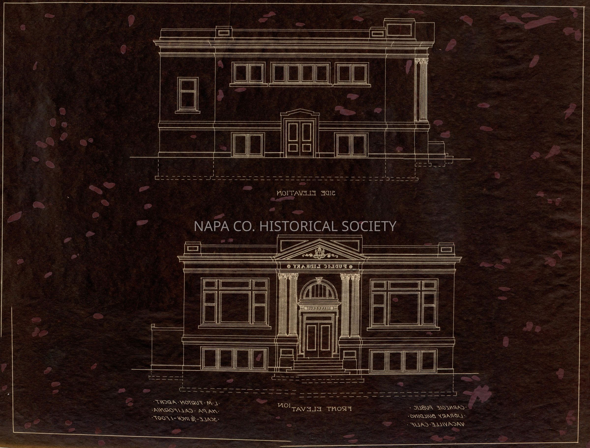
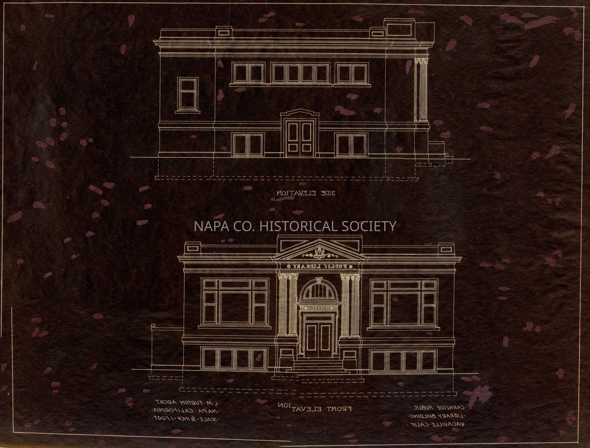
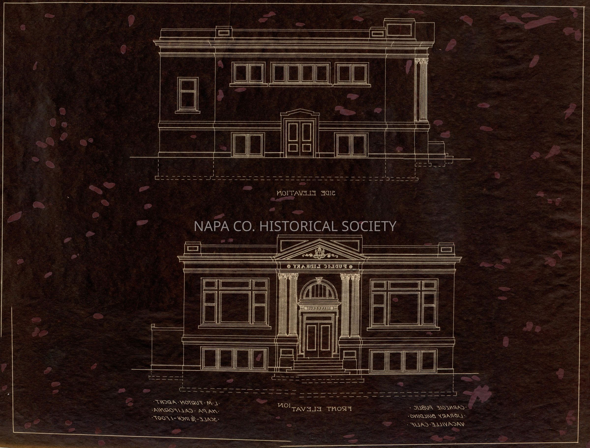
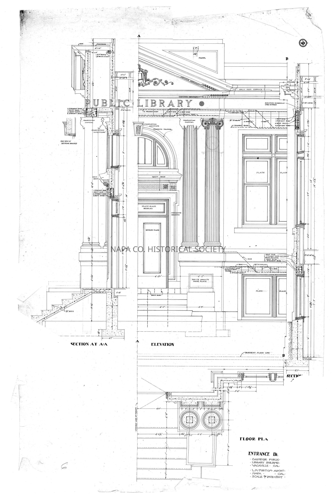
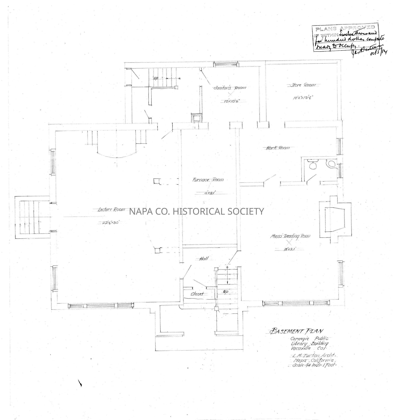
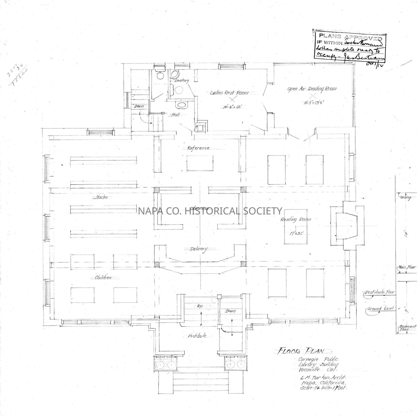
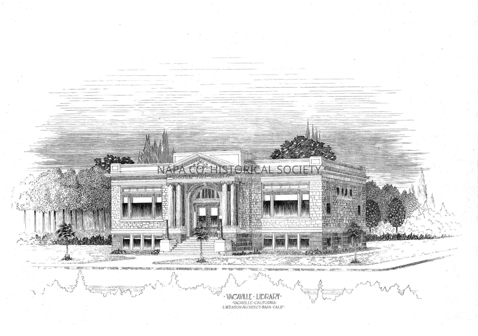
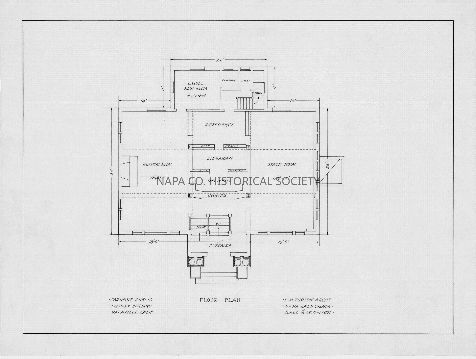
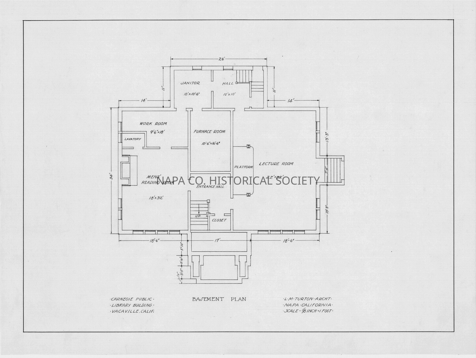
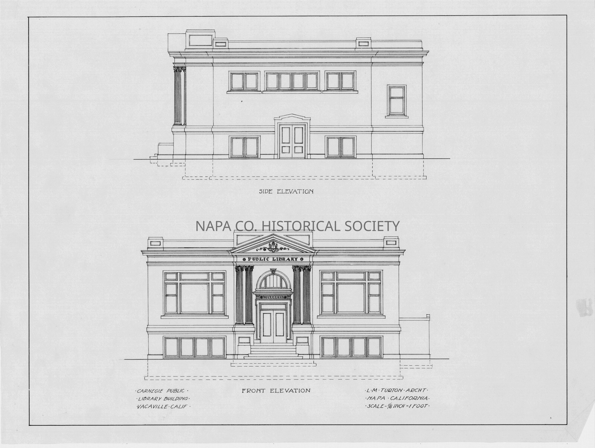
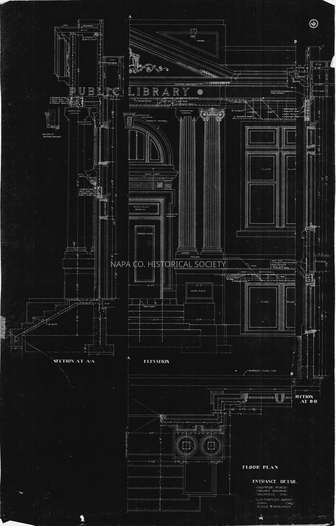
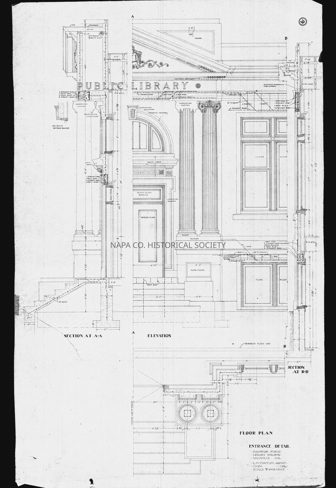
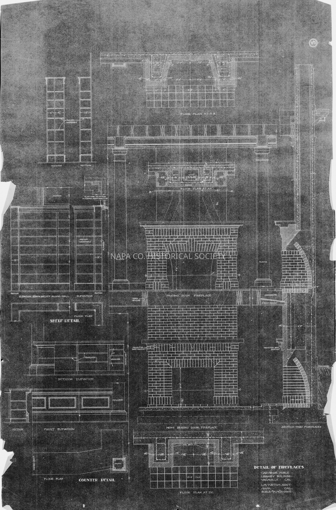
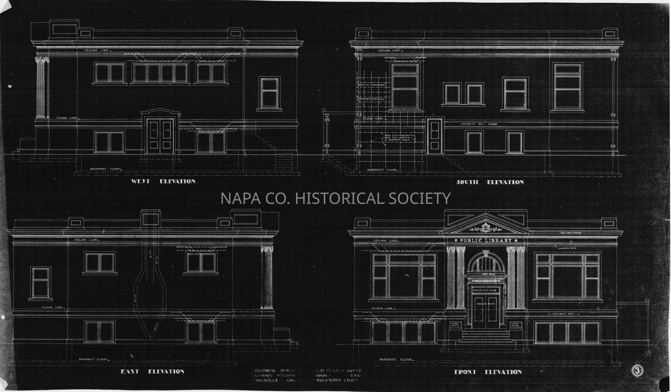
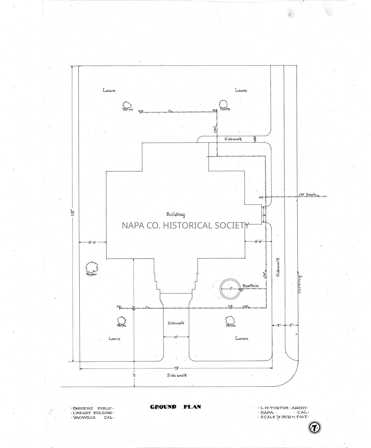
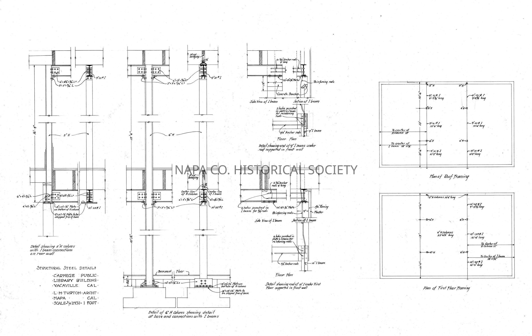
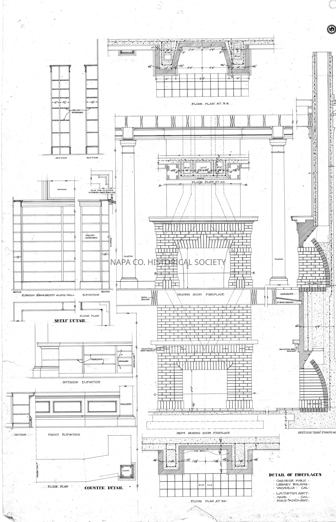
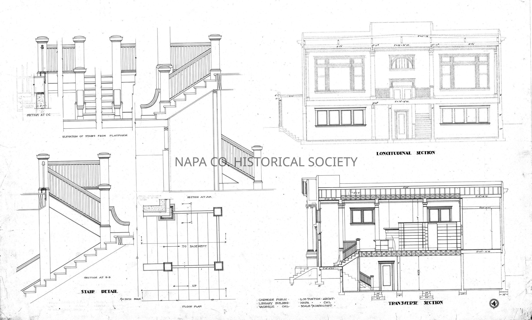
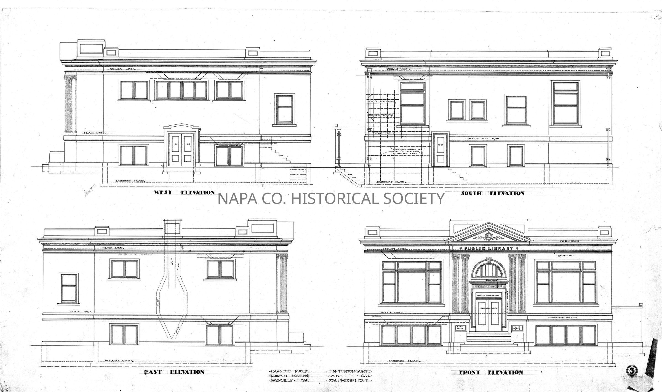
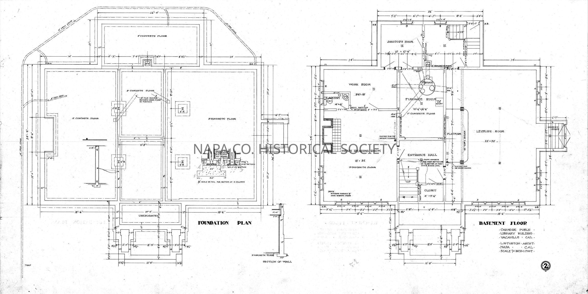
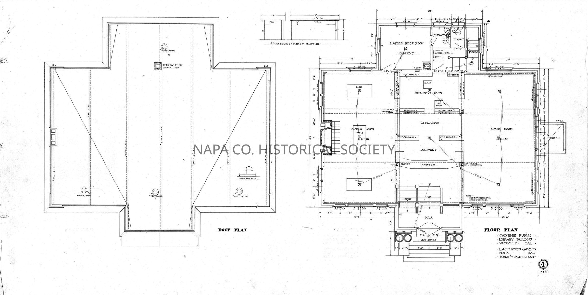
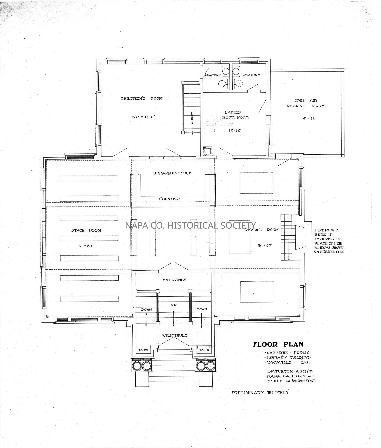
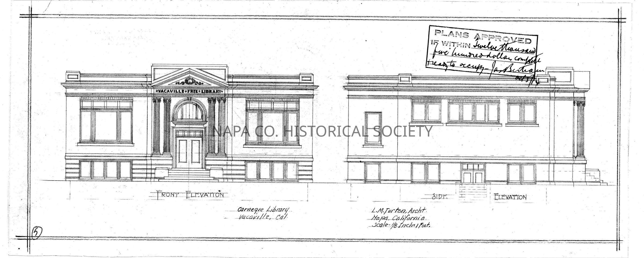
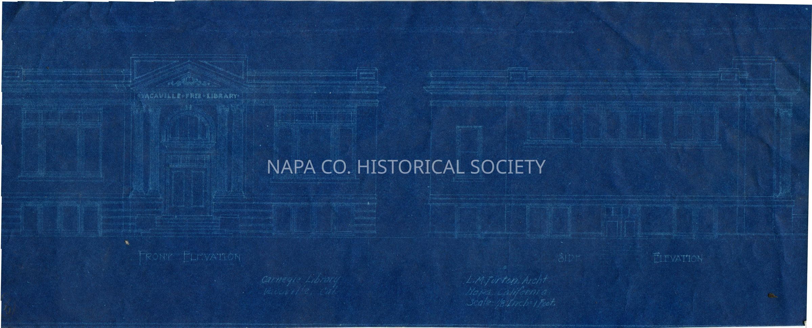
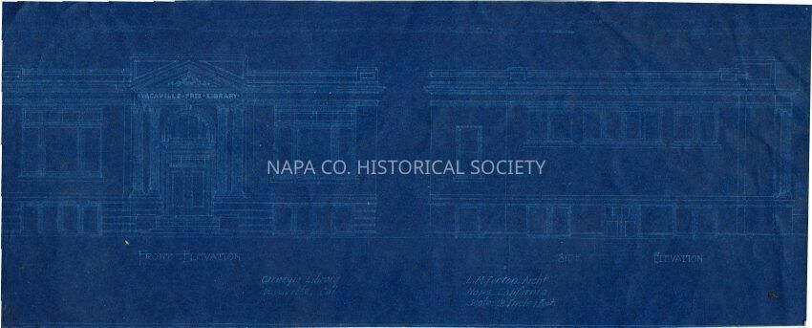
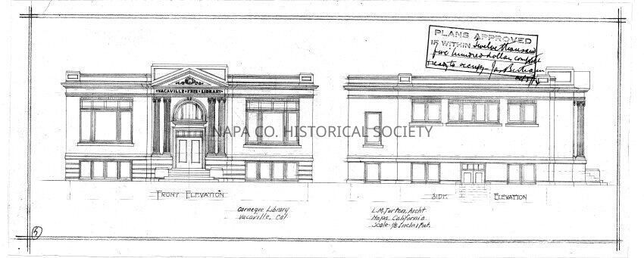
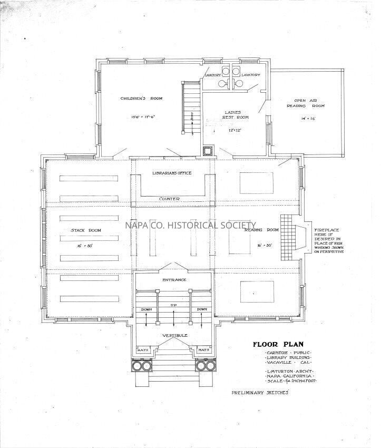
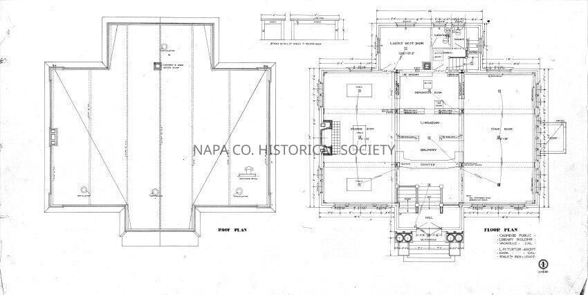
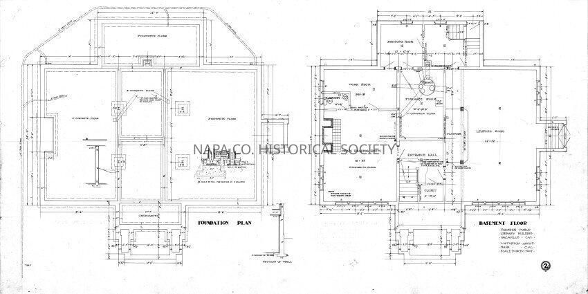
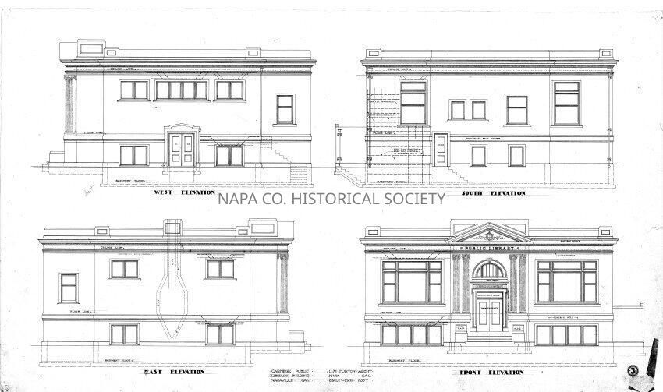
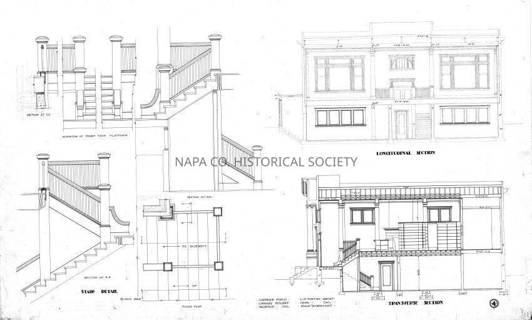
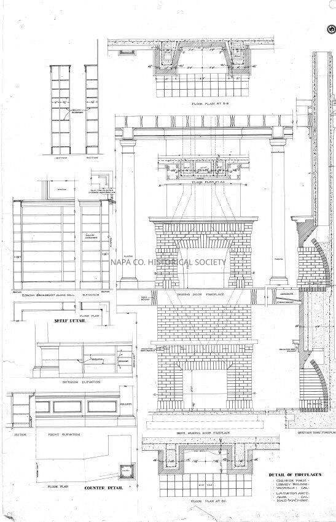
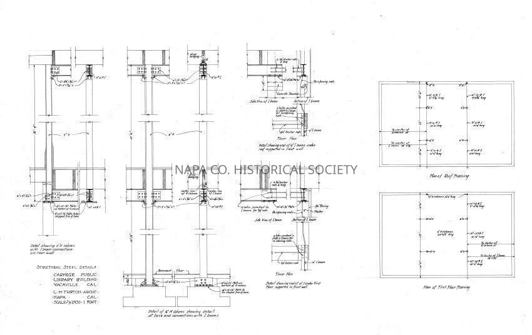
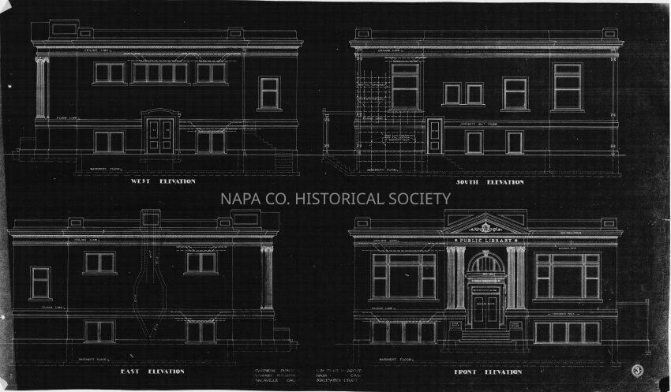
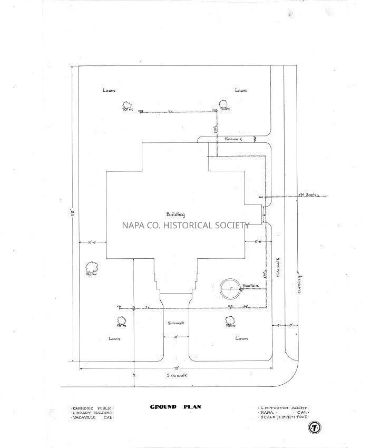
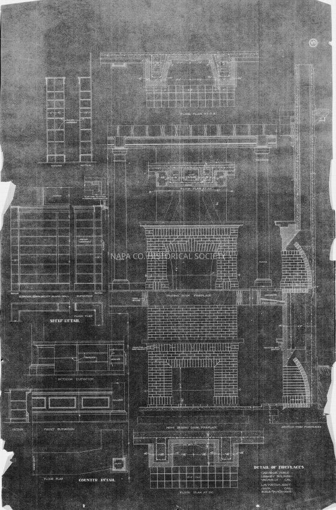
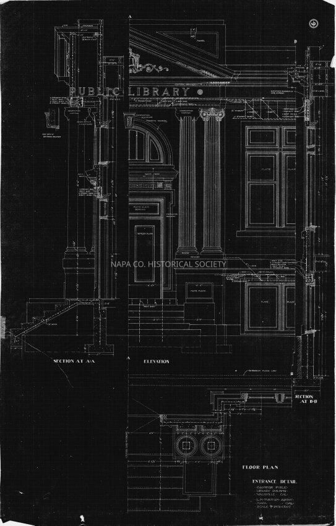
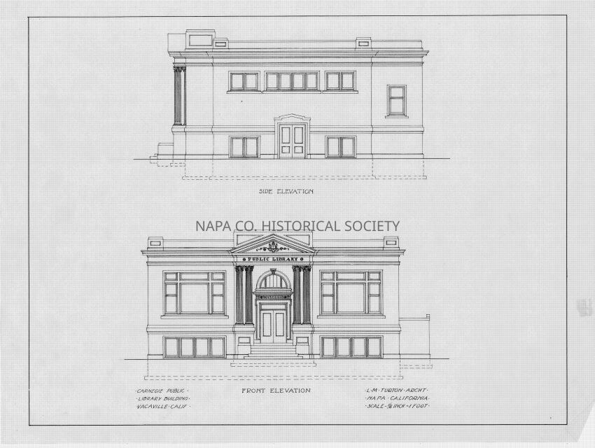
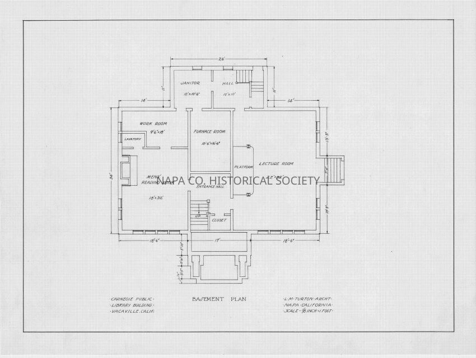
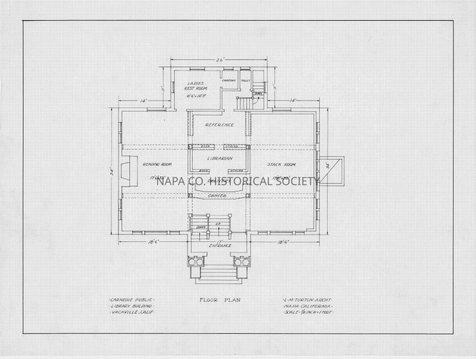
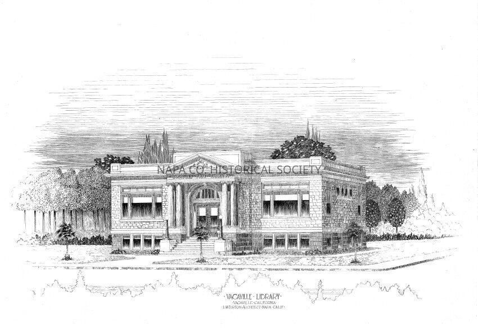
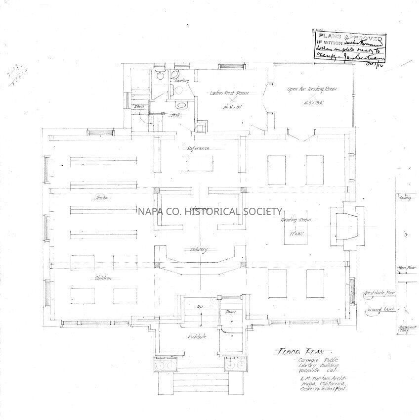
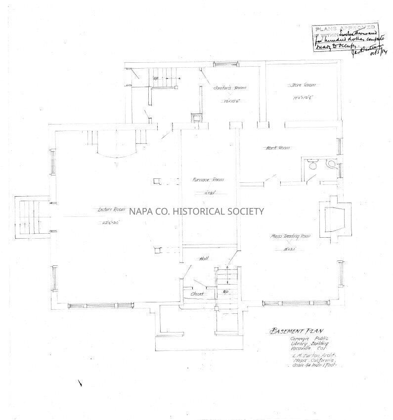
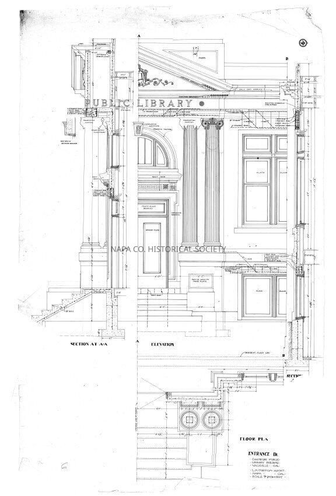
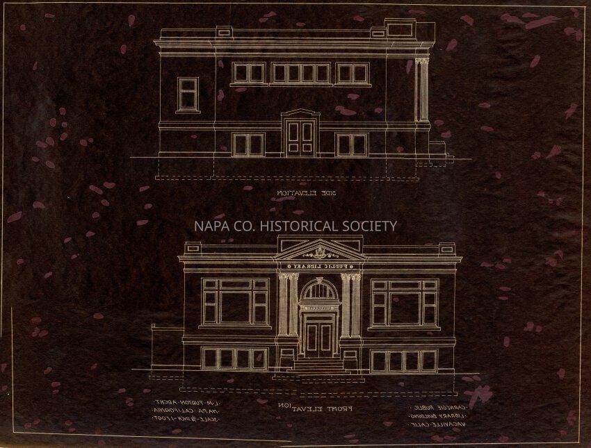
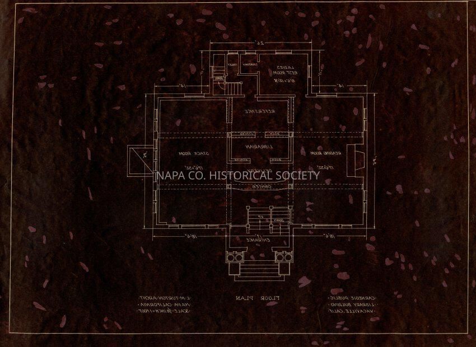
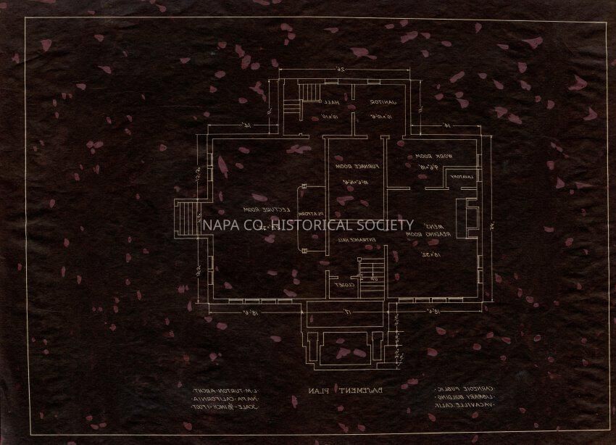
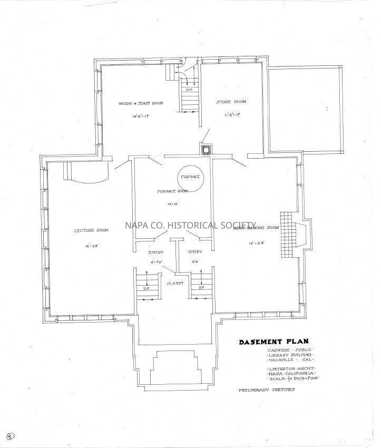
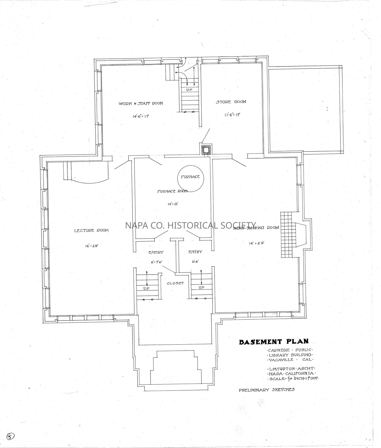
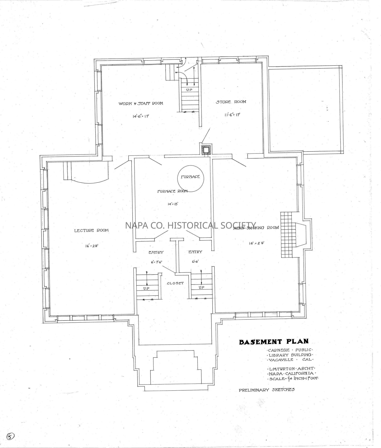
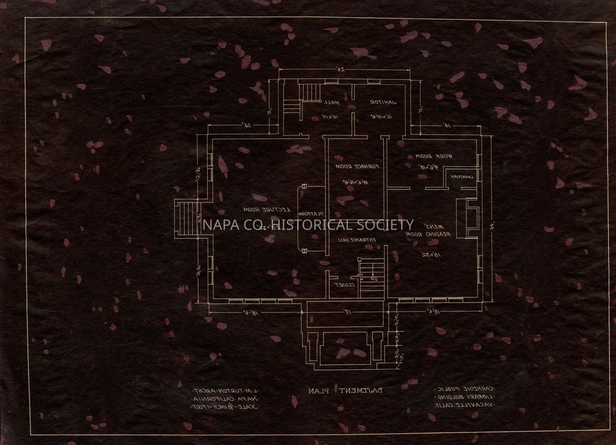
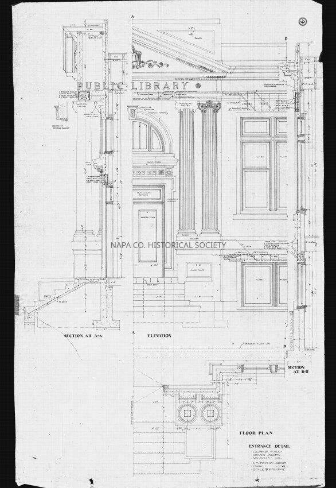
Luther Turton architectural drawings for the Carnegie Library in Vacaville, California. Set of 25 drawings including 4 blueprints and 3 VanDyke negative prints and their postive images. One small drawing showing front and side elevations has a stamp "Plans Approved If Within " and blank lines are filled in with "Twelve thousand five hundred dollars complete ready to occupy - Hash (?) Burtram Oct 5/14". The same paper also bears a raised stamp on upper left reading "HENRY P. SANDERS 155 GRAND AVE BUFFALO N.Y." Includes preliminary drawings. Some of the drawings have calculations and and small pencil drawings on the back.

Collection

Architectural Drawings

Acquisition

Accession

2008.188

Acquisition Method

Gift

Lexicon

Nomenclature 4.0

Nomenclature Secondary Object Term

Drawing, Architectural

Nomenclature Primary Object Term

Projection

Nomenclature Sub-Class

Graphic Documents

Nomenclature Class

Documentary Objects

Nomenclature Category

Category 08: Communication Objects

LOC Thesaurus for Graphic Materials

Architectural drawings, Architectural details, Floor plans, Libraries, Blueprints, Vandyke photoprints

Search Terms

Architecture, Luther M. Turton, Architectural drawings, Architectural details, Architectural & site components, Architecture, Floor plans, Libraries, Carnegie Libraries, Vacaville, Blueprints, Vandyke photoprints
Archive Details
Date(s) of Creation

1914 - 1914

Archive Notes

Date(s): 11/14/1914

Relationships

Related Person or Organization

Person or Organization

Turton, Luther M.

Create Date

October 30, 2012

Update Date

July 16, 2026