Drawing, Architectural

Name/Title

Drawing, Architectural

Entry/Object ID

2008.188.155

Scope and Content

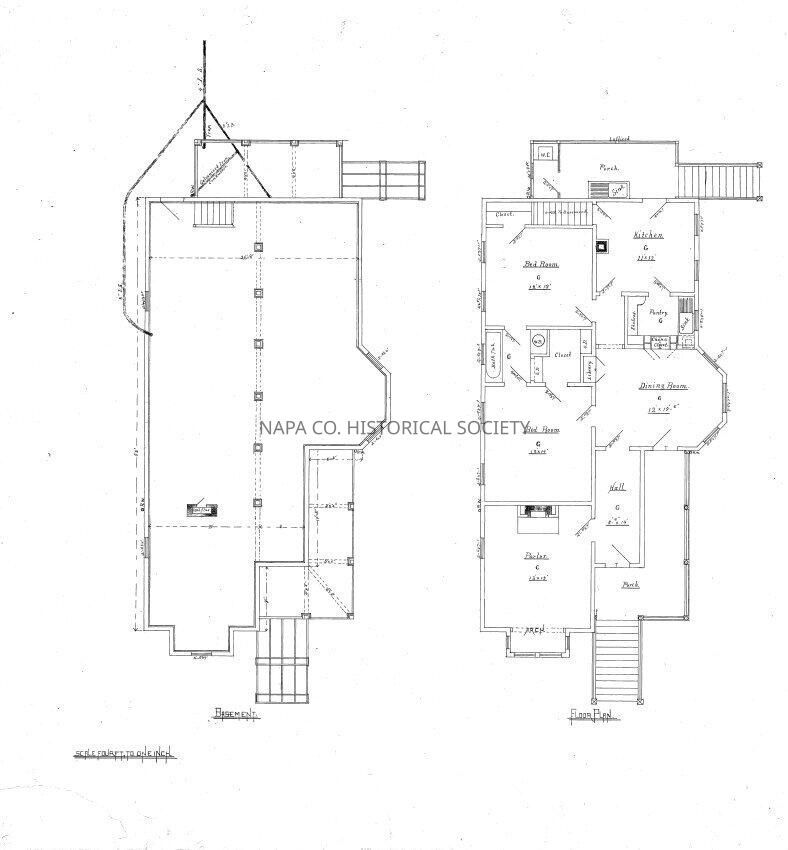
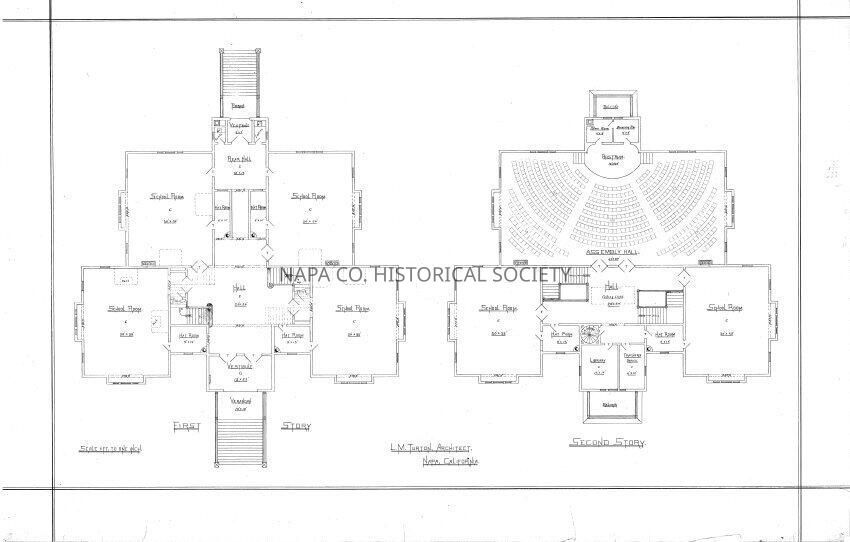
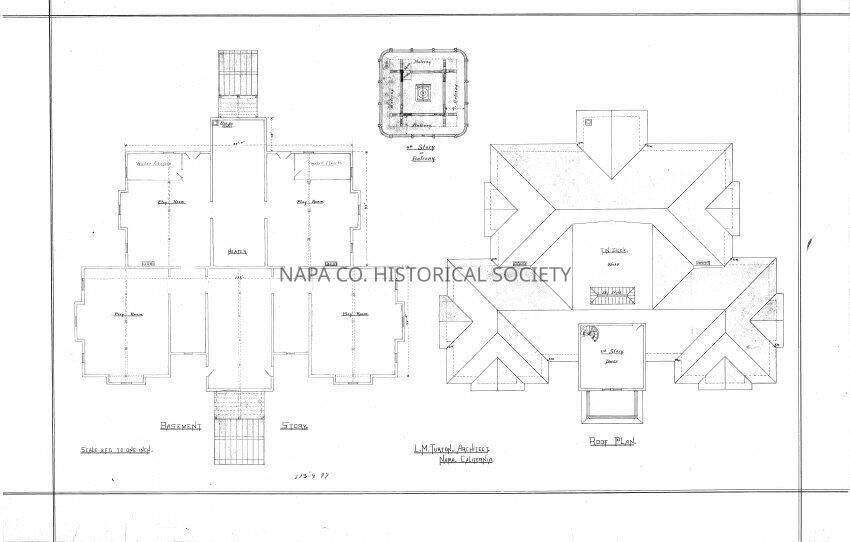
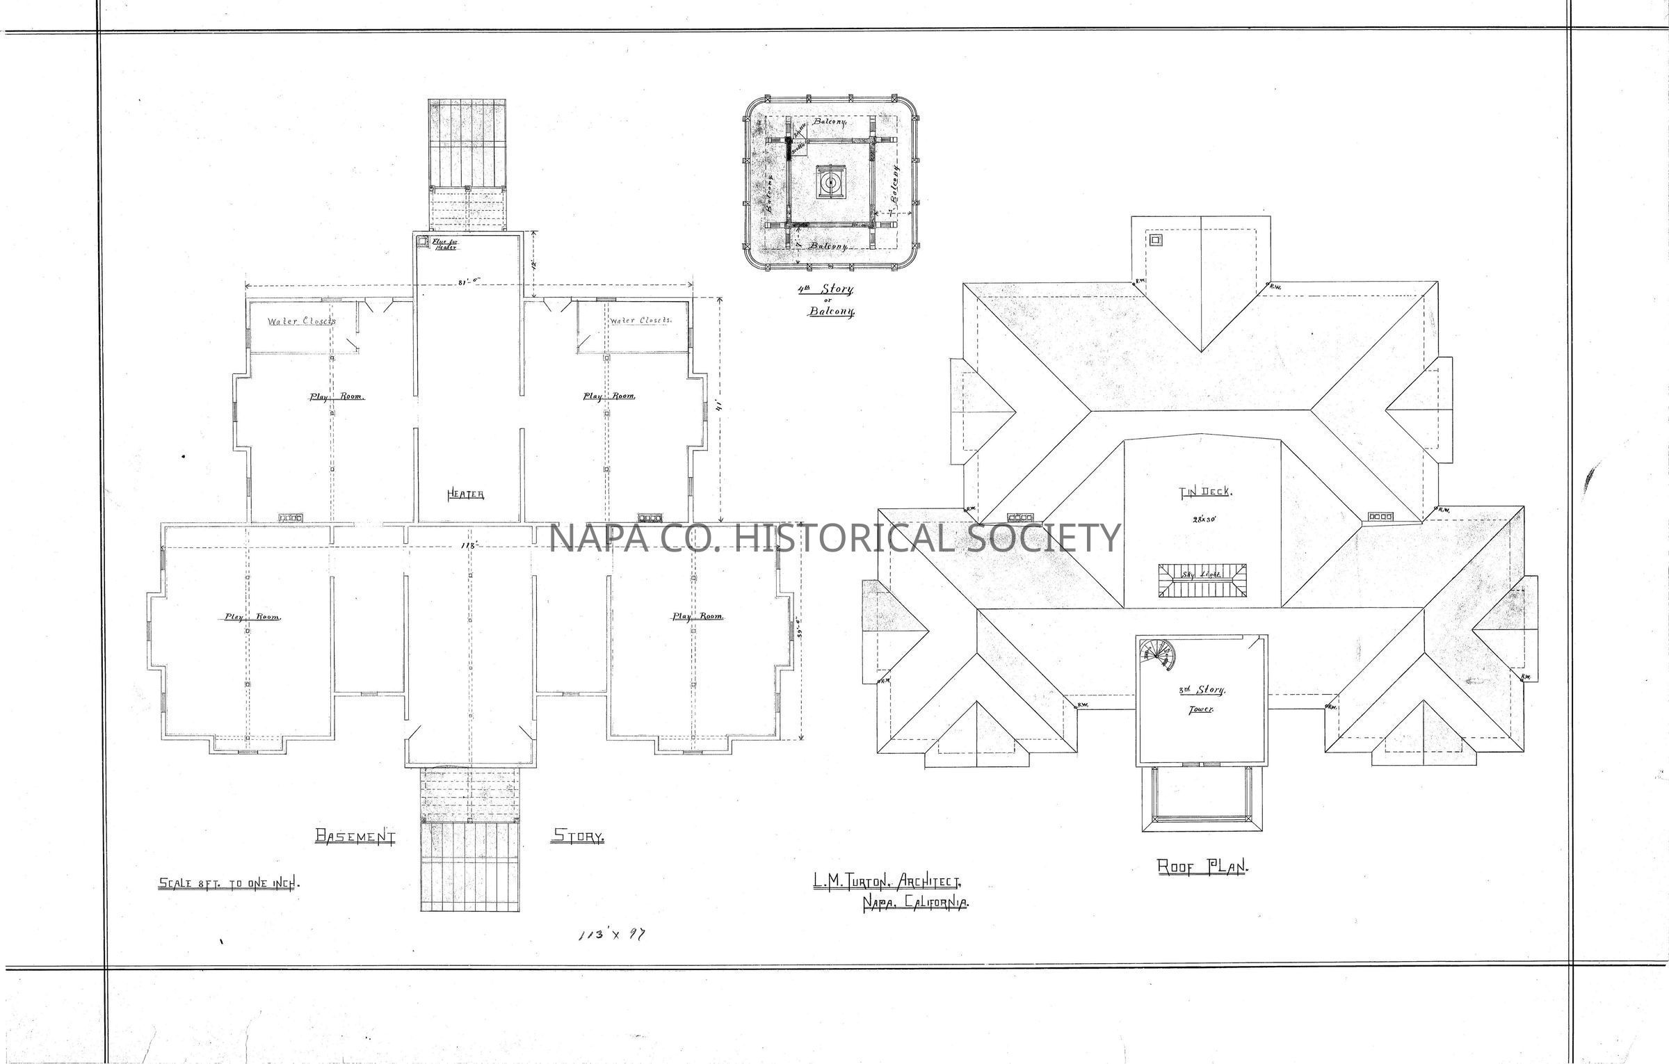
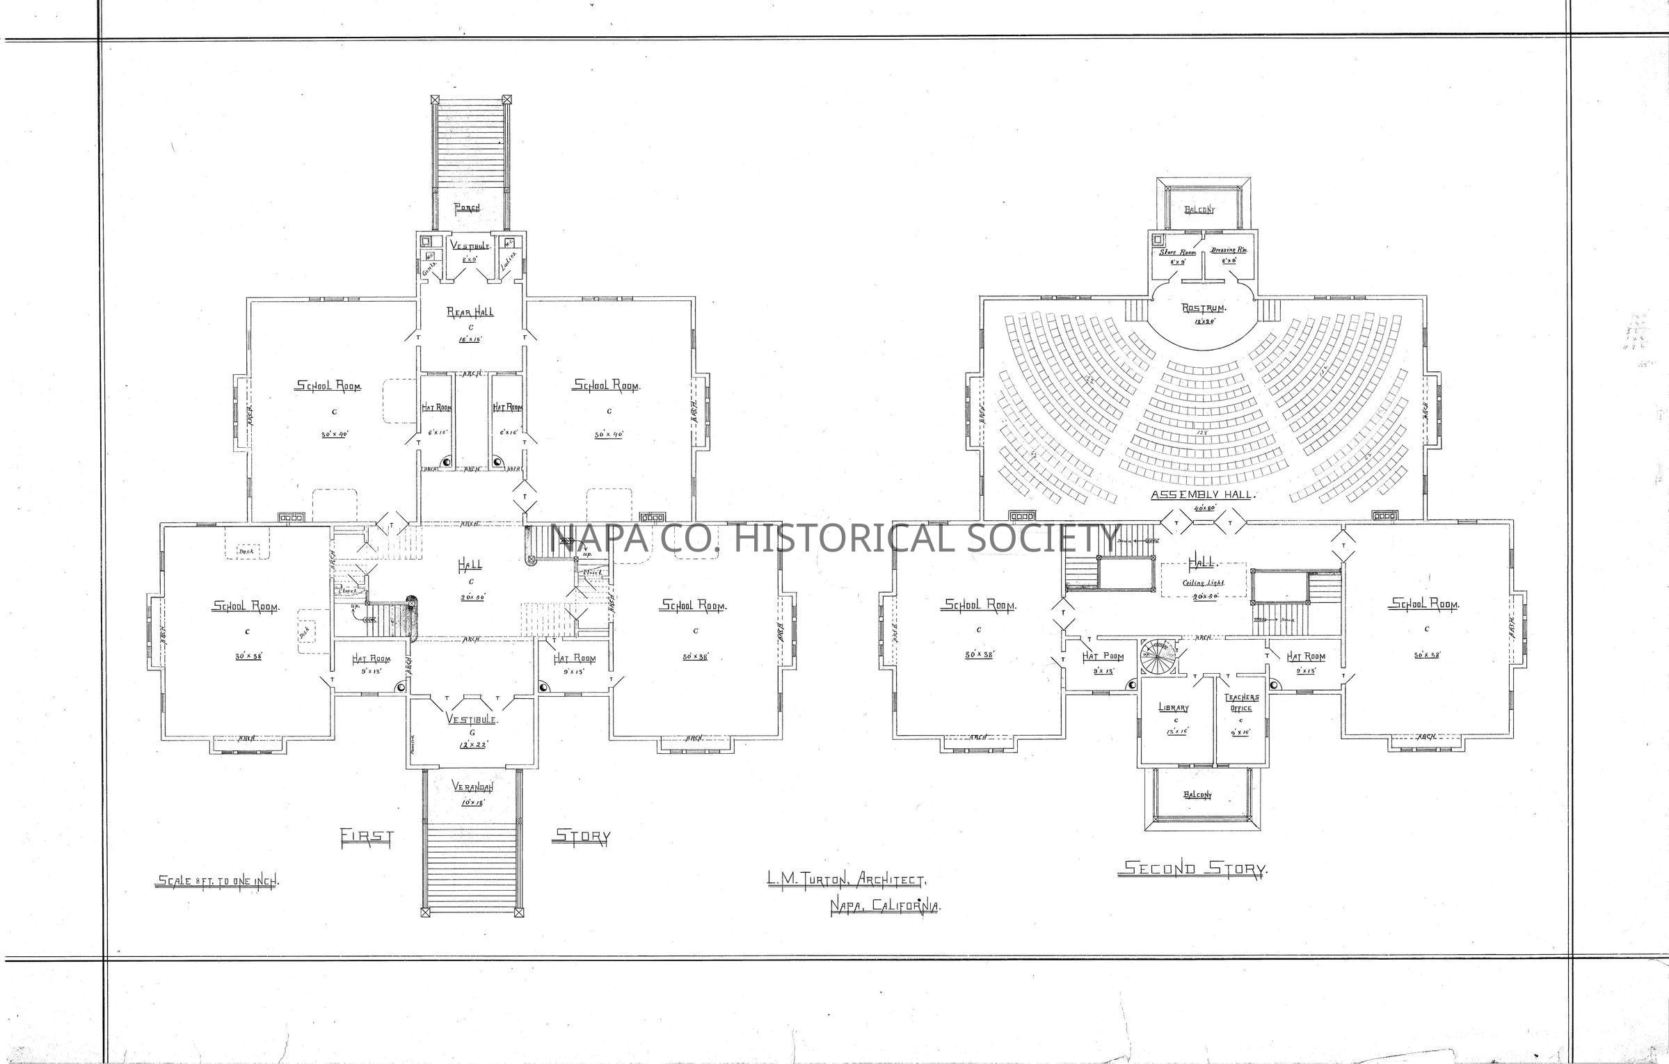
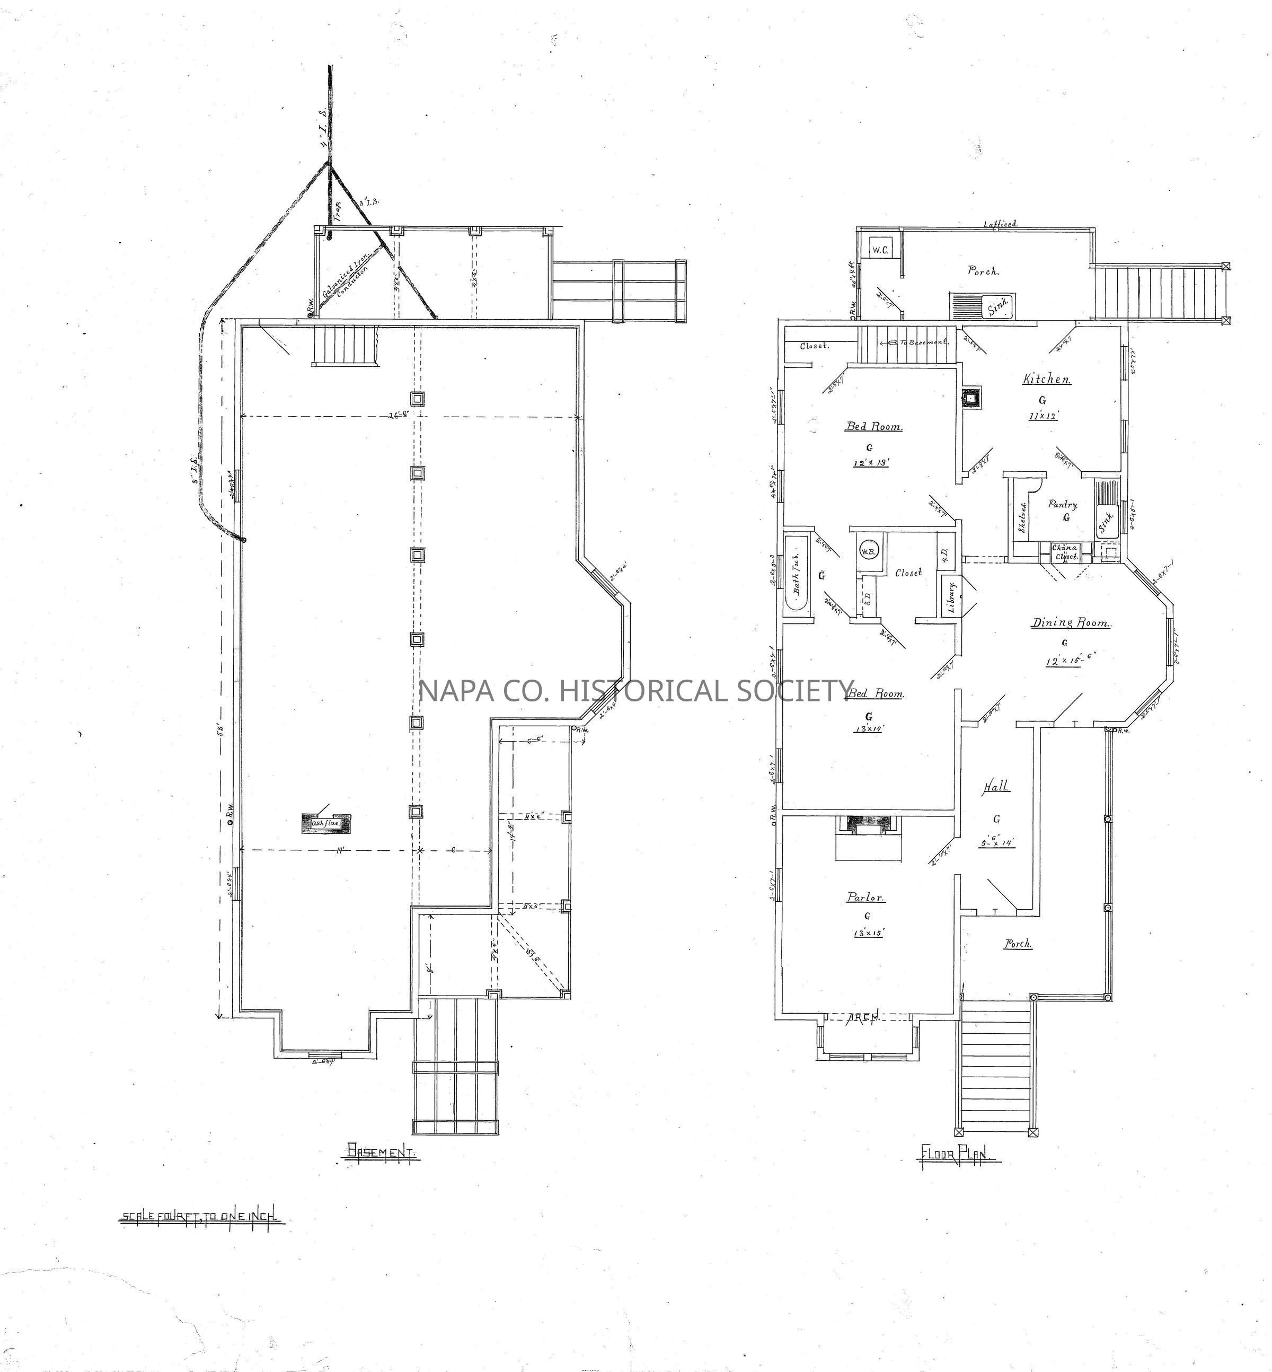
Luthor Turton drawings of unidentified school. Building has two floors of classrooms, a basement, a third floor tower and fourth floor balcony. It also contains an assembly hall. There are two copies of the first and second floor plans, one on heavy stock. Drawings are partially colored. Scanned images are in grayscale.

Collection

Architectural Drawings

Acquisition

Accession

2008.188

Acquisition Method

Gift

Lexicon

Nomenclature 4.0

Nomenclature Secondary Object Term

Drawing, Architectural

Nomenclature Primary Object Term

Projection

Nomenclature Sub-Class

Graphic Documents

Nomenclature Class

Documentary Objects

Nomenclature Category

Category 08: Communication Objects

LOC Thesaurus for Graphic Materials

Architectural drawings, Architectural details, Architectural decorations & ornaments, Architectural & site components, Architecture, Schools, Schoolrooms

Search Terms

Architecture, Luther M. Turton, Architectural drawings, Architectural details, Architectural decorations & ornaments, Architectural & site components, Architecture, Schools, Schoolrooms, Schoolhouses
Archive Details

Date(s) of Creation

1889 - 1889

Archive Notes

Date(s): 07/13/1889

Relationships

Related Person or Organization

Person or Organization

Turton, Luther M.

Create Date

March 6, 2013

Update Date

May 28, 2026