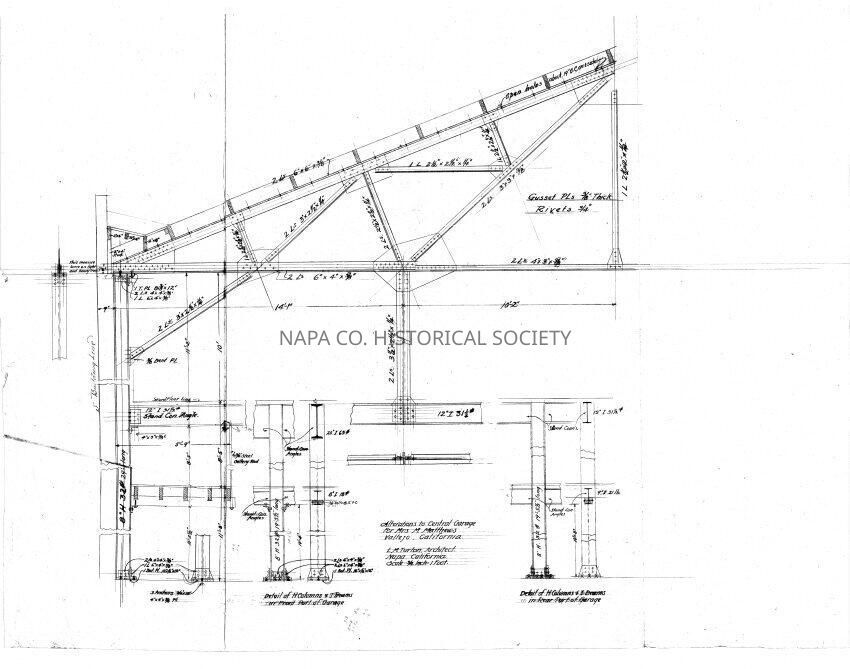
Drawing, Architectural

Central Garage 1: Origsize: 12 1/4" x 7 1/2"; Origformat: Artifact
Central Garage 1

Origsize: 12 1/4" x 7 1/2"; Origformat: Artifact

Name/Title

Drawing, Architectural

Entry/Object ID

2008.188.170

Scope and Content

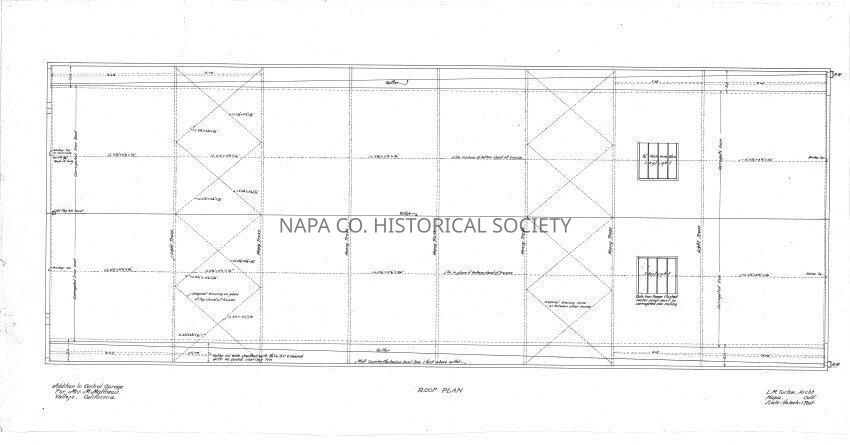
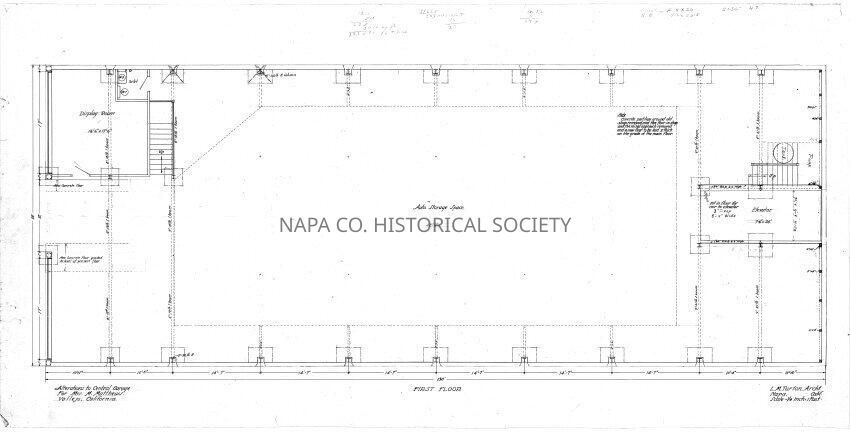
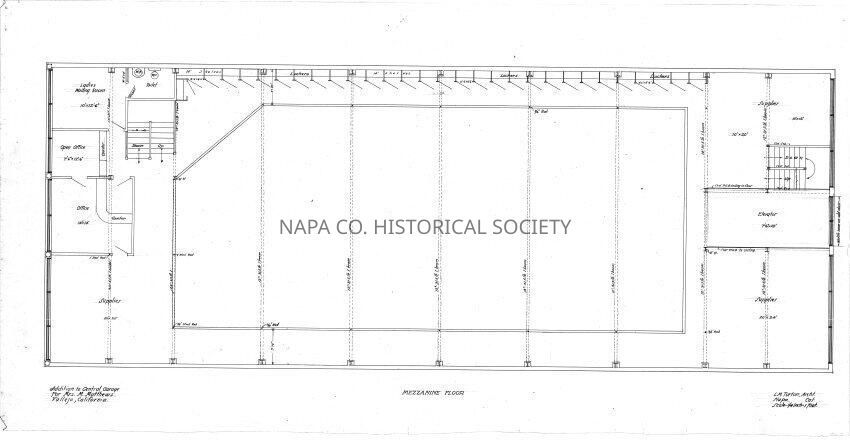
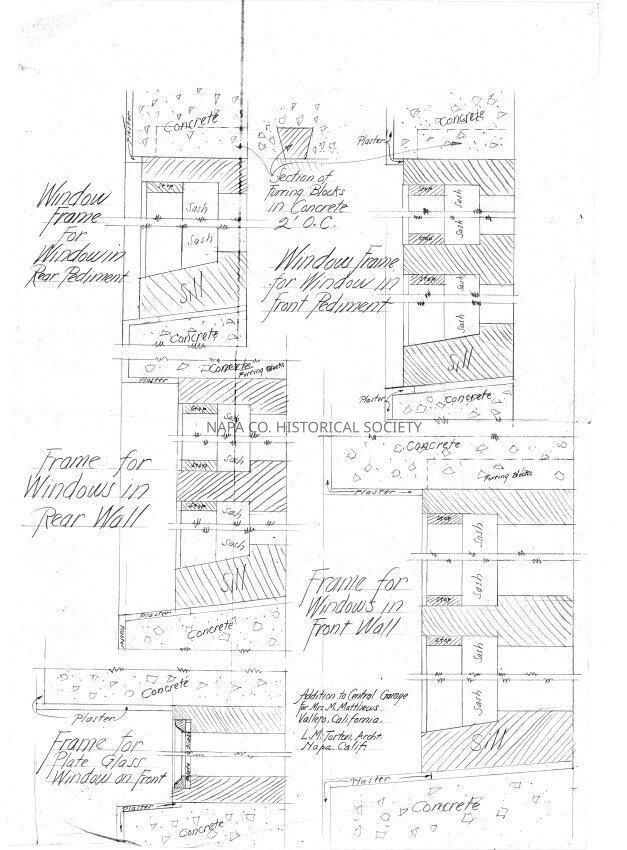
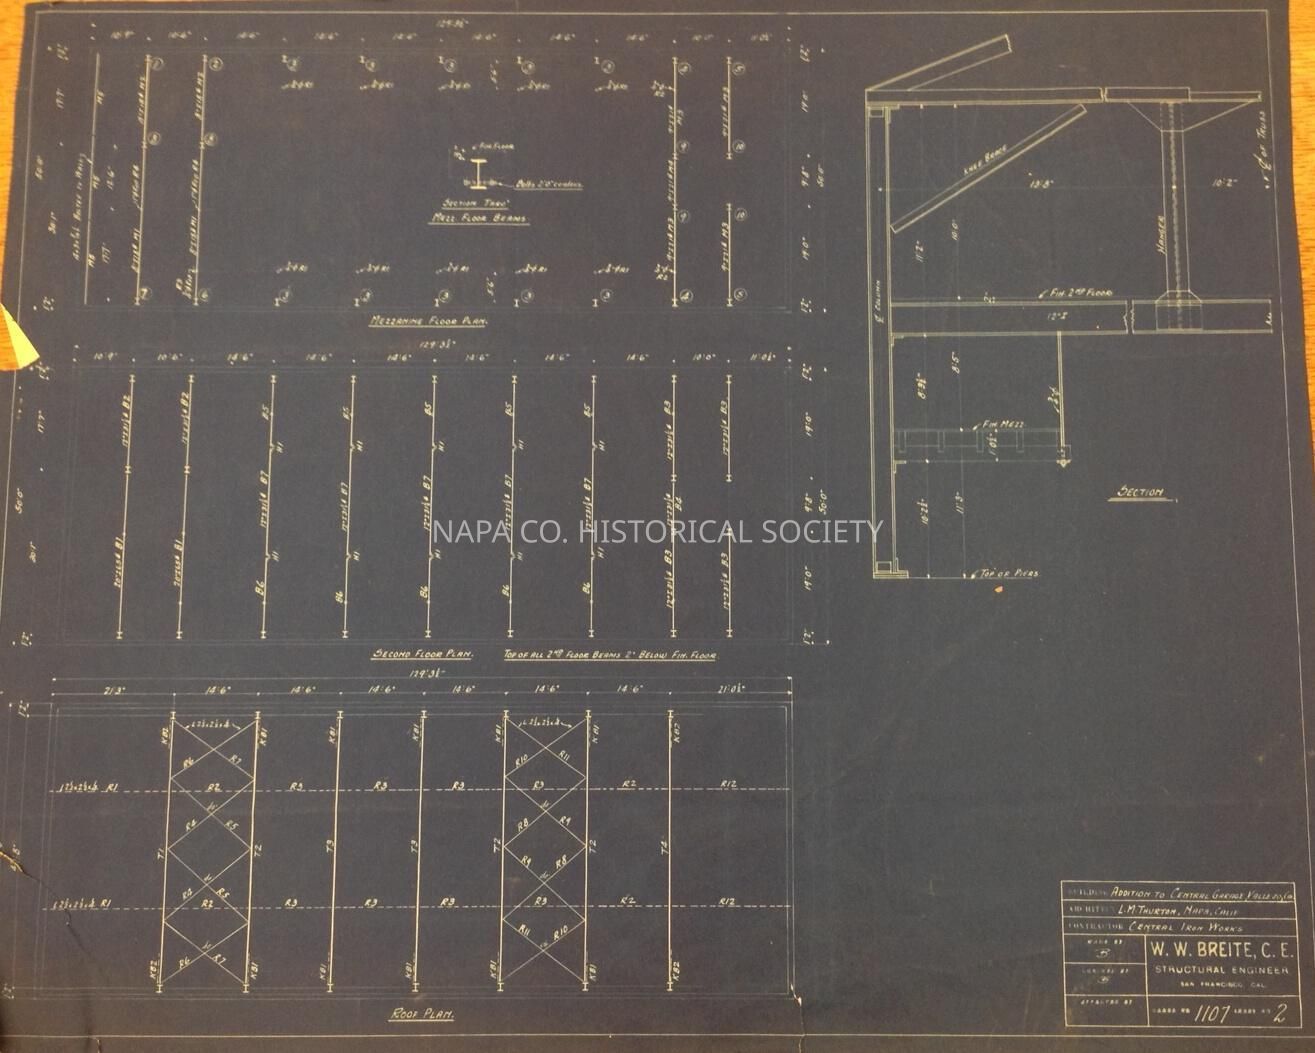
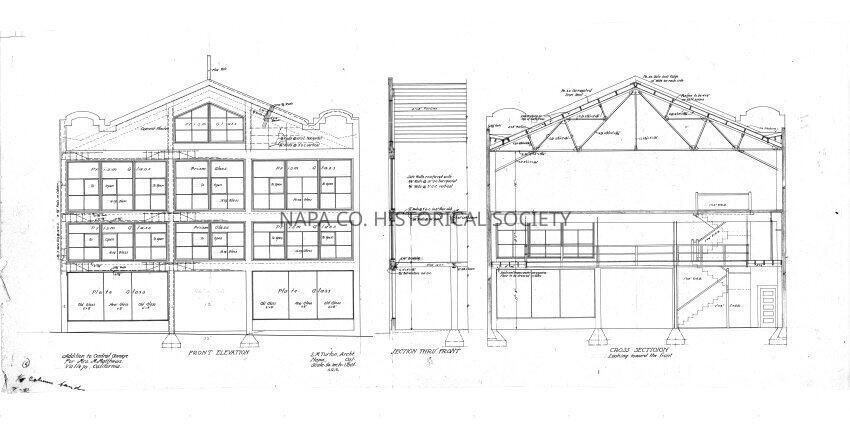
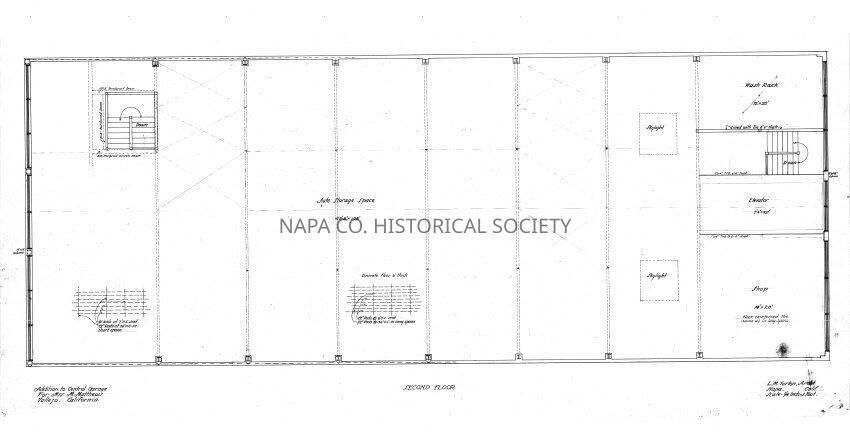
Luther Turton drawings for addition to Central Garage for M. Matthews in Vallejo, California. Set of 10 drawings including 1 blueprint; several are on onionskin.

Collection

Architectural Drawings

Acquisition

Accession

2008.188

Acquisition Method

Gift

Lexicon

Nomenclature 4.0

Nomenclature Secondary Object Term

Drawing, Architectural

Nomenclature Primary Object Term

Projection

Nomenclature Sub-Class

Graphic Documents

Nomenclature Class

Documentary Objects

Nomenclature Category

Category 08: Communication Objects

LOC Thesaurus for Graphic Materials

Architectural drawings, Architectural details, Architectural decorations & ornaments, Architectural & site components, Architecture, Garages, Commercial, Garages

Search Terms

Architecture, Luther M. Turton, Architectural drawings, Architectural details, Architectural decorations & ornaments, Architectural & site components, Architecture, Garages, Commercial, Garages, Additions, Vallejo
Archive Details

Date(s) of Creation

1915 - 1915

Archive Notes

Date(s): 04/12/1915

Relationships

Related Person or Organization

Person or Organization

Turton, Luther M.

Create Date

May 29, 2013

Update Date

July 16, 2026