Nomenclature 4.0
Nomenclature Secondary Object Term
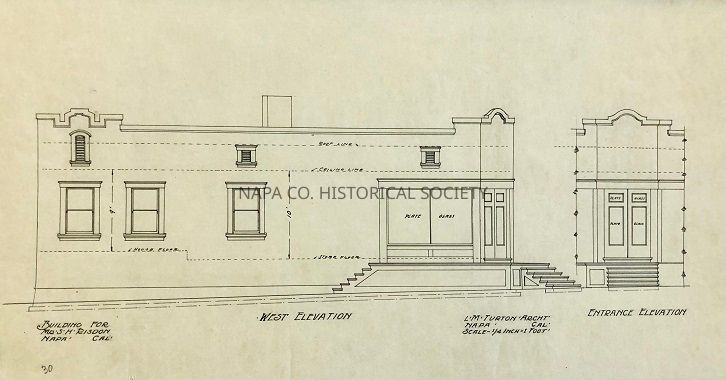
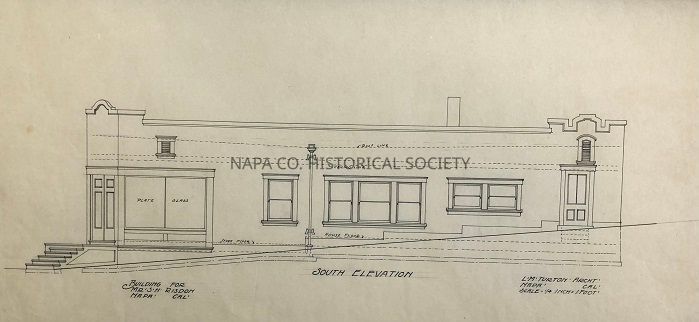
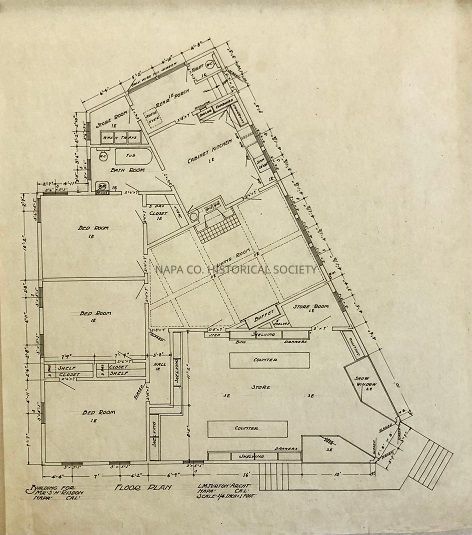
Drawing, ArchitecturalNomenclature Primary Object Term
ProjectionNomenclature Sub-Class
Graphic DocumentsNomenclature Class
Documentary ObjectsNomenclature Category
Category 08: Communication ObjectsLOC Thesaurus for Graphic Materials
Architectural drawings, Architectural details, Architectural decorations & ornaments, Architectural & site components, Architecture, Buildings, ApartmentsSearch Terms
Architecture, Luther M. Turton, Architectural drawings, Architectural details, Architectural decorations & ornaments, Architectural & site components, Architecture, Napa, Buildings, Risdon, S. H., Stores, Apartments