Drawing, Architectural

Name/Title

Drawing, Architectural

Entry/Object ID

2008.188.176

Scope and Content

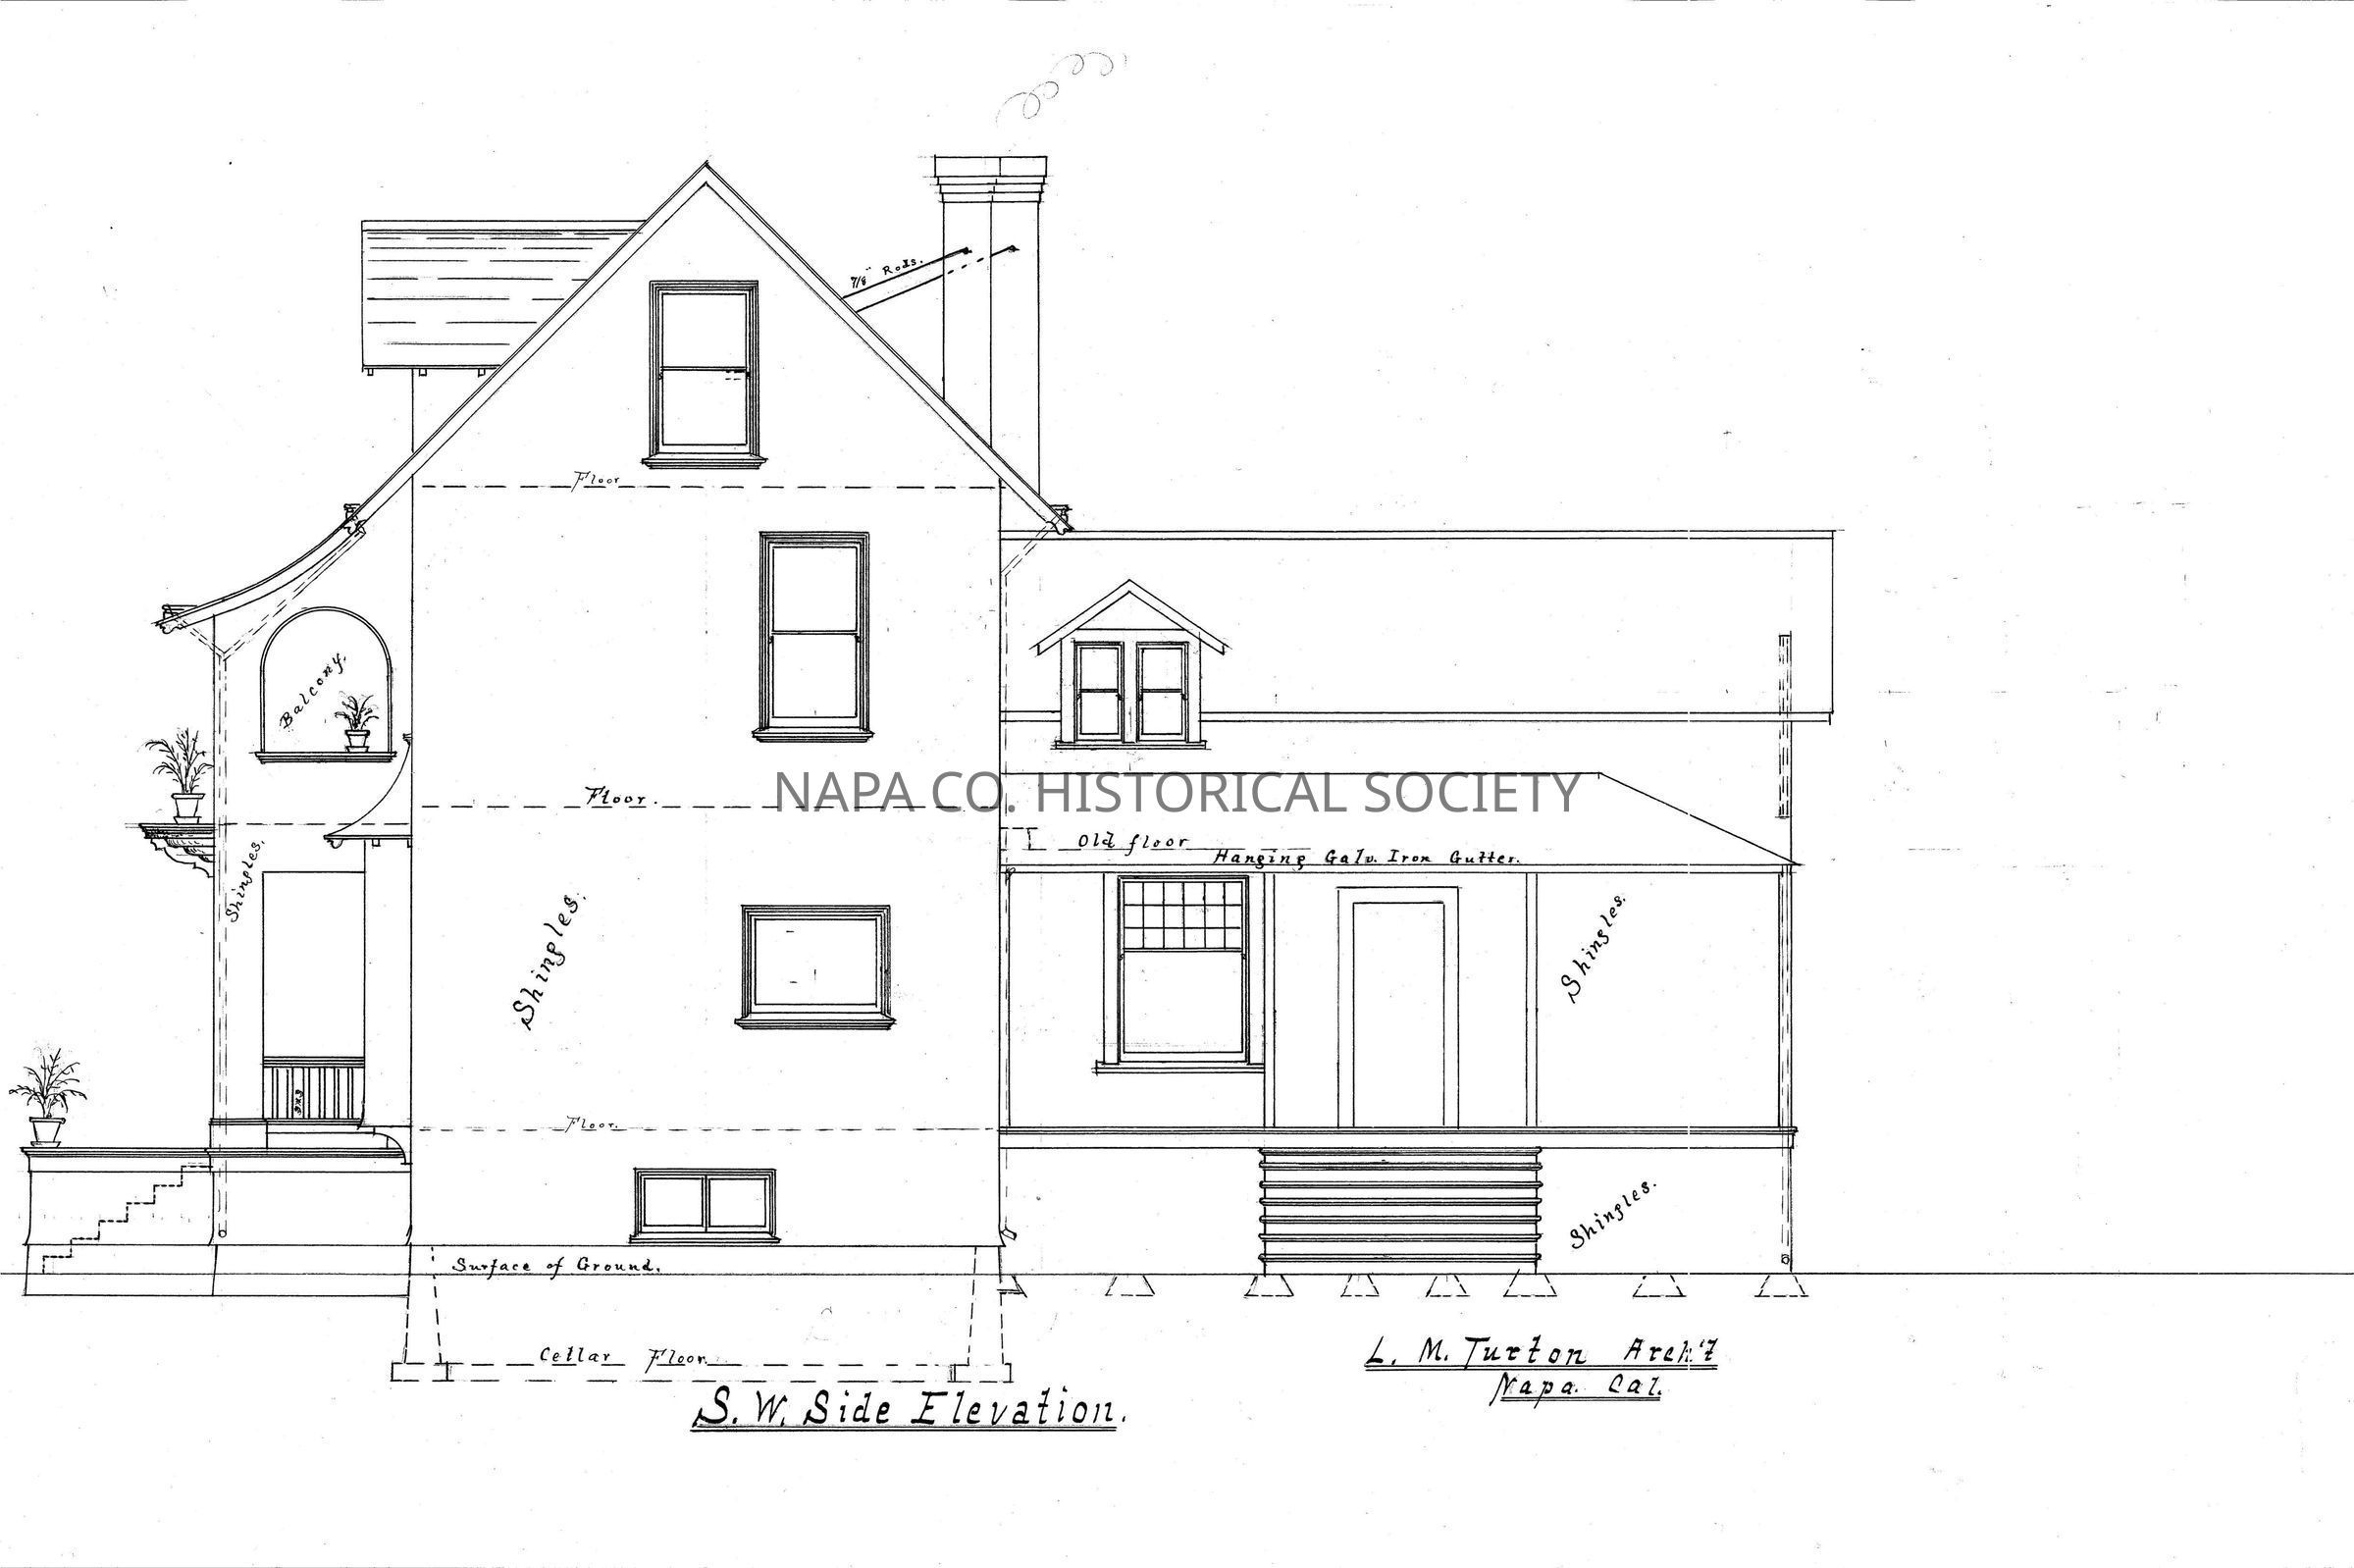
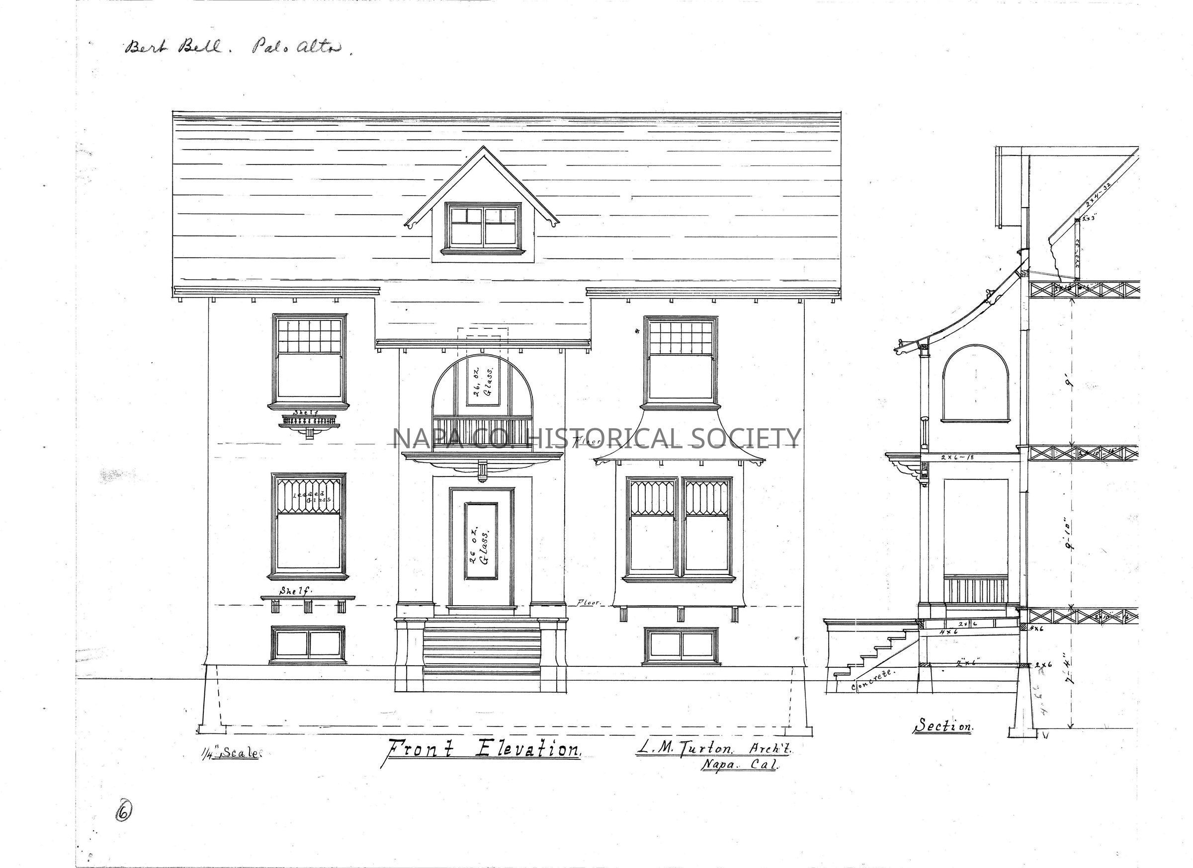
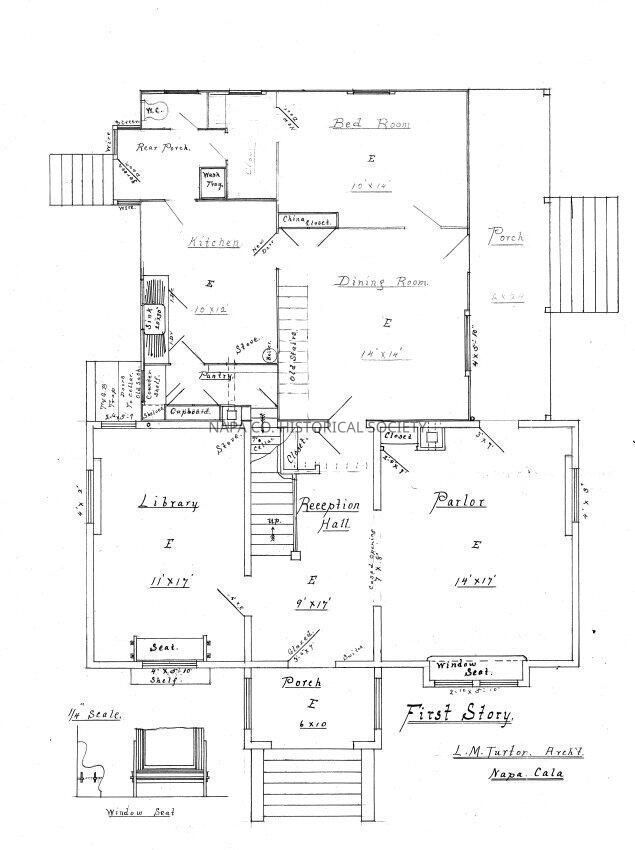
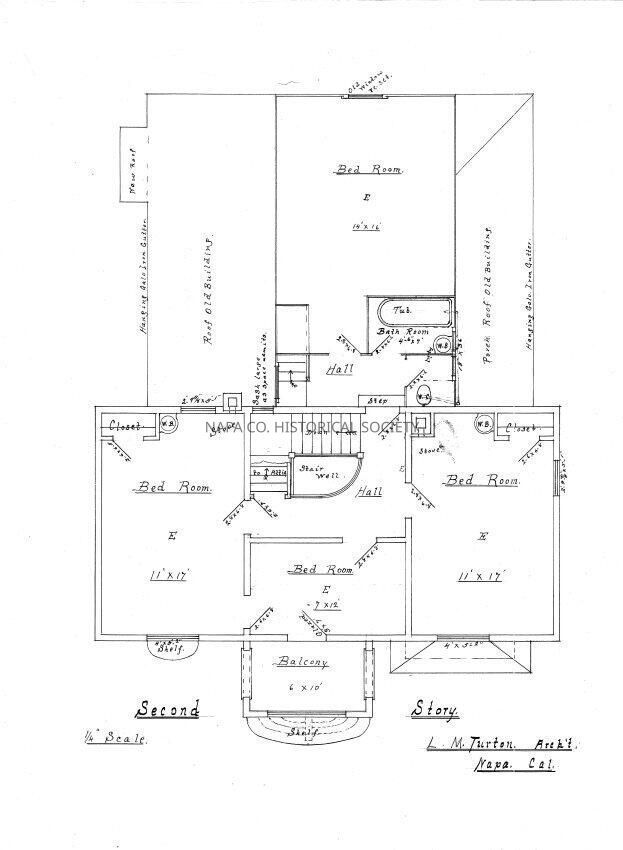
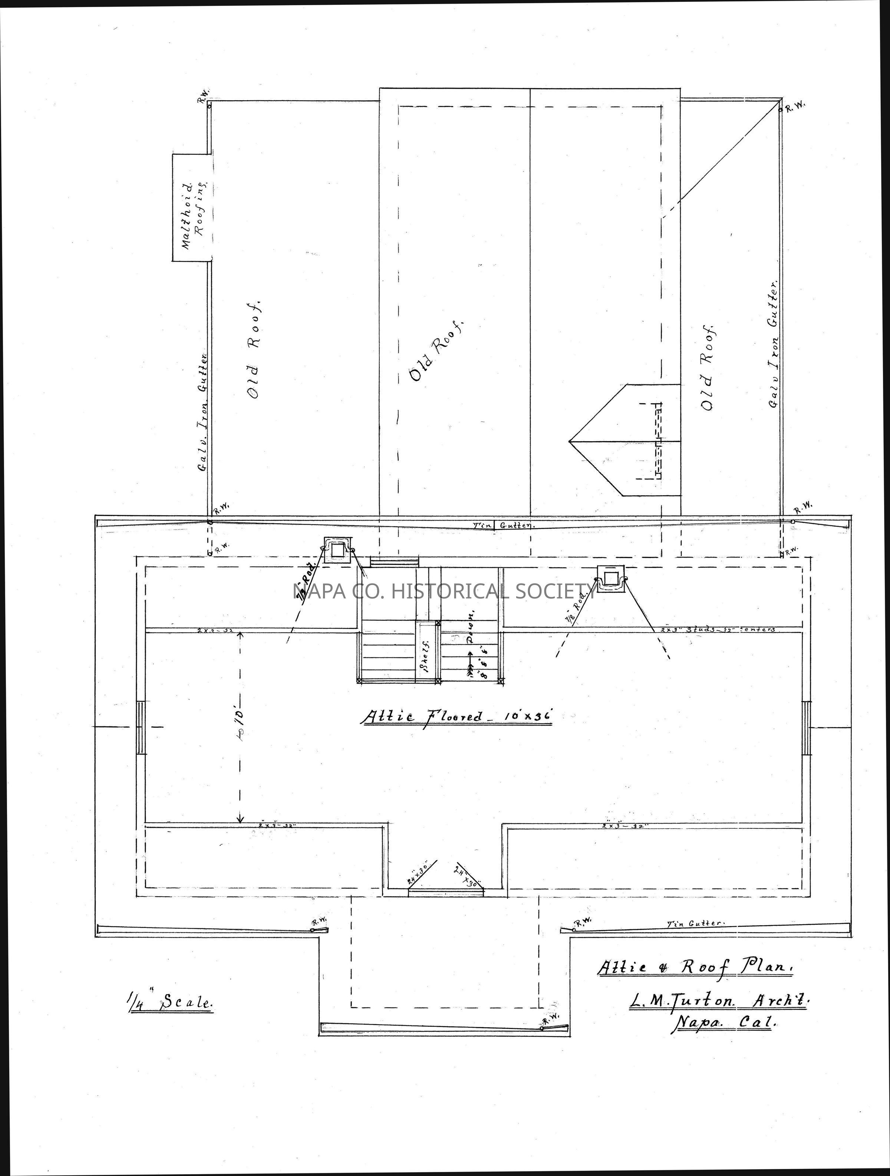
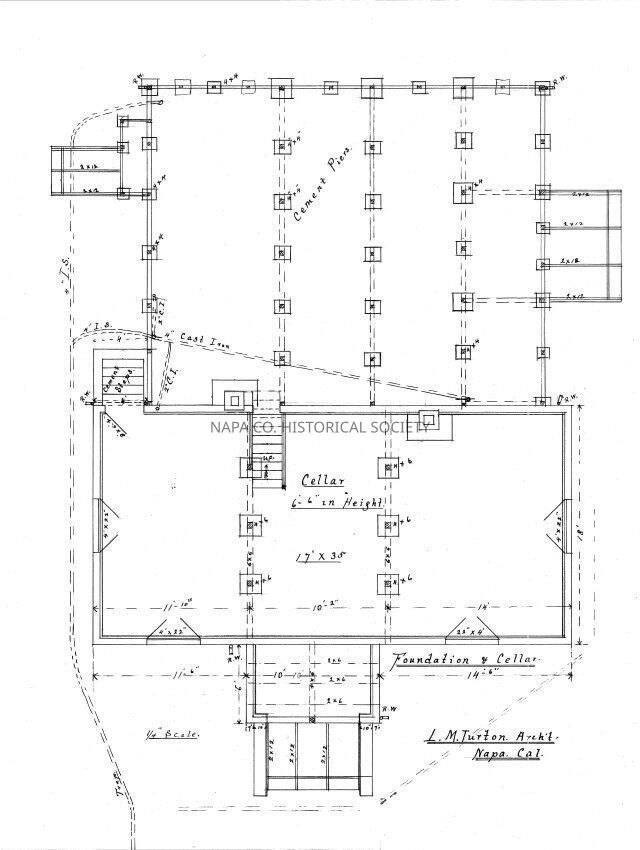
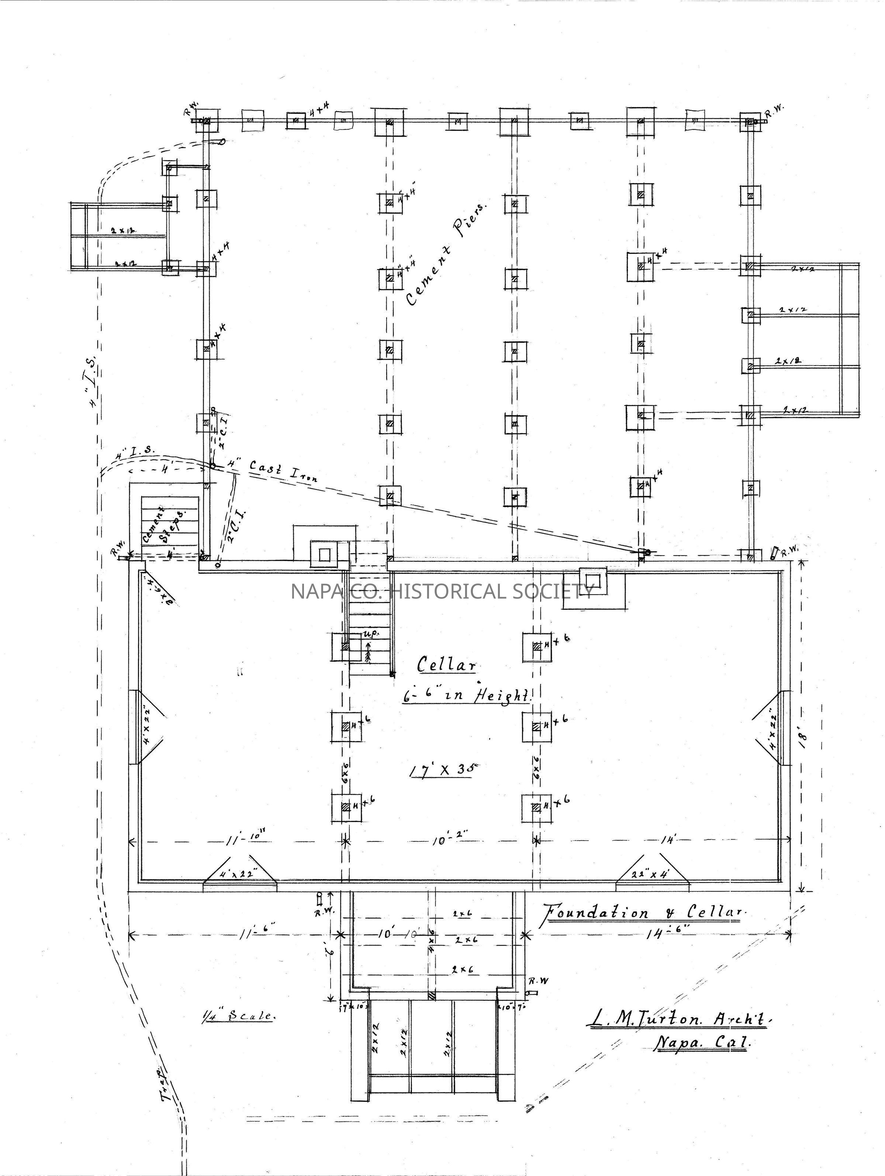
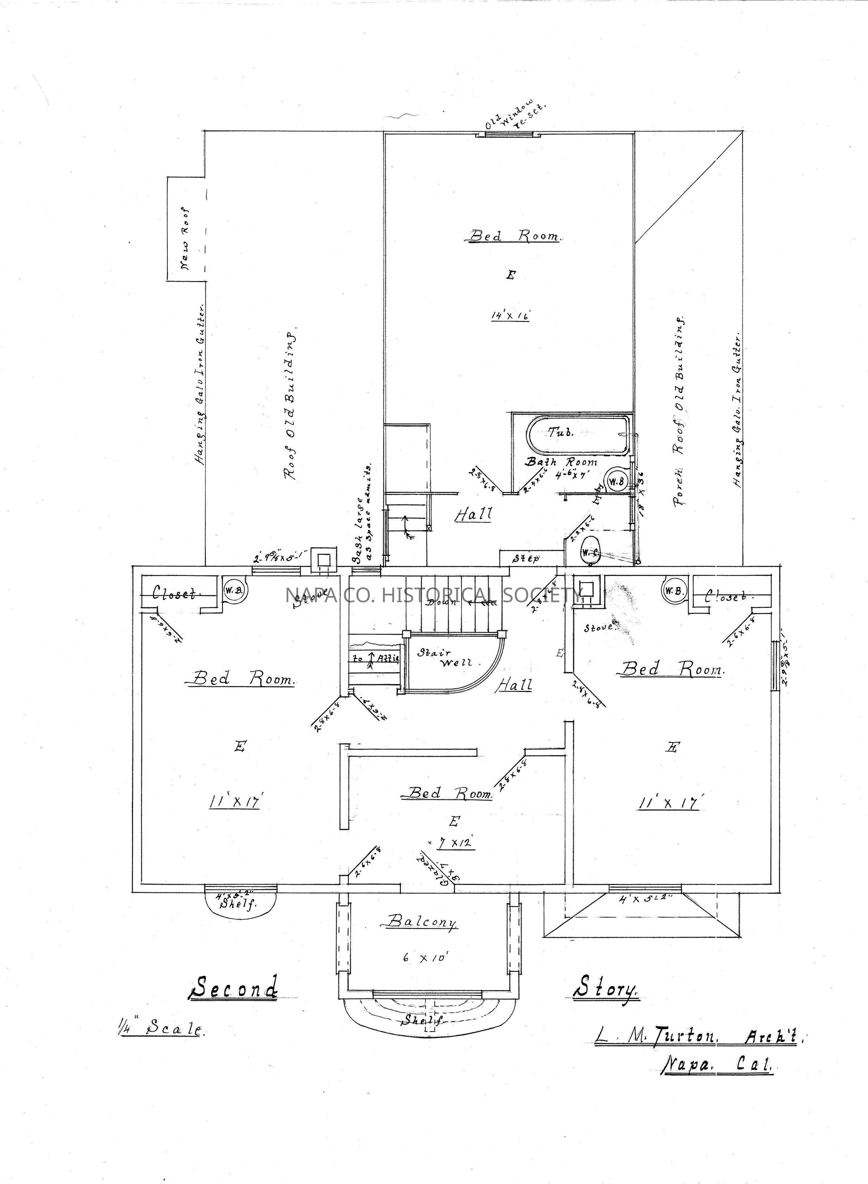
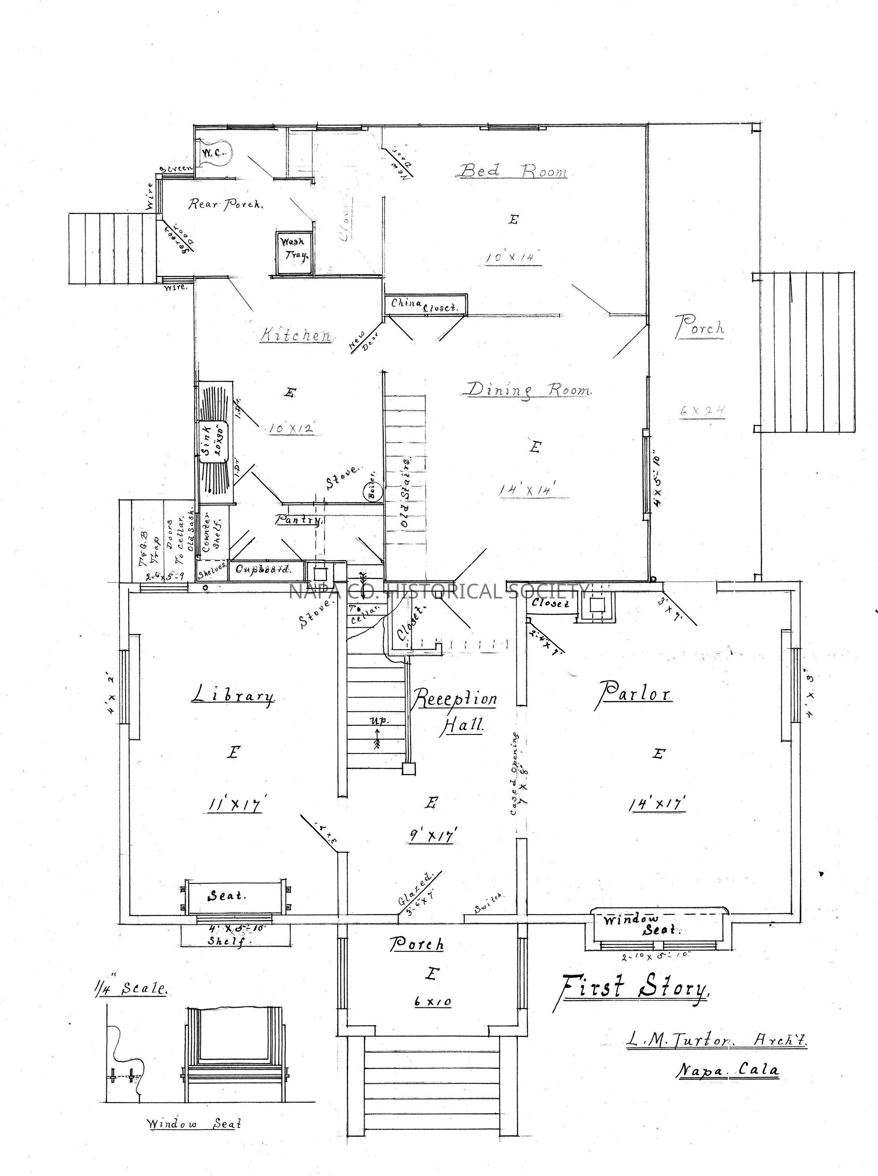
Luther Turton drawings for a house. While it is not identified in Tutron's usual way, on the upper left hand corner of the front elevation there is a note reading "Bert Bell, Palo Alto". The drawing appears to be a large addition to an existing single story building, which created a house with two stories, an attic and a basement. Set of 6.

Collection

Architectural Drawings

Acquisition

Accession

2008.188

Acquisition Method

Gift

Lexicon

Nomenclature 4.0

Nomenclature Secondary Object Term

Drawing, Architectural

Nomenclature Primary Object Term

Projection

Nomenclature Sub-Class

Graphic Documents

Nomenclature Class

Documentary Objects

Nomenclature Category

Category 08: Communication Objects

LOC Thesaurus for Graphic Materials

Architectural drawings, Architectural details, Architectural decorations & ornaments, Architectural & site components, Architecture, Elevations, Houses, Floor plans

Search Terms

Architecture, Luther M. Turton, Architectural drawings, Architectural details, Architectural decorations & ornaments, Architectural & site components, Architecture, Elevations, Houses, Floor plans, Palo Alto, Additions
Archive Details

Date(s) of Creation

1895 - 1920

Relationships

Related Person or Organization

Person or Organization

Turton, Luther M.

Create Date

June 26, 2013

Update Date

October 3, 2023