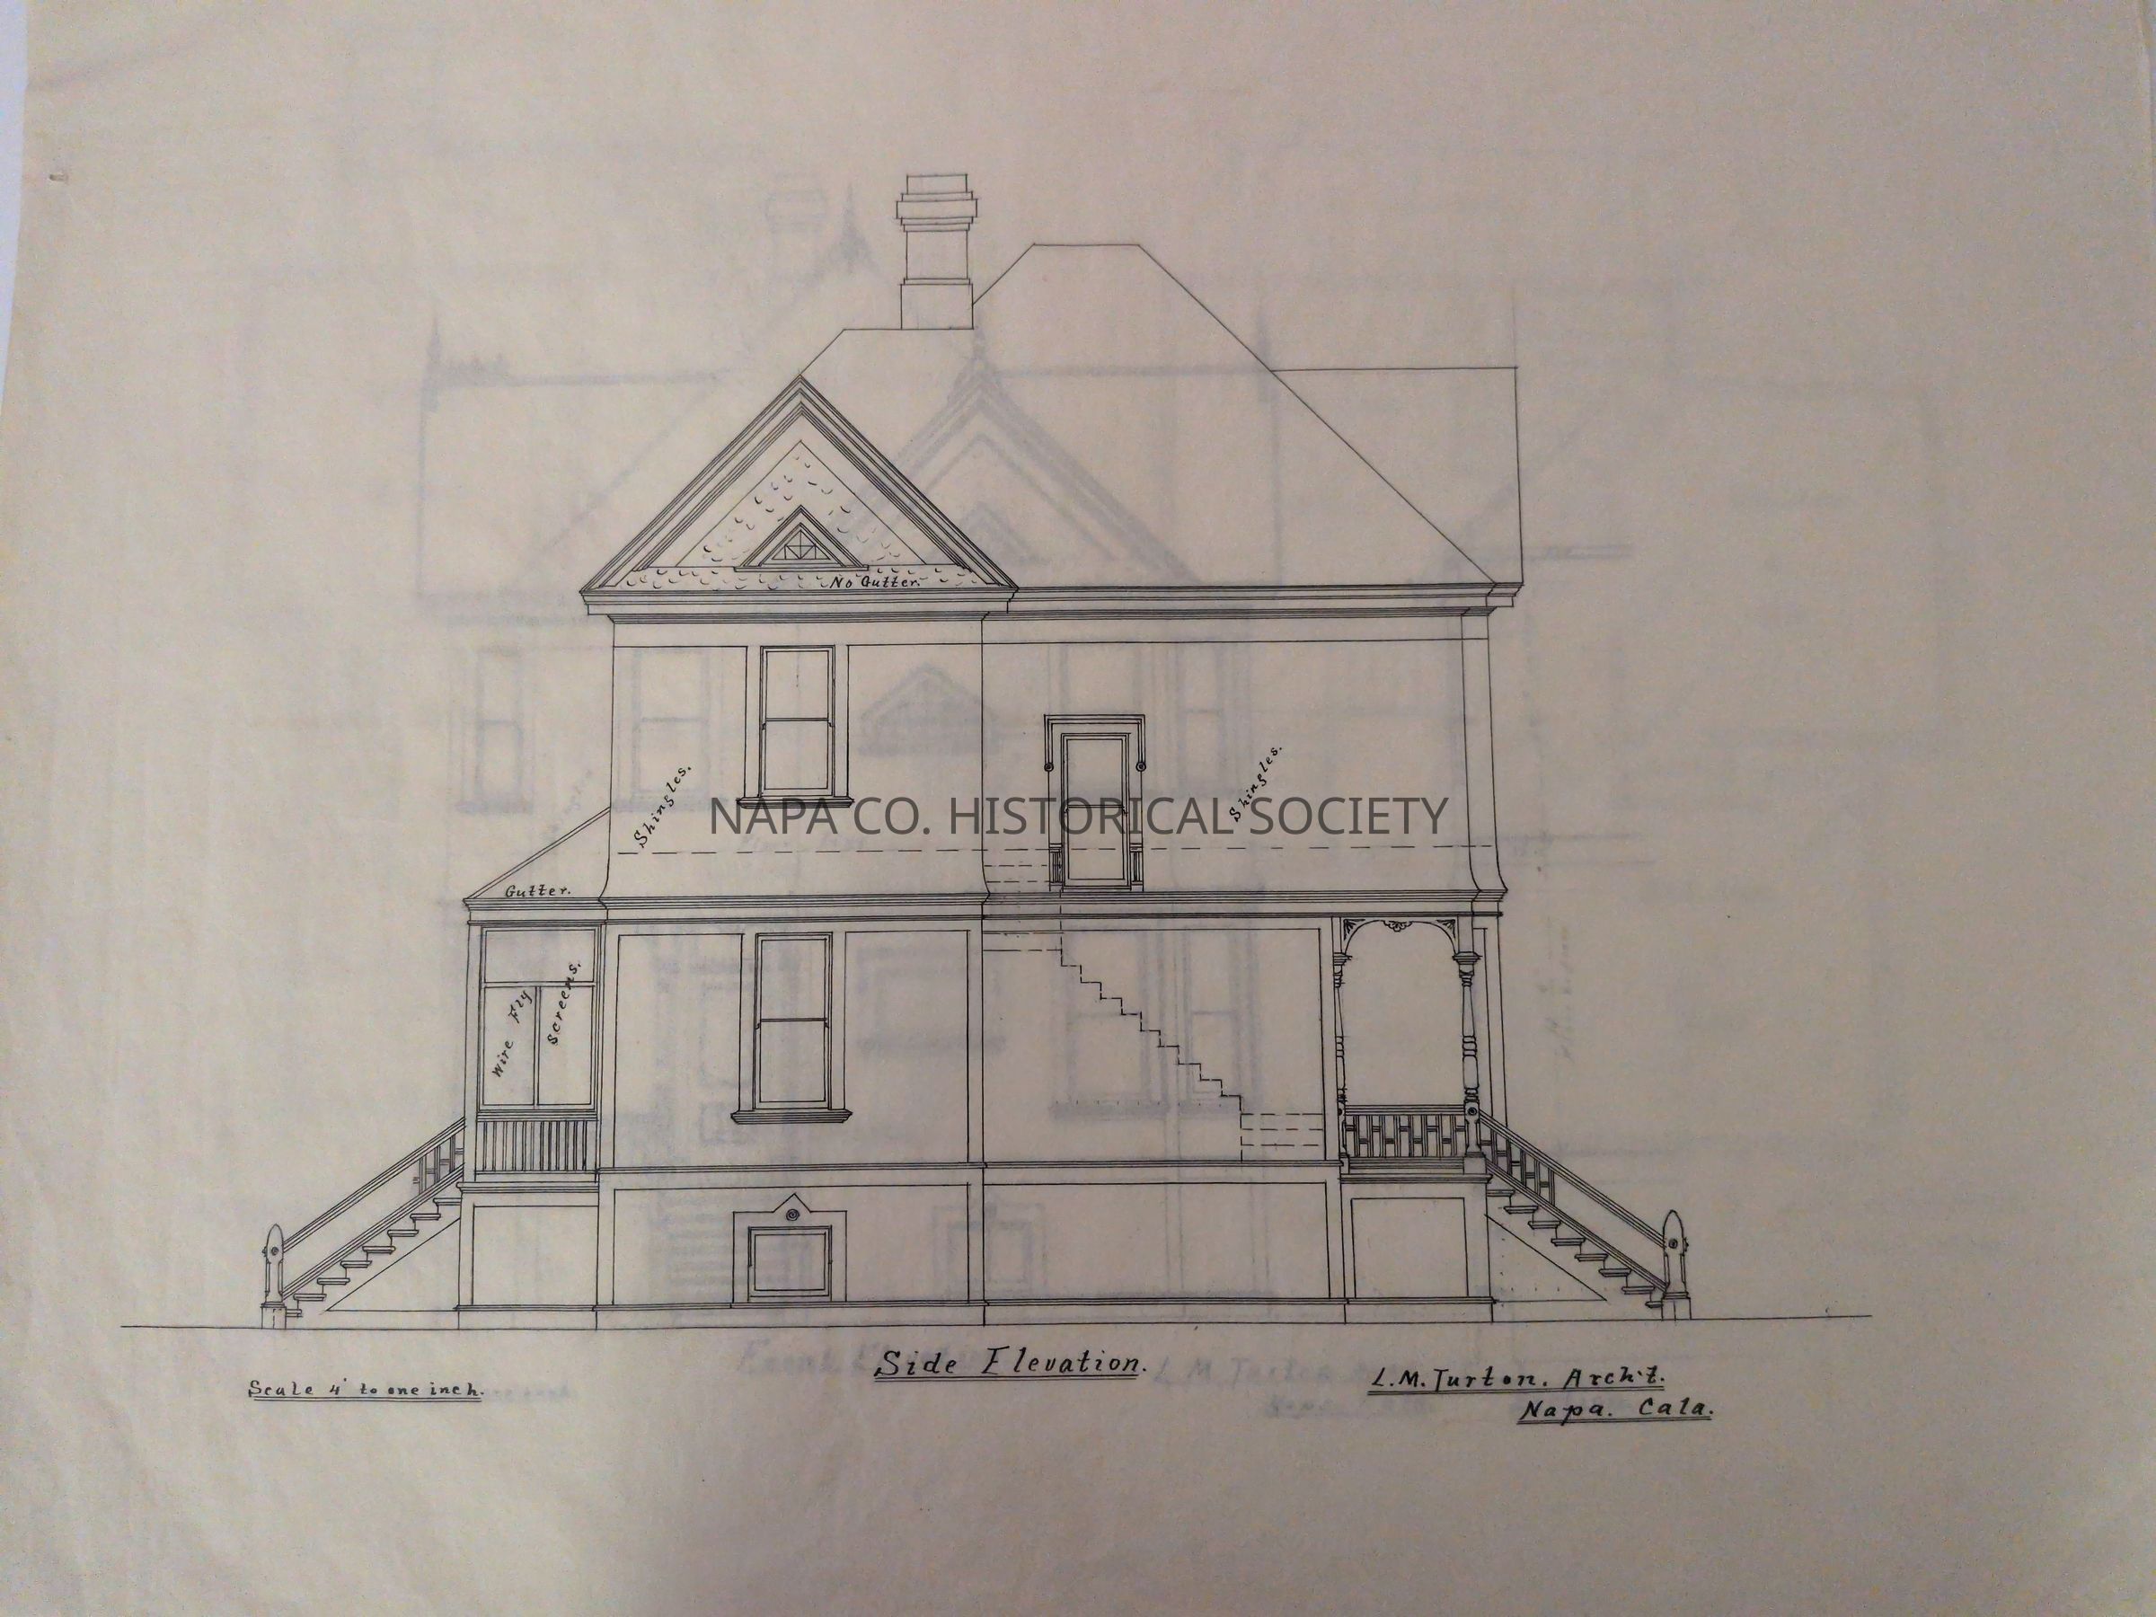
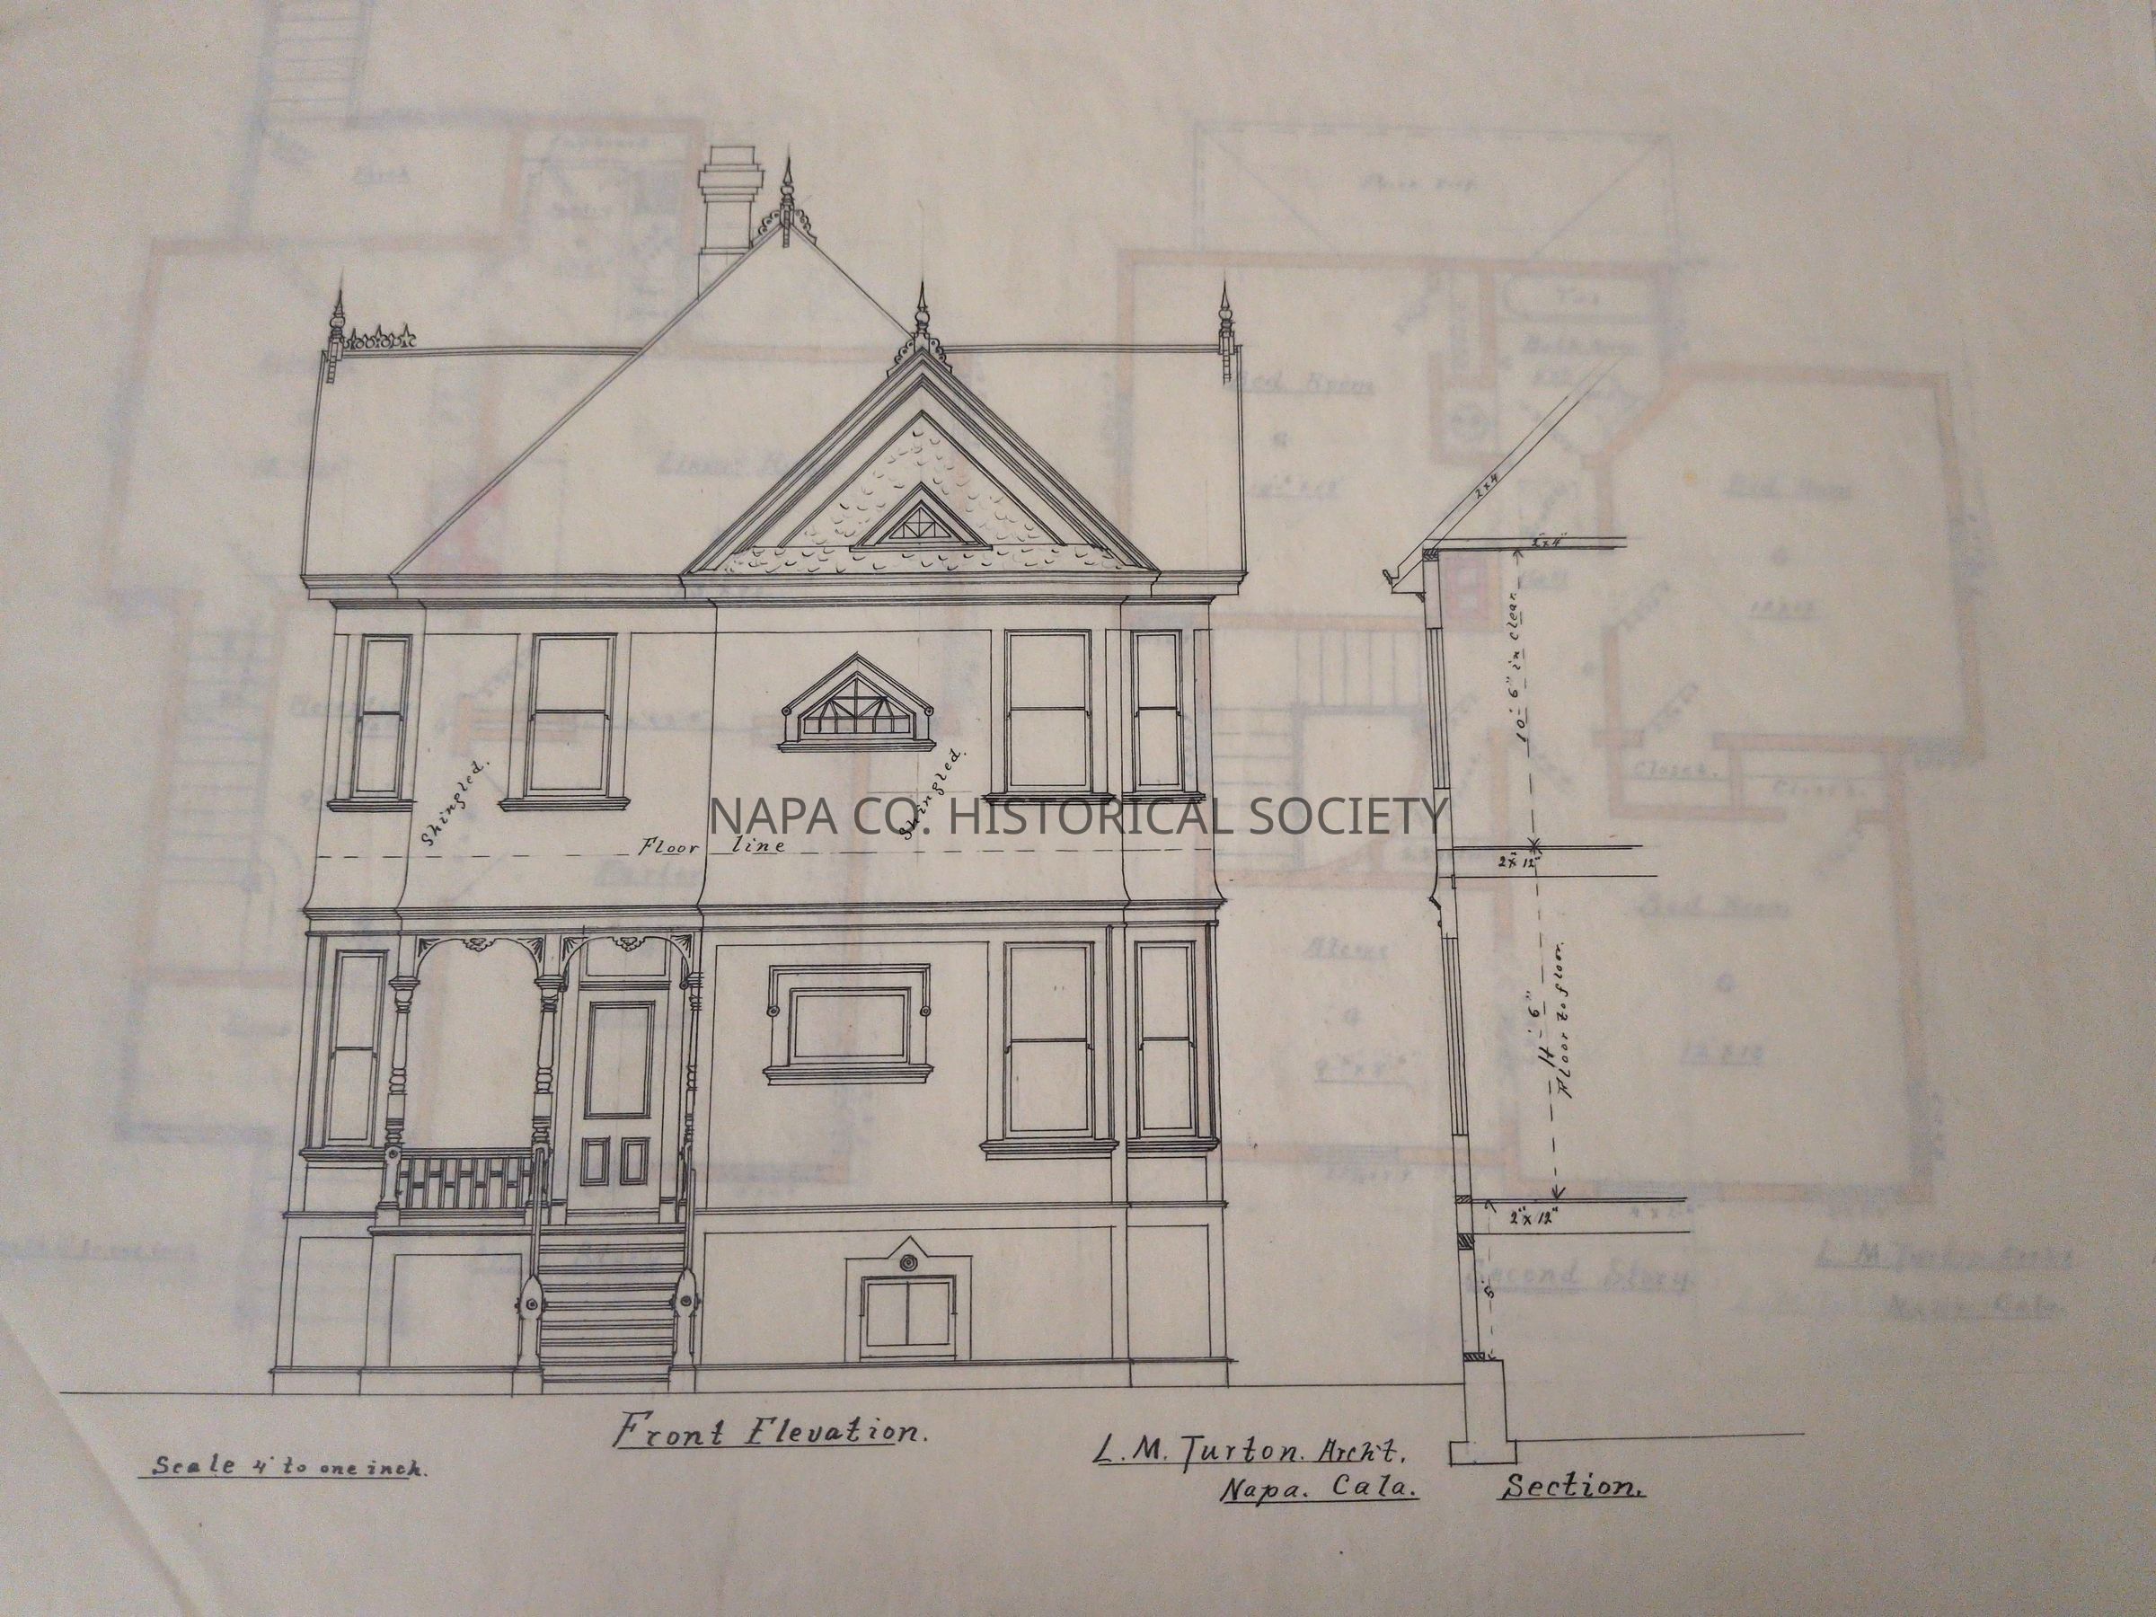
Architectural drawing of unidentified two-story house

Name/Title

Architectural drawing of unidentified two-story house

Entry/Object ID

2008.188.204

Scope and Content

Luther Turton drawings for unidentified two story house, with three bedrooms. Drawings include front elevation, side elevation, basement and roof plans on a single sheet, and first and second stories on a single sheet. Set of 4.

Collection

Architectural Drawings

Acquisition

Accession

2008.188

Acquisition Method

Gift

Lexicon

Nomenclature 4.0

Nomenclature Secondary Object Term

Drawing, Architectural

Nomenclature Primary Object Term

Projection

Nomenclature Sub-Class

Graphic Documents

Nomenclature Class

Documentary Objects

Nomenclature Category

Category 08: Communication Objects

LOC Thesaurus for Graphic Materials

Architectural drawings, Architectural details, Architectural decorations & ornaments, Architectural & site components, Architecture, Houses, Floor plans, Elevations
Search Terms

Architecture, Luther M. Turton, Architectural drawings, Architectural details, Architectural decorations & ornaments, Architectural & site components, Architecture, Houses, Floor plans, Elevations

Archive Details

Date(s) of Creation

1895 - 1920

Relationships

Related Person or Organization

Person or Organization

Turton, Luther M.

Create Date

August 28, 2013

Update Date

September 24, 2026