Name/Title
Drawing, ArchitecturalEntry/Object ID
2008.188.234Scope and Content
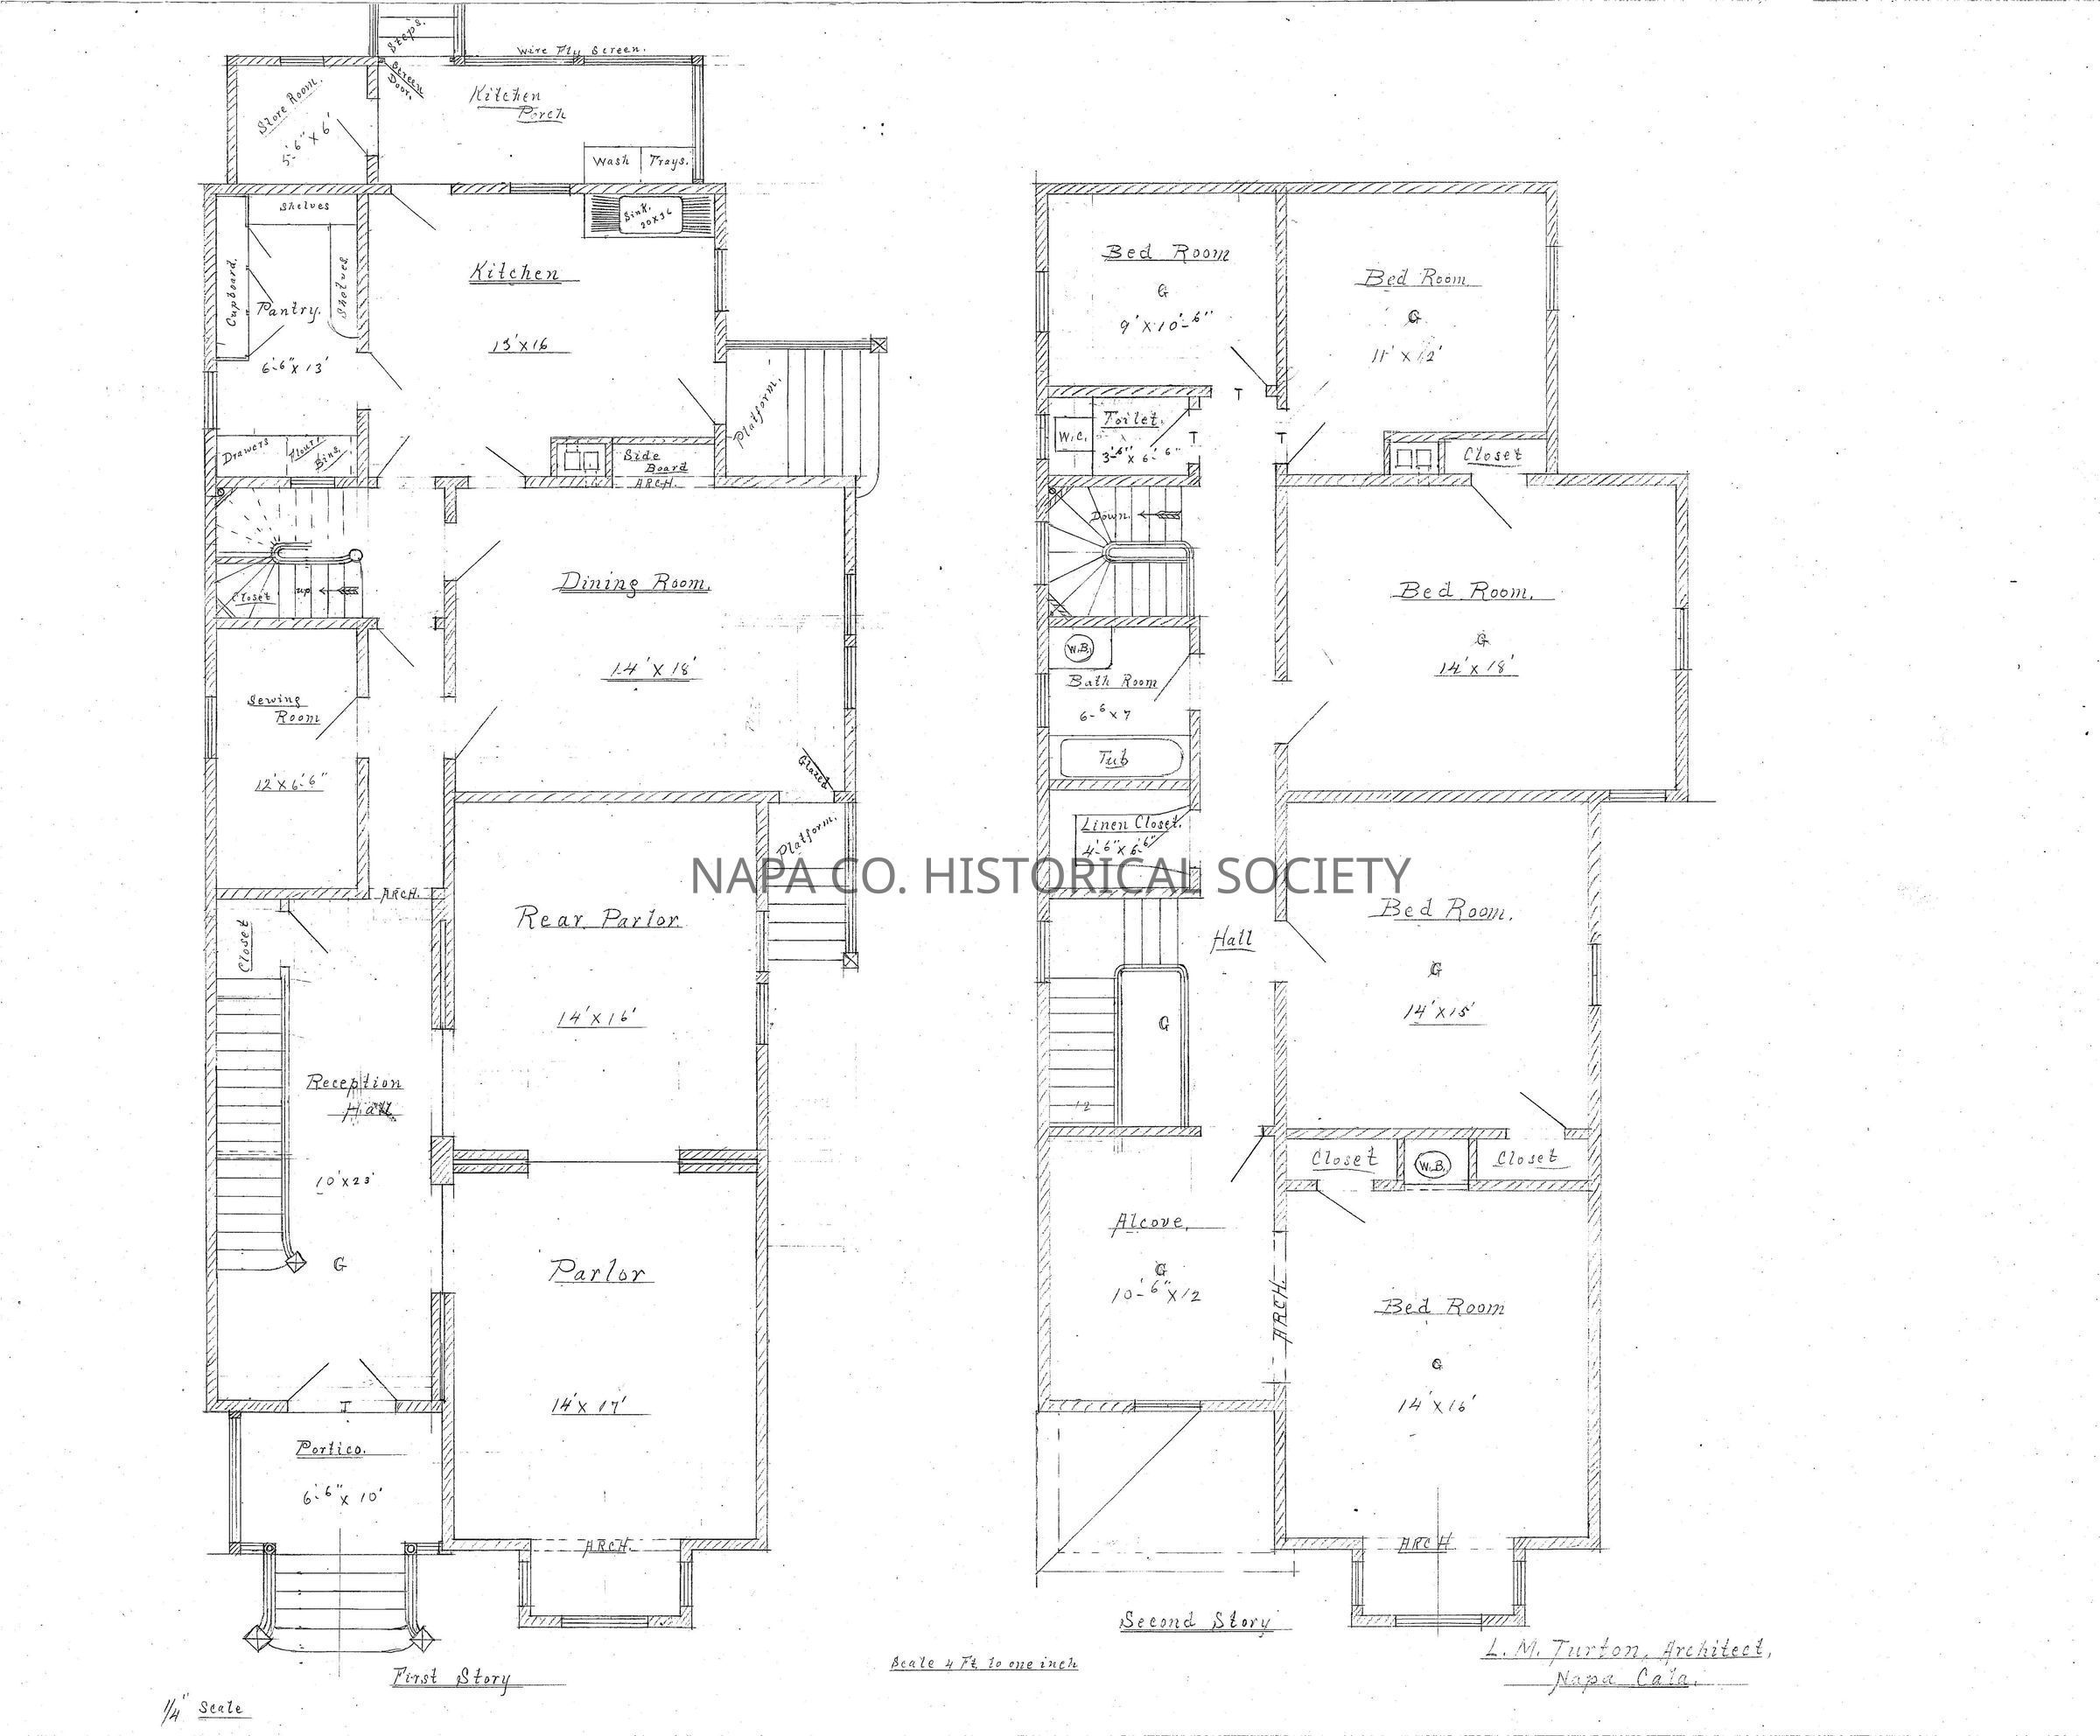
Luther Turton pencil drawing on heavy stock. Drawing depicts first and second stories of unidentified house. First floor plan has front and rear parolors, dining room, kitchen, reception room, sewing room and pantry. small porch and front door are on left.
Second story plan shows 5 bedrooms, an large alcove, one and one half baths. House has front and back staircase.Collection
Architectural DrawingsAcquisition
Accession
2008.188Acquisition Method
GiftLexicon
Nomenclature 4.0
Nomenclature Secondary Object Term
Drawing, ArchitecturalNomenclature Primary Object Term
ProjectionNomenclature Sub-Class
Graphic DocumentsNomenclature Class
Documentary ObjectsNomenclature Category
Category 08: Communication ObjectsLOC Thesaurus for Graphic Materials
Architectural drawings, Architectural details, Architectural decorations & ornaments, Architectural & site components, Architecture, Buildings, Houses, Floor plansSearch Terms
Architecture, Luther M. Turton, Architectural drawings, Architectural details, Architectural decorations & ornaments, Architectural & site components, Architecture, Buildings, Houses, Floor plansArchive Details
Date(s) of Creation
1887 - 1920Relationships
Related Person or Organization
Person or Organization
Turton, Luther M.Person or Organization
Johnston, Harry L.Create Date
November 19, 2013Update Date
October 3, 2023