Name/Title
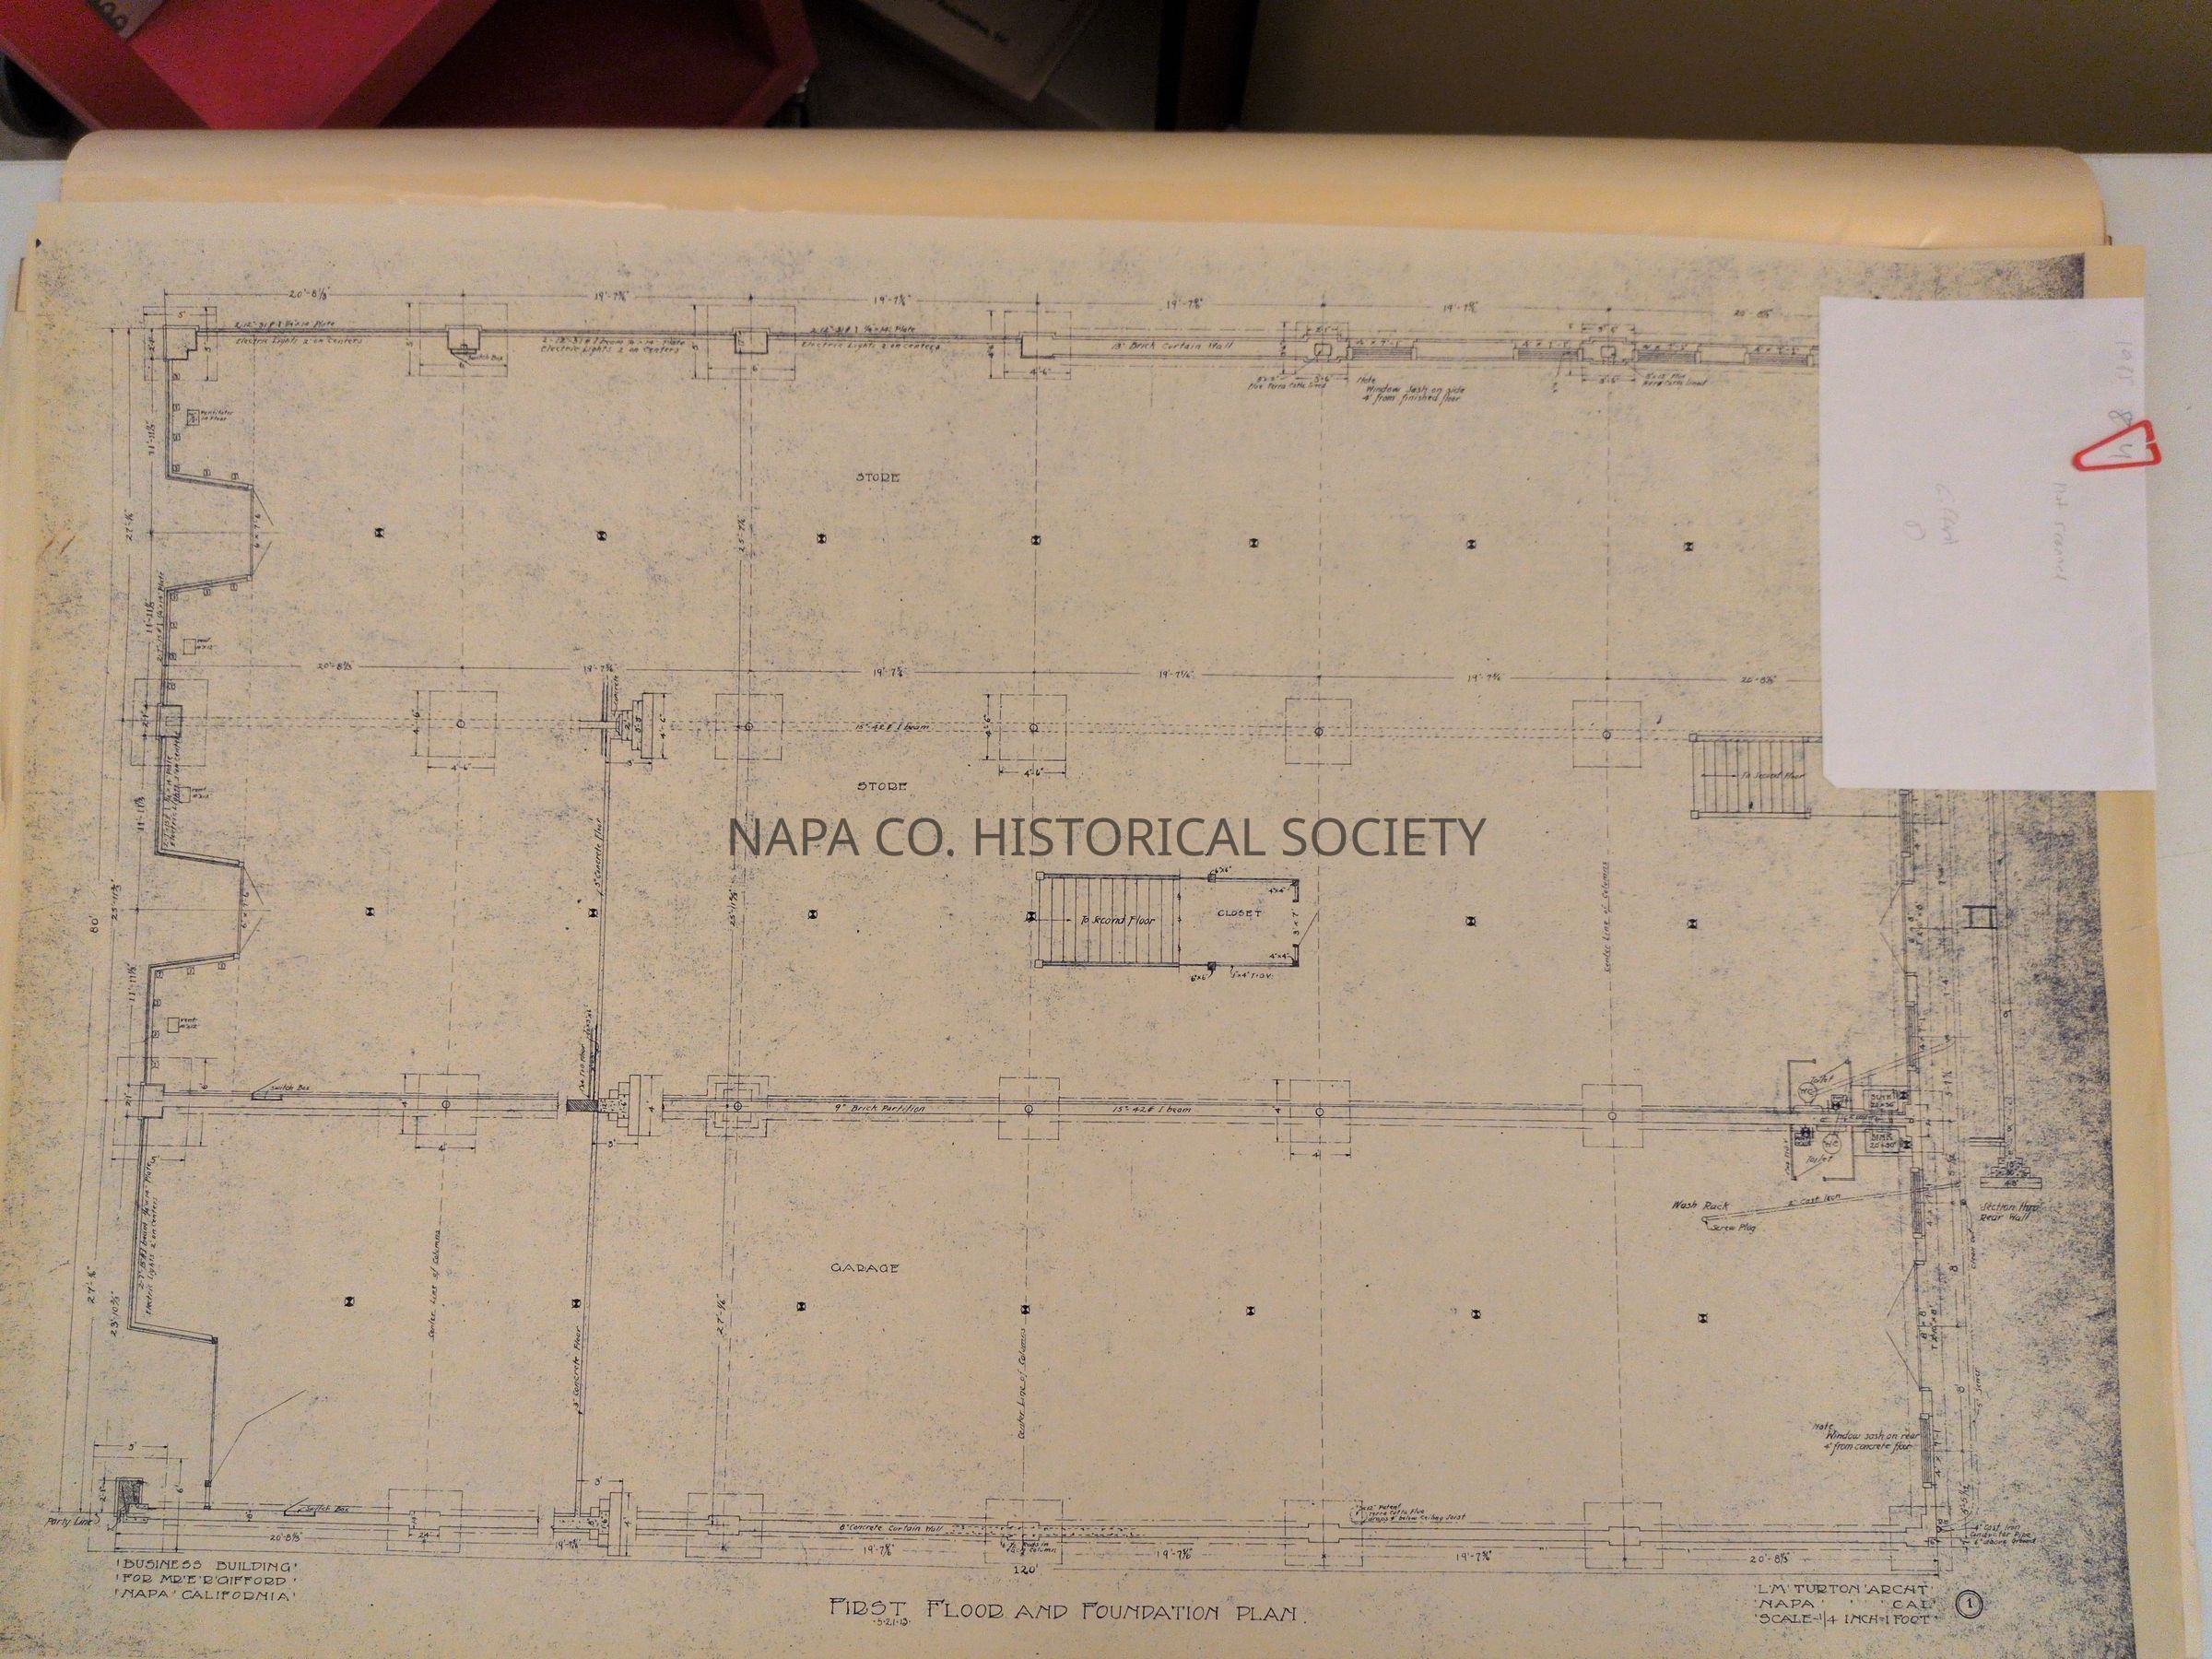
Architectural drawing of business building for Mr. E. R. GiffordEntry/Object ID
1985.8.4Scope and Content
Set of 5 drawings by Luther Turton, for the Gifford Building. Drawings are in blue ink. Drawings depict First floor and foundation plan; second floor and roof plan, and interior details and sections. This building was on Randolph Street. Building contained stores and a garage.Collection
Architectural DrawingsAcquisition
Accession
1985.8Source or Donor
City of Napa Public WorksAcquisition Method
GiftLexicon
Nomenclature 4.0
Nomenclature Secondary Object Term
Drawing, ArchitecturalNomenclature Primary Object Term
ProjectionNomenclature Sub-Class
Graphic DocumentsNomenclature Class
Documentary ObjectsNomenclature Category
Category 08: Communication ObjectsLOC Thesaurus for Graphic Materials
Architectural drawings, Floor plans, GaragesSearch Terms
Architectural drawings, Turton, Luther, Stores, Garages, Randolph StreetArchive Details
Date(s) of Creation
1913 - 1913Archive Notes
Date(s): 1913Relationships
Related Person or Organization
Person or Organization
Turton, LutherCreate Date
April 23, 2014Update Date
September 9, 2026