Drawing, Architectural

Name/Title

Drawing, Architectural

Entry/Object ID

2008.188.263

Scope and Content

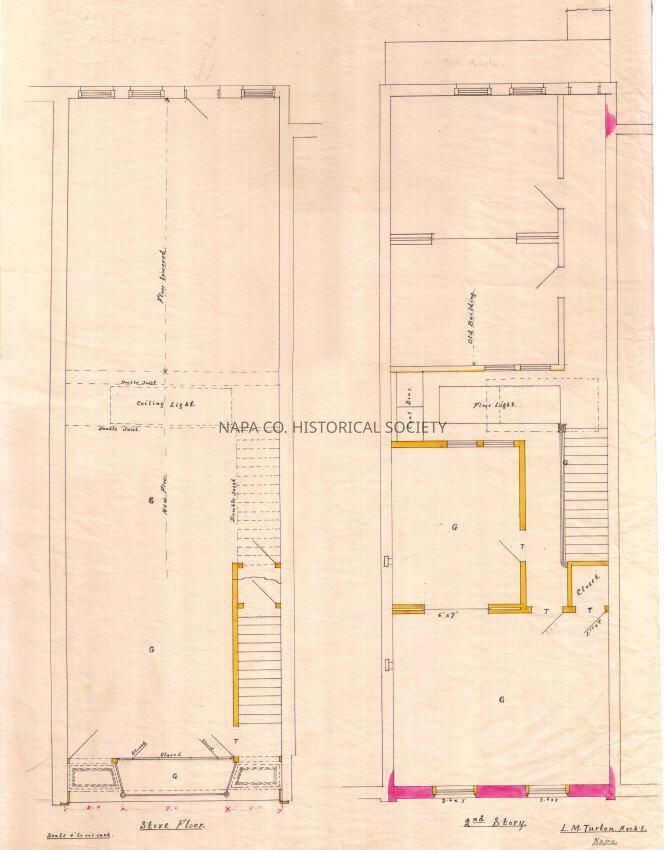
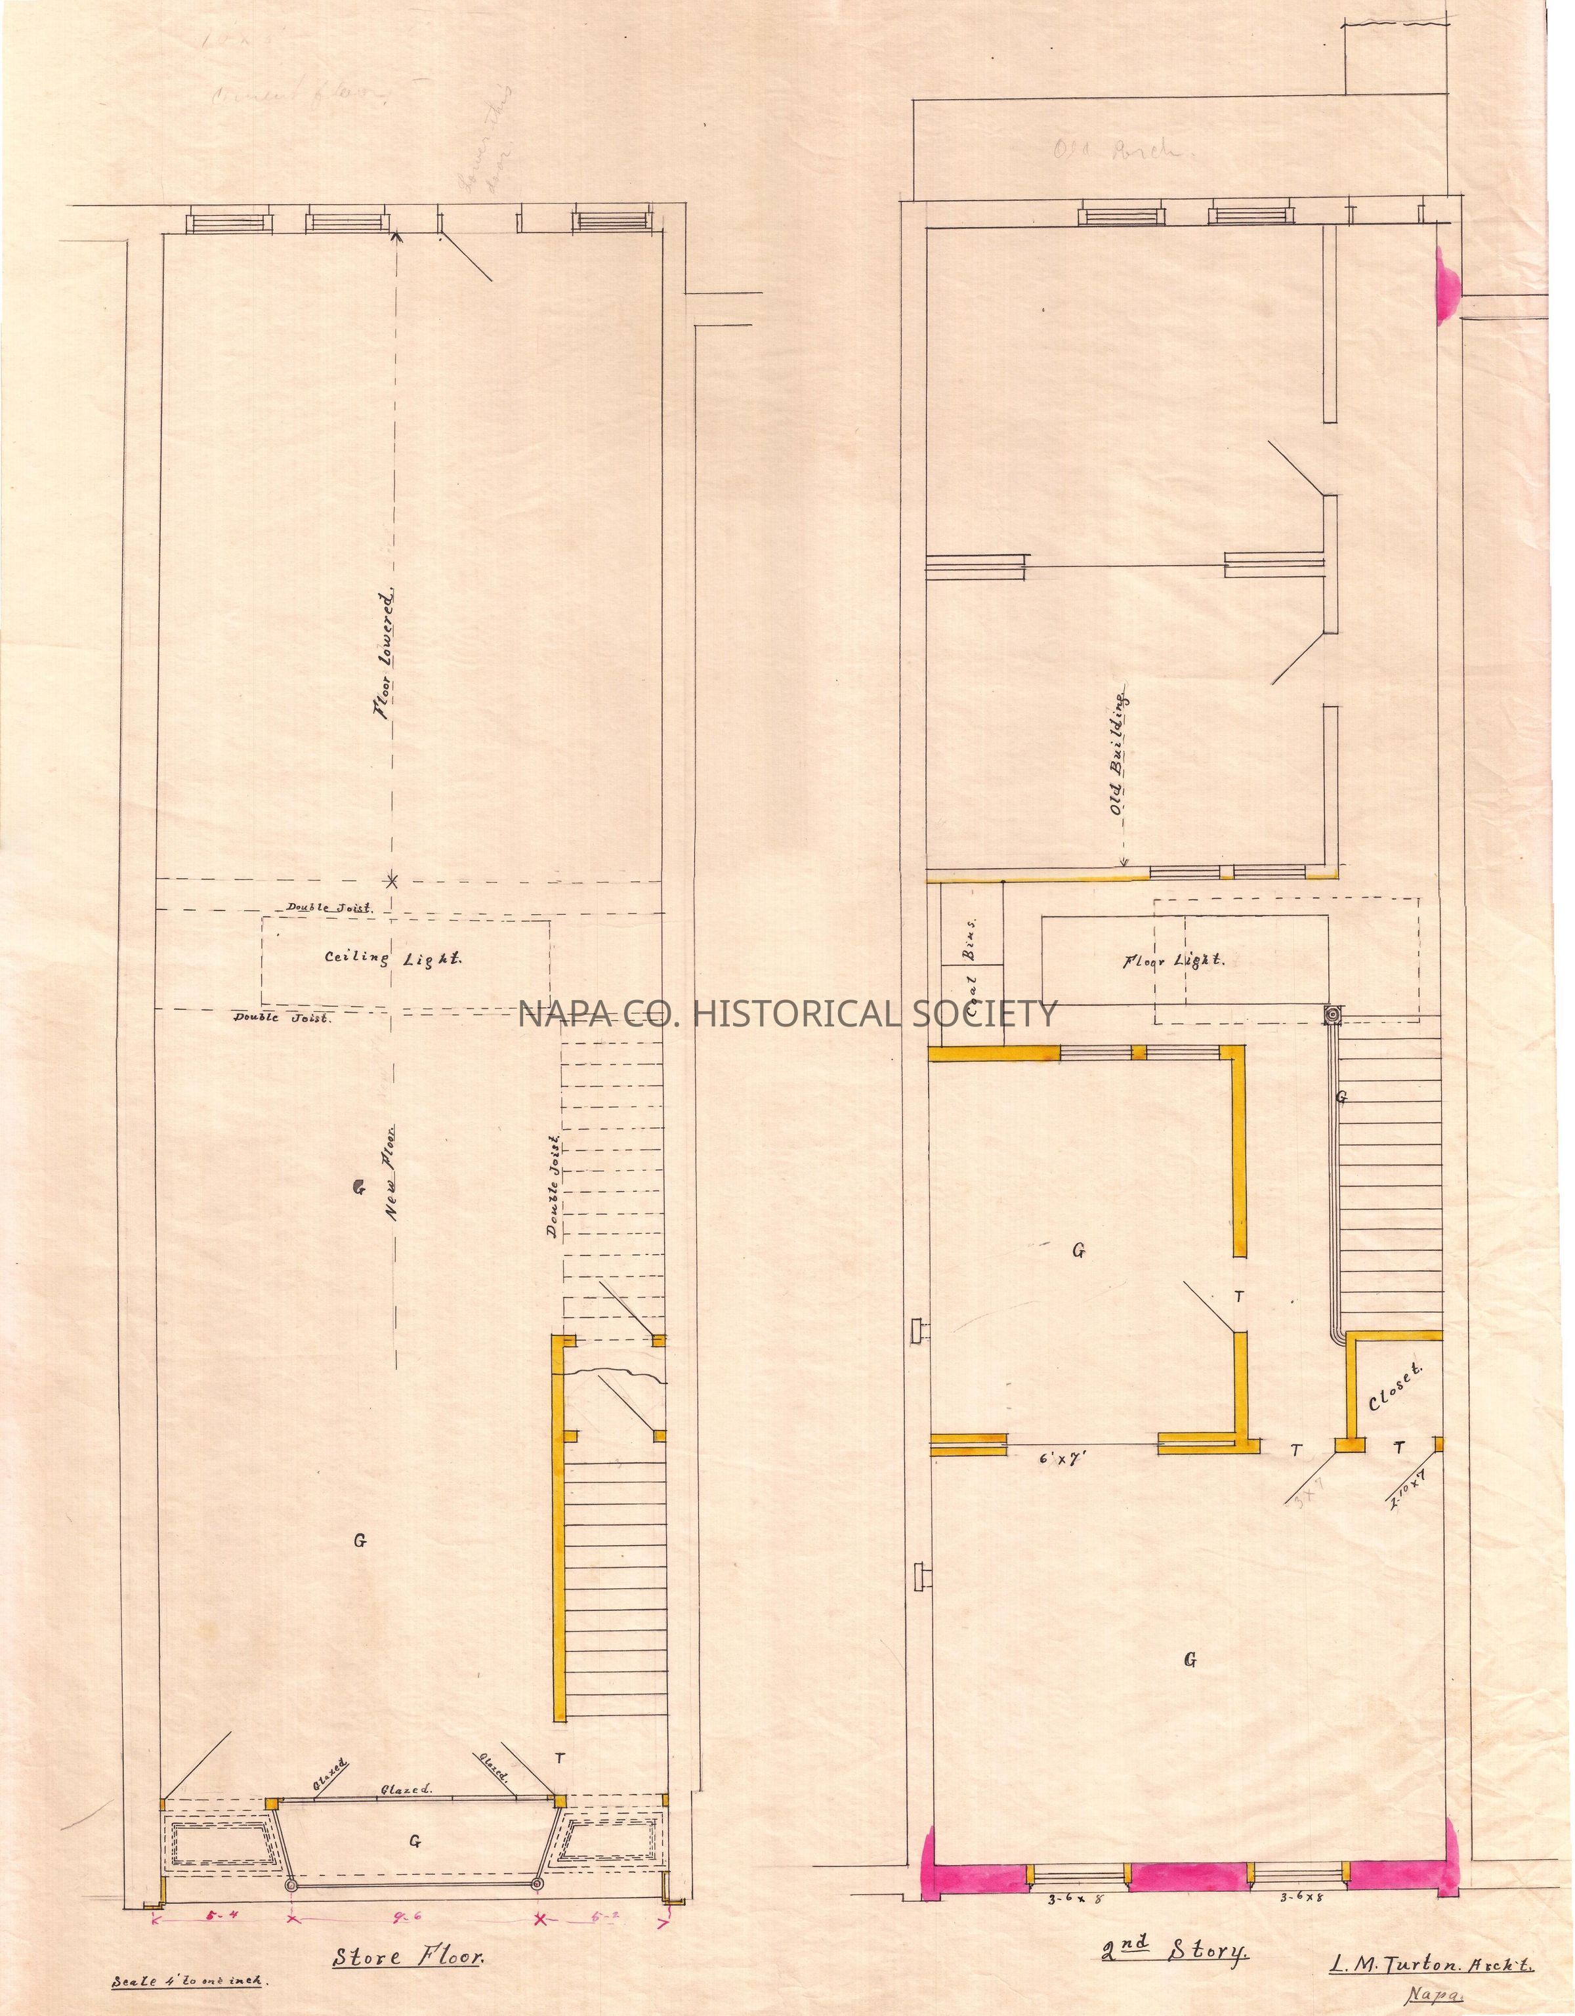
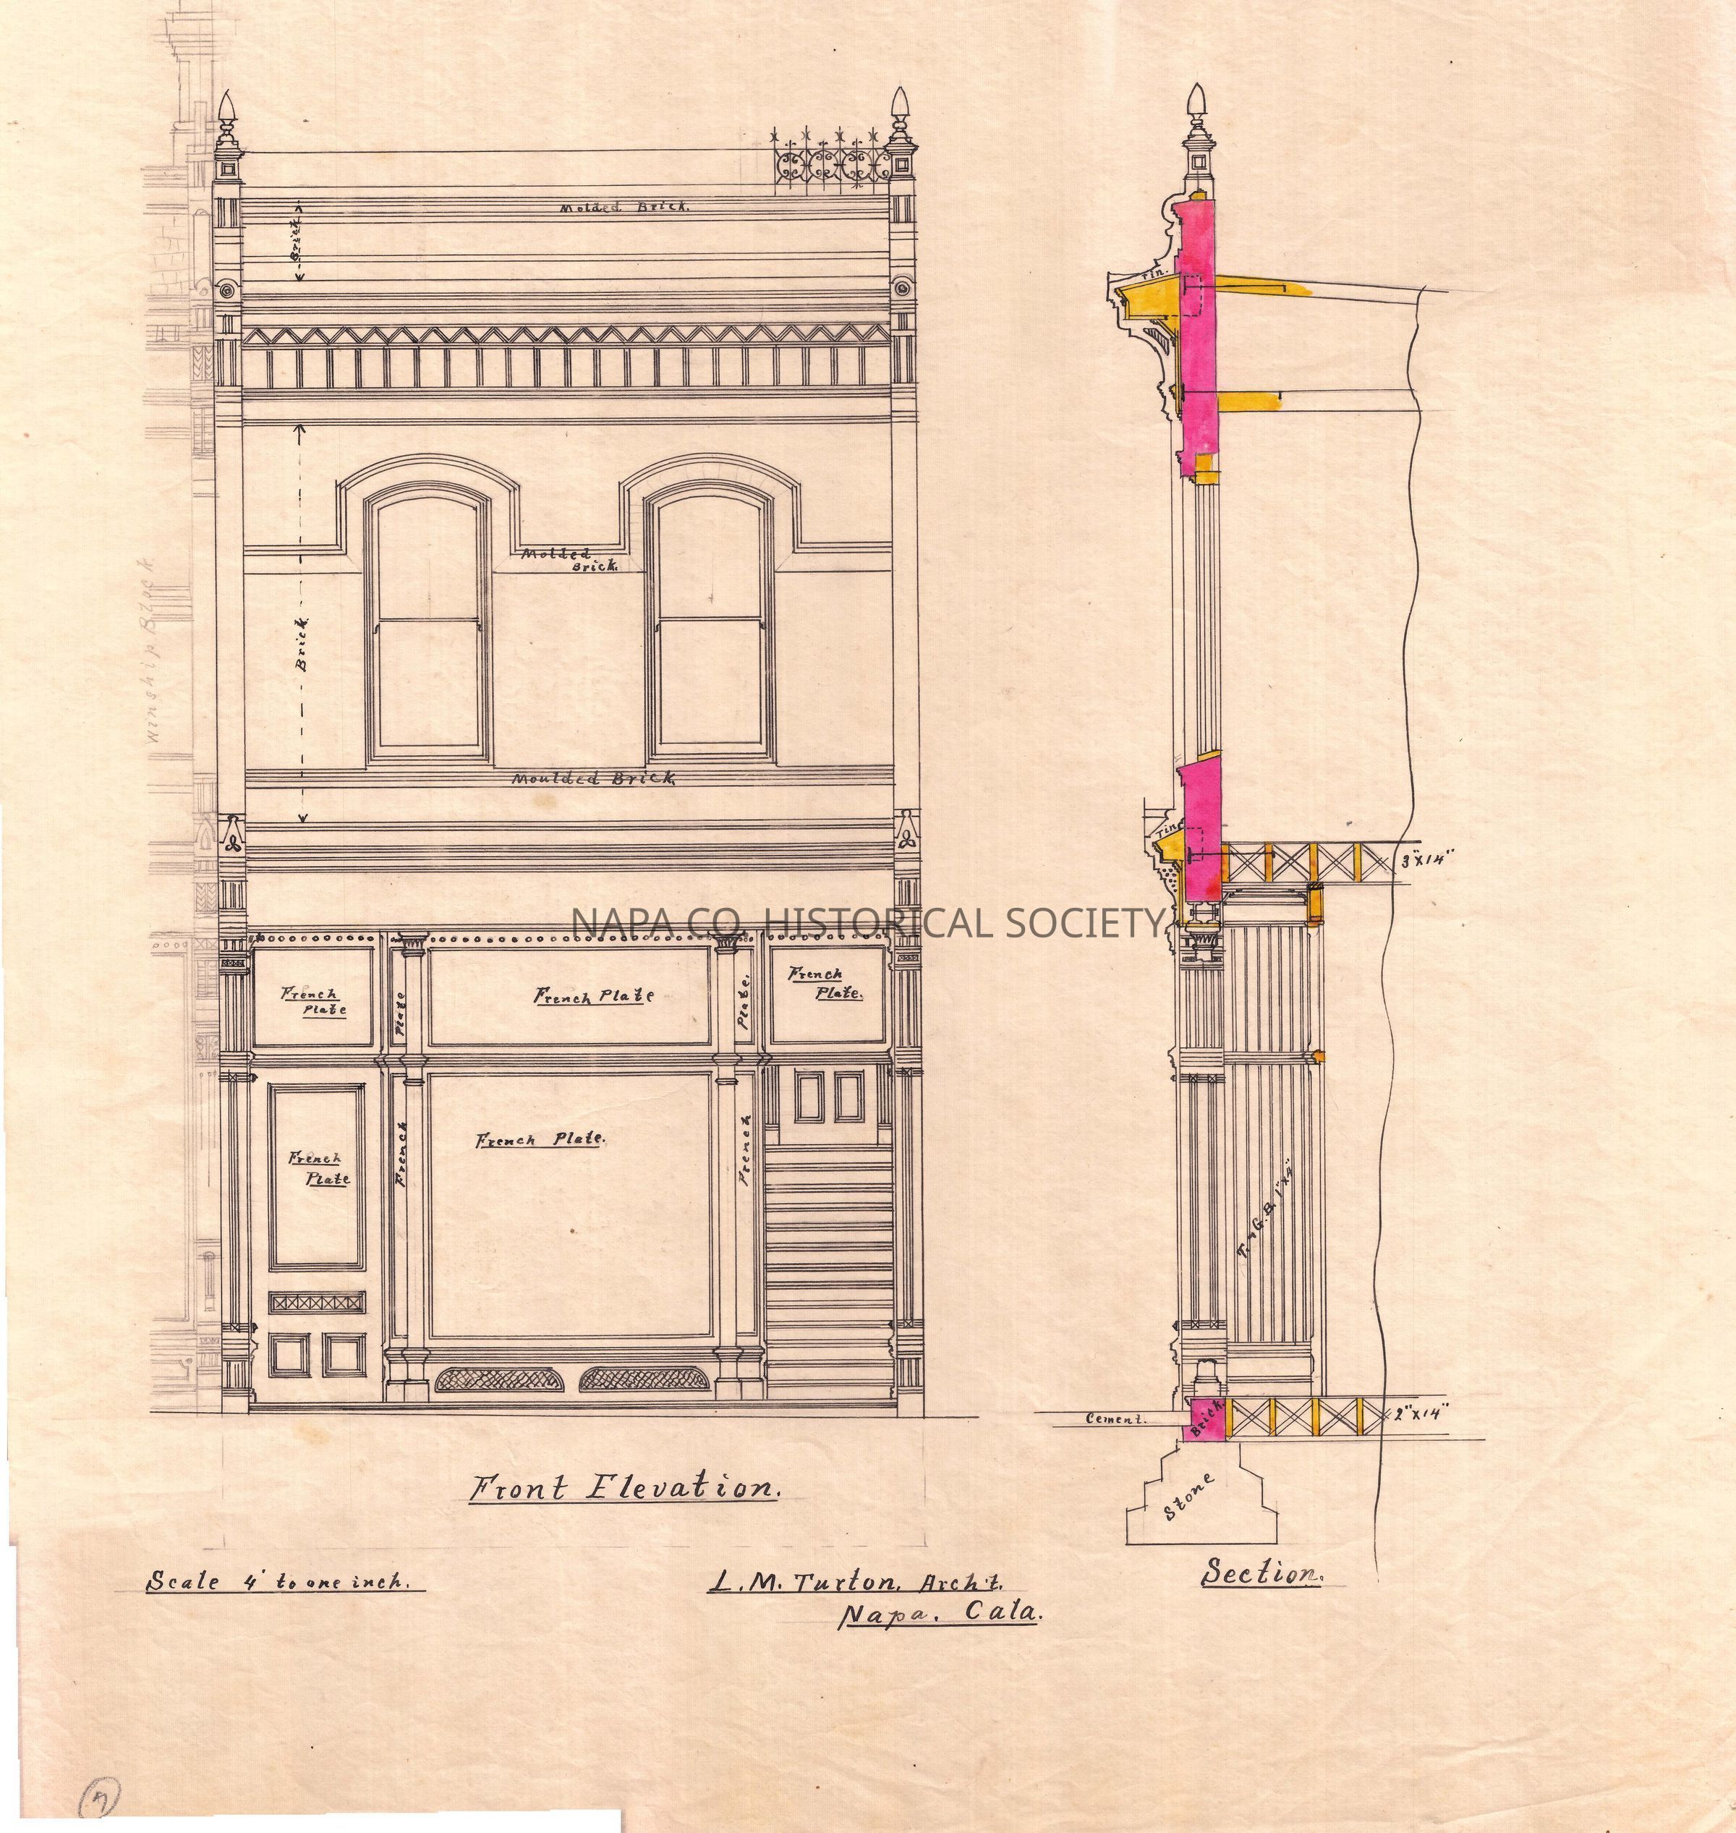
Luther Turton drawings for modifications to an unidentified store building. Set of two drawings, which were not found attached but appear to be same building. One sheet depicts front elevation and section. Second sheet depicts first and second floor plans. First floor has large open area and second floor has several rooms.

Collection

Architectural Drawings

Acquisition

Accession

2008.188

Acquisition Method

Gift

Lexicon

Nomenclature 4.0

Nomenclature Secondary Object Term

Drawing, Architectural

Nomenclature Primary Object Term

Projection

Nomenclature Sub-Class

Graphic Documents

Nomenclature Class

Documentary Objects

Nomenclature Category

Category 08: Communication Objects

LOC Thesaurus for Graphic Materials

Architectural drawings, Architectural details, Architectural decorations & ornaments, Architectural & site components, Architecture, Buildings, Floor plans, Storefronts

Search Terms

Architecture, Luther M. Turton, Architectural drawings, Architectural details, Architectural decorations & ornaments, Architectural & site components, Architecture, Buildings, Floor plans, Stores, Storefronts
Archive Details

Date(s) of Creation

1890 - 1920

Relationships

Related Person or Organization

Person or Organization

Turton, Luther M.

Create Date

January 8, 2014

Update Date

October 3, 2023