Drawing, Architectural

floorplan doodles: Origformat: Print-Photographic
floorplan doodles

Origformat: Print-Photographic

Name/Title

Drawing, Architectural

Entry/Object ID

2008.188.292

Scope and Content

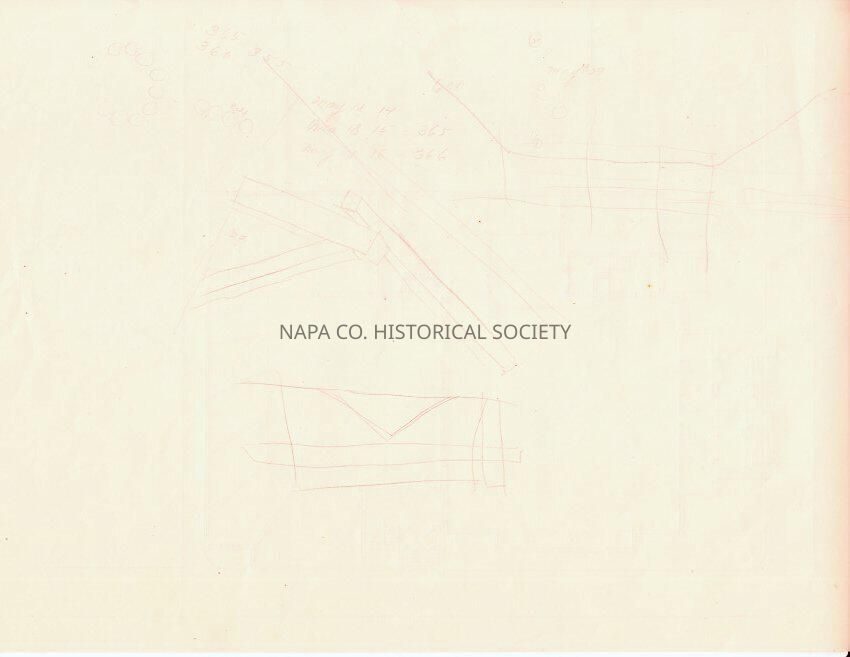
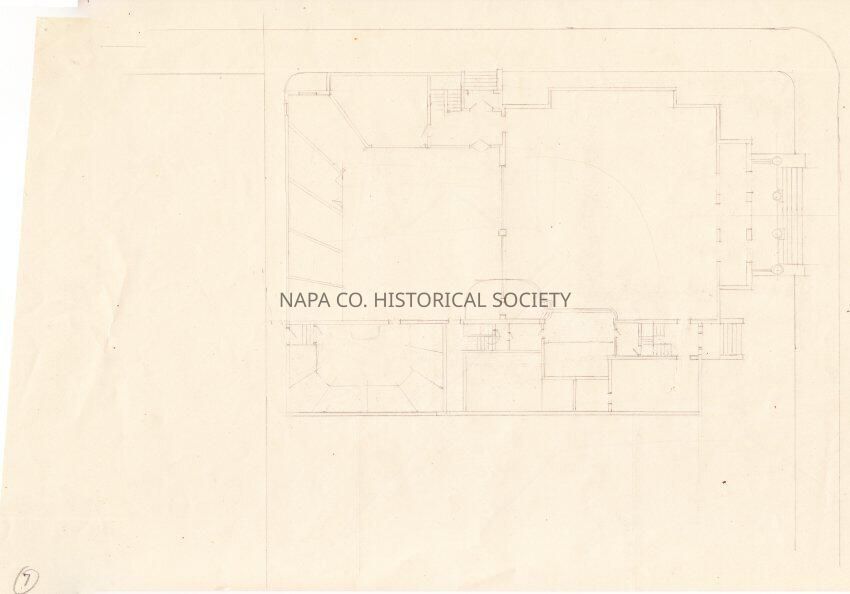
Luther Turton drawings, on two sides of a single sheet of paper. One side is a partial floor plan of some sort of public building. Other side has doodles and numbers.

Collection

Architectural Drawings

Acquisition

Accession

2008.188

Acquisition Method

Gift

Lexicon

Nomenclature 4.0

Nomenclature Secondary Object Term

Drawing, Architectural

Nomenclature Primary Object Term

Projection

Nomenclature Sub-Class

Graphic Documents

Nomenclature Class

Documentary Objects

Nomenclature Category

Category 08: Communication Objects

LOC Thesaurus for Graphic Materials

Architectural drawings, Architectural details, Architectural decorations & ornaments, Architectural & site components, Architecture, Plans, Floor plans
Search Terms

Architecture, Luther M. Turton, Architectural drawings, Architectural details, Architectural decorations & ornaments, Architectural & site components, Architecture, Plans, Floor plans

Archive Details

Date(s) of Creation

1885 - 1920

Relationships

Related Person or Organization

Person or Organization

Turton, Luther M.

Create Date

April 1, 2014

Update Date

July 16, 2026