Name/Title
Drawing, ArchitecturalEntry/Object ID
2008.188.304Scope and Content
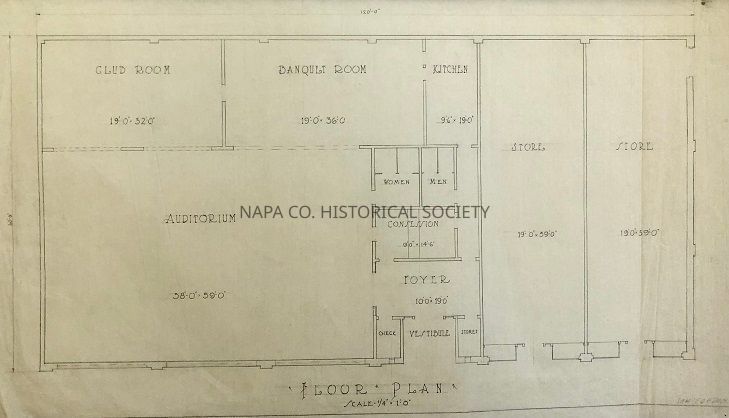
Five unidentified large Turton drawings. They are:
1. Floor plan of unidentified commercial building. Floor plan shows a 38-foot by 59-foot auditorium, a club room, banquet room, kitchen, foyer, coat check, concession, women and men's rooms, and two separate stores not connected to the auditorium area. Writing in lower right reads "SAM GORDON".
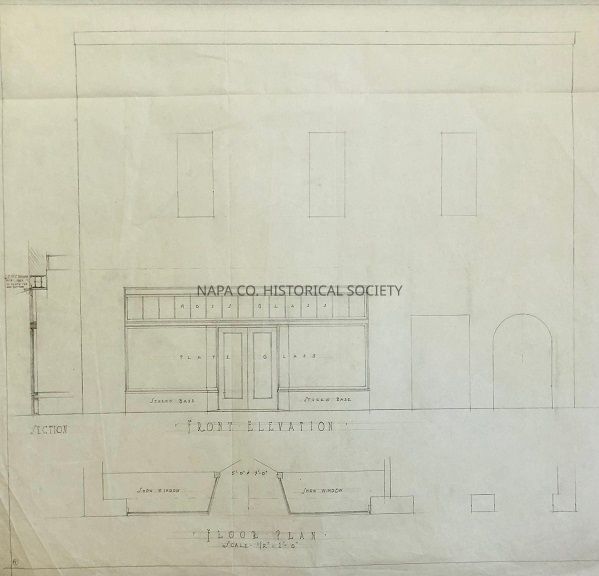
2. Large drawing showing the front elevation and floor plan of a store entrance with large glass windows and an indented doorway.
4. SIngle sheet showing front elevation and floor plan of a storefront. This may a more complete version of the previous drawing.
5. Drawings on single long sheet for undientified church. One drawing is a cross section and the second a longitudinal section of the church interior. Section shows an inaterior staircase.Collection
Architectural DrawingsAcquisition
Accession
2008.188Acquisition Method
GiftLexicon
Nomenclature 4.0
Nomenclature Secondary Object Term
Drawing, ArchitecturalNomenclature Primary Object Term
ProjectionNomenclature Sub-Class
Graphic DocumentsNomenclature Class
Documentary ObjectsNomenclature Category
Category 08: Communication ObjectsLOC Thesaurus for Graphic Materials
Architectural drawings, Auditoriums, Floor plans, Storefronts, ChurchesSearch Terms
Architecture, Architectural drawings, Turton, Luther M., Gordon, Sam, Gordon Building, Auditoriums, Floor plans, Storefronts, ChurchesArchive Details
Date(s) of Creation
1885 - 1920Relationships
Related Person or Organization
Person or Organization
Turton, Luther M.Person or Organization
Gordon, SamCreate Date
April 15, 2014Update Date
October 12, 2023