Drawing, Architectural

Elevations and Floor Plans

Elevations and Floor Plans

Name/Title

Drawing, Architectural

Entry/Object ID

2008.188.300

Scope and Content

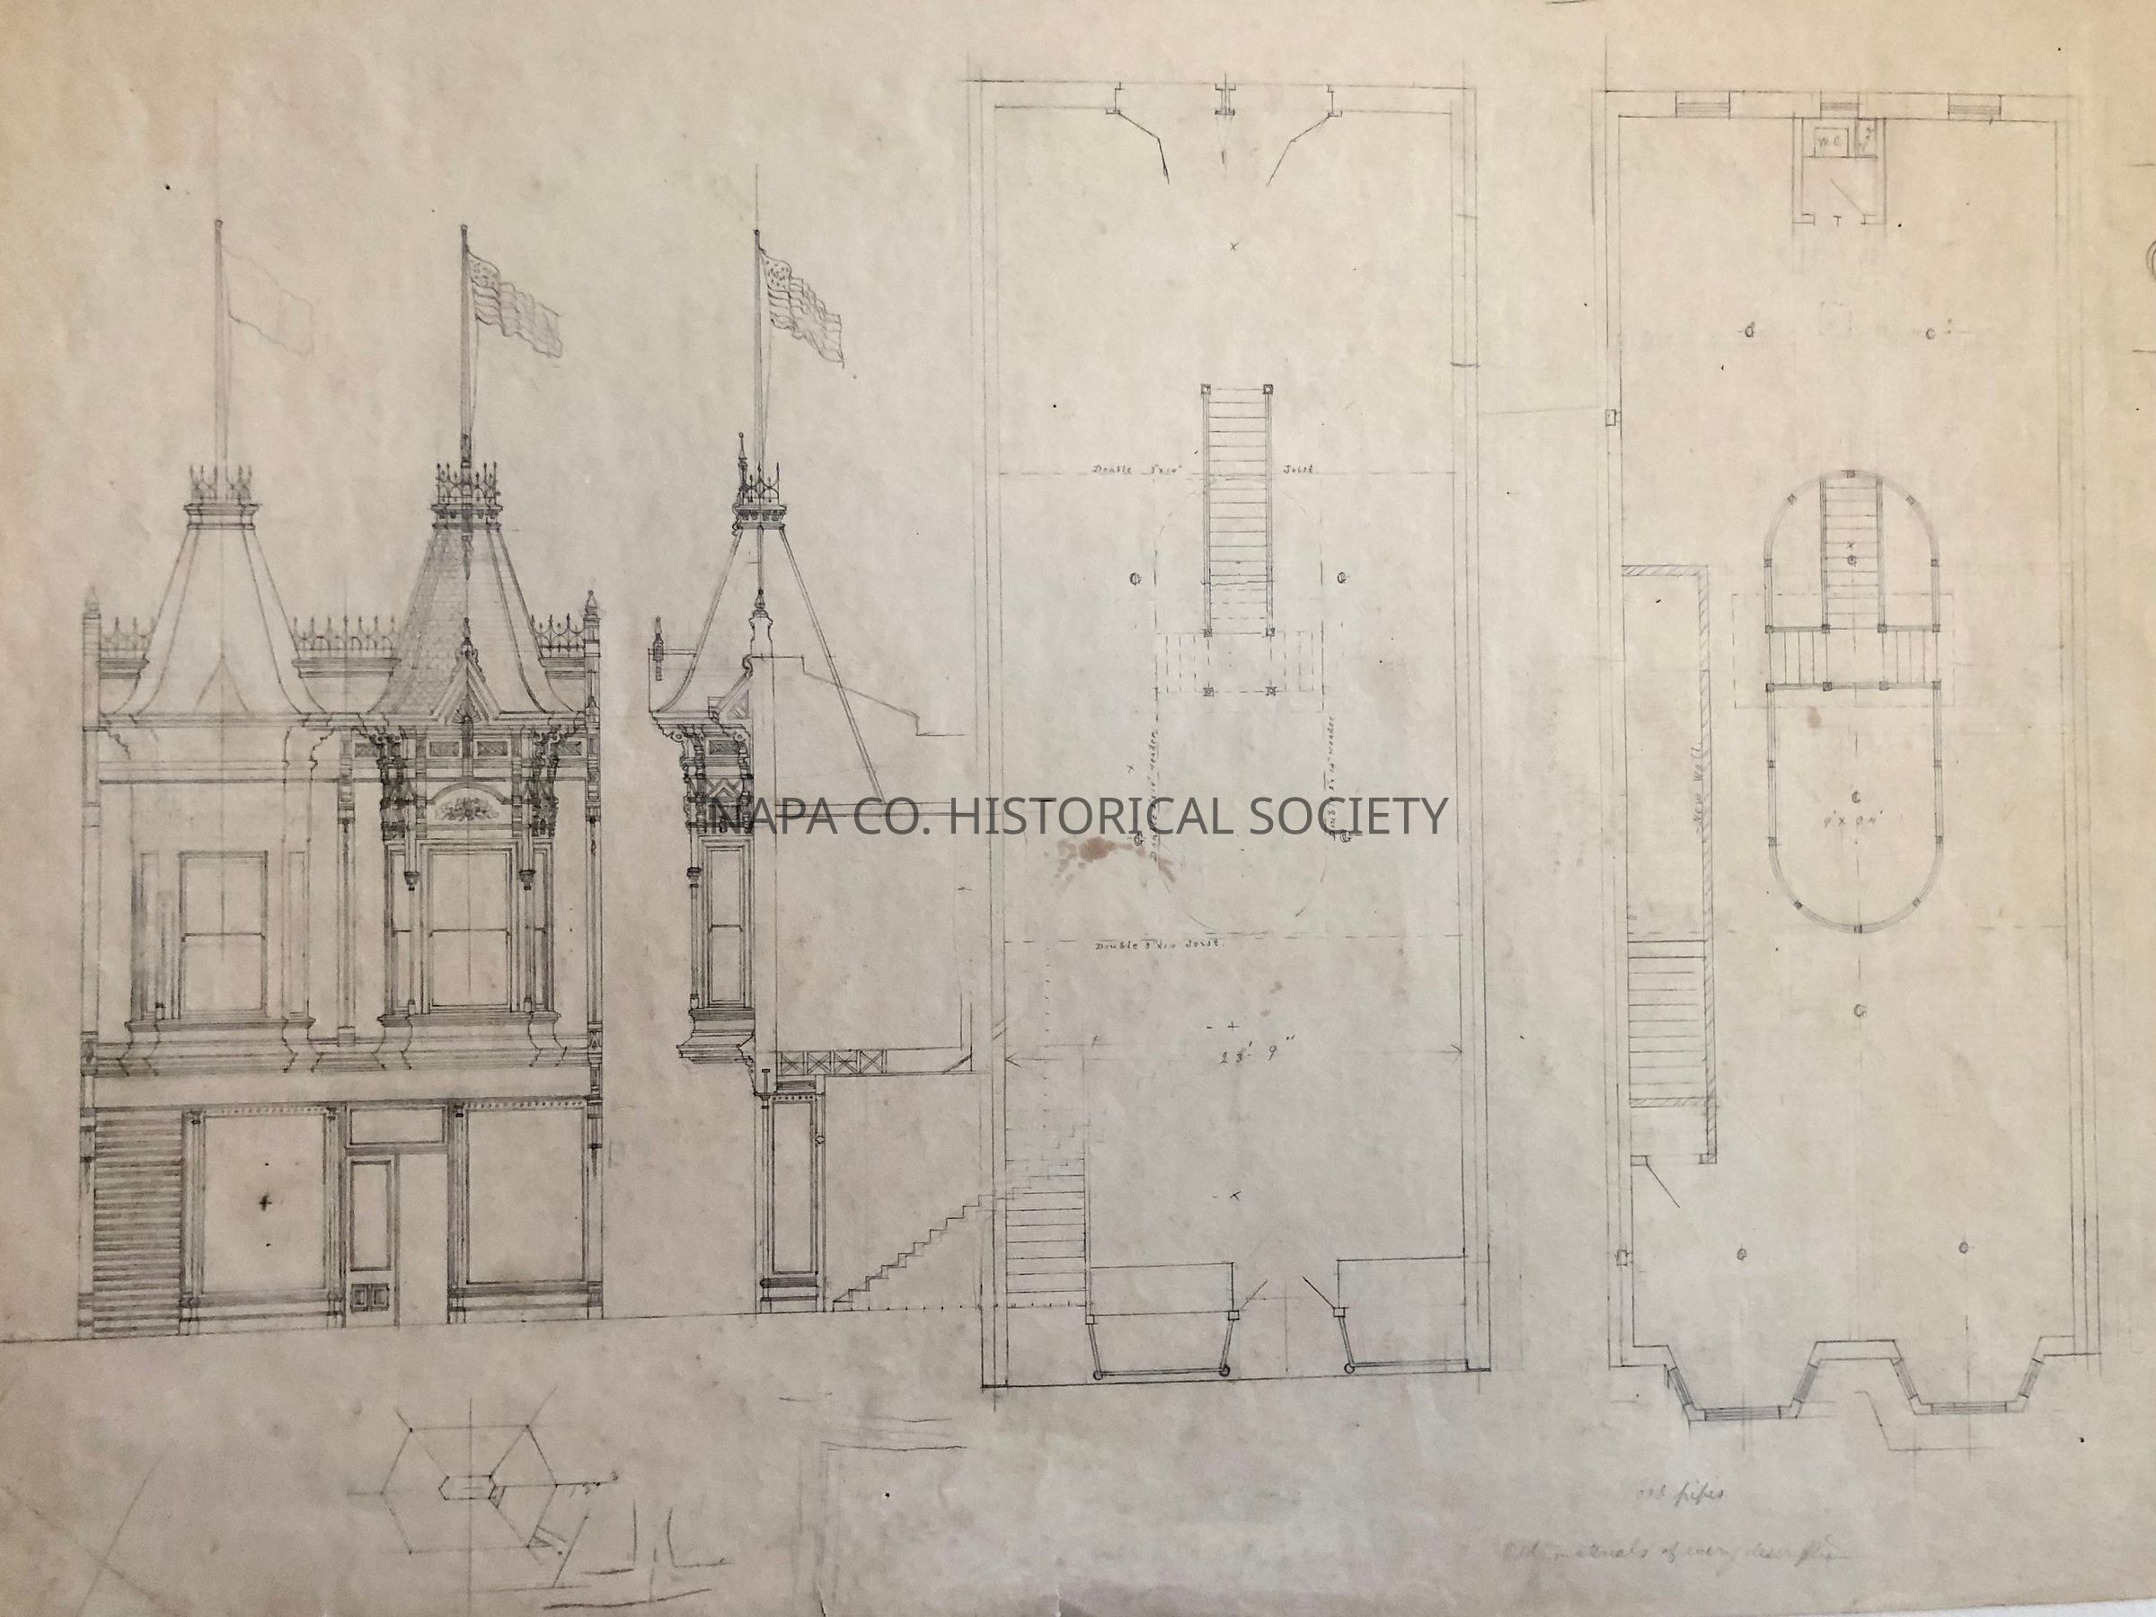
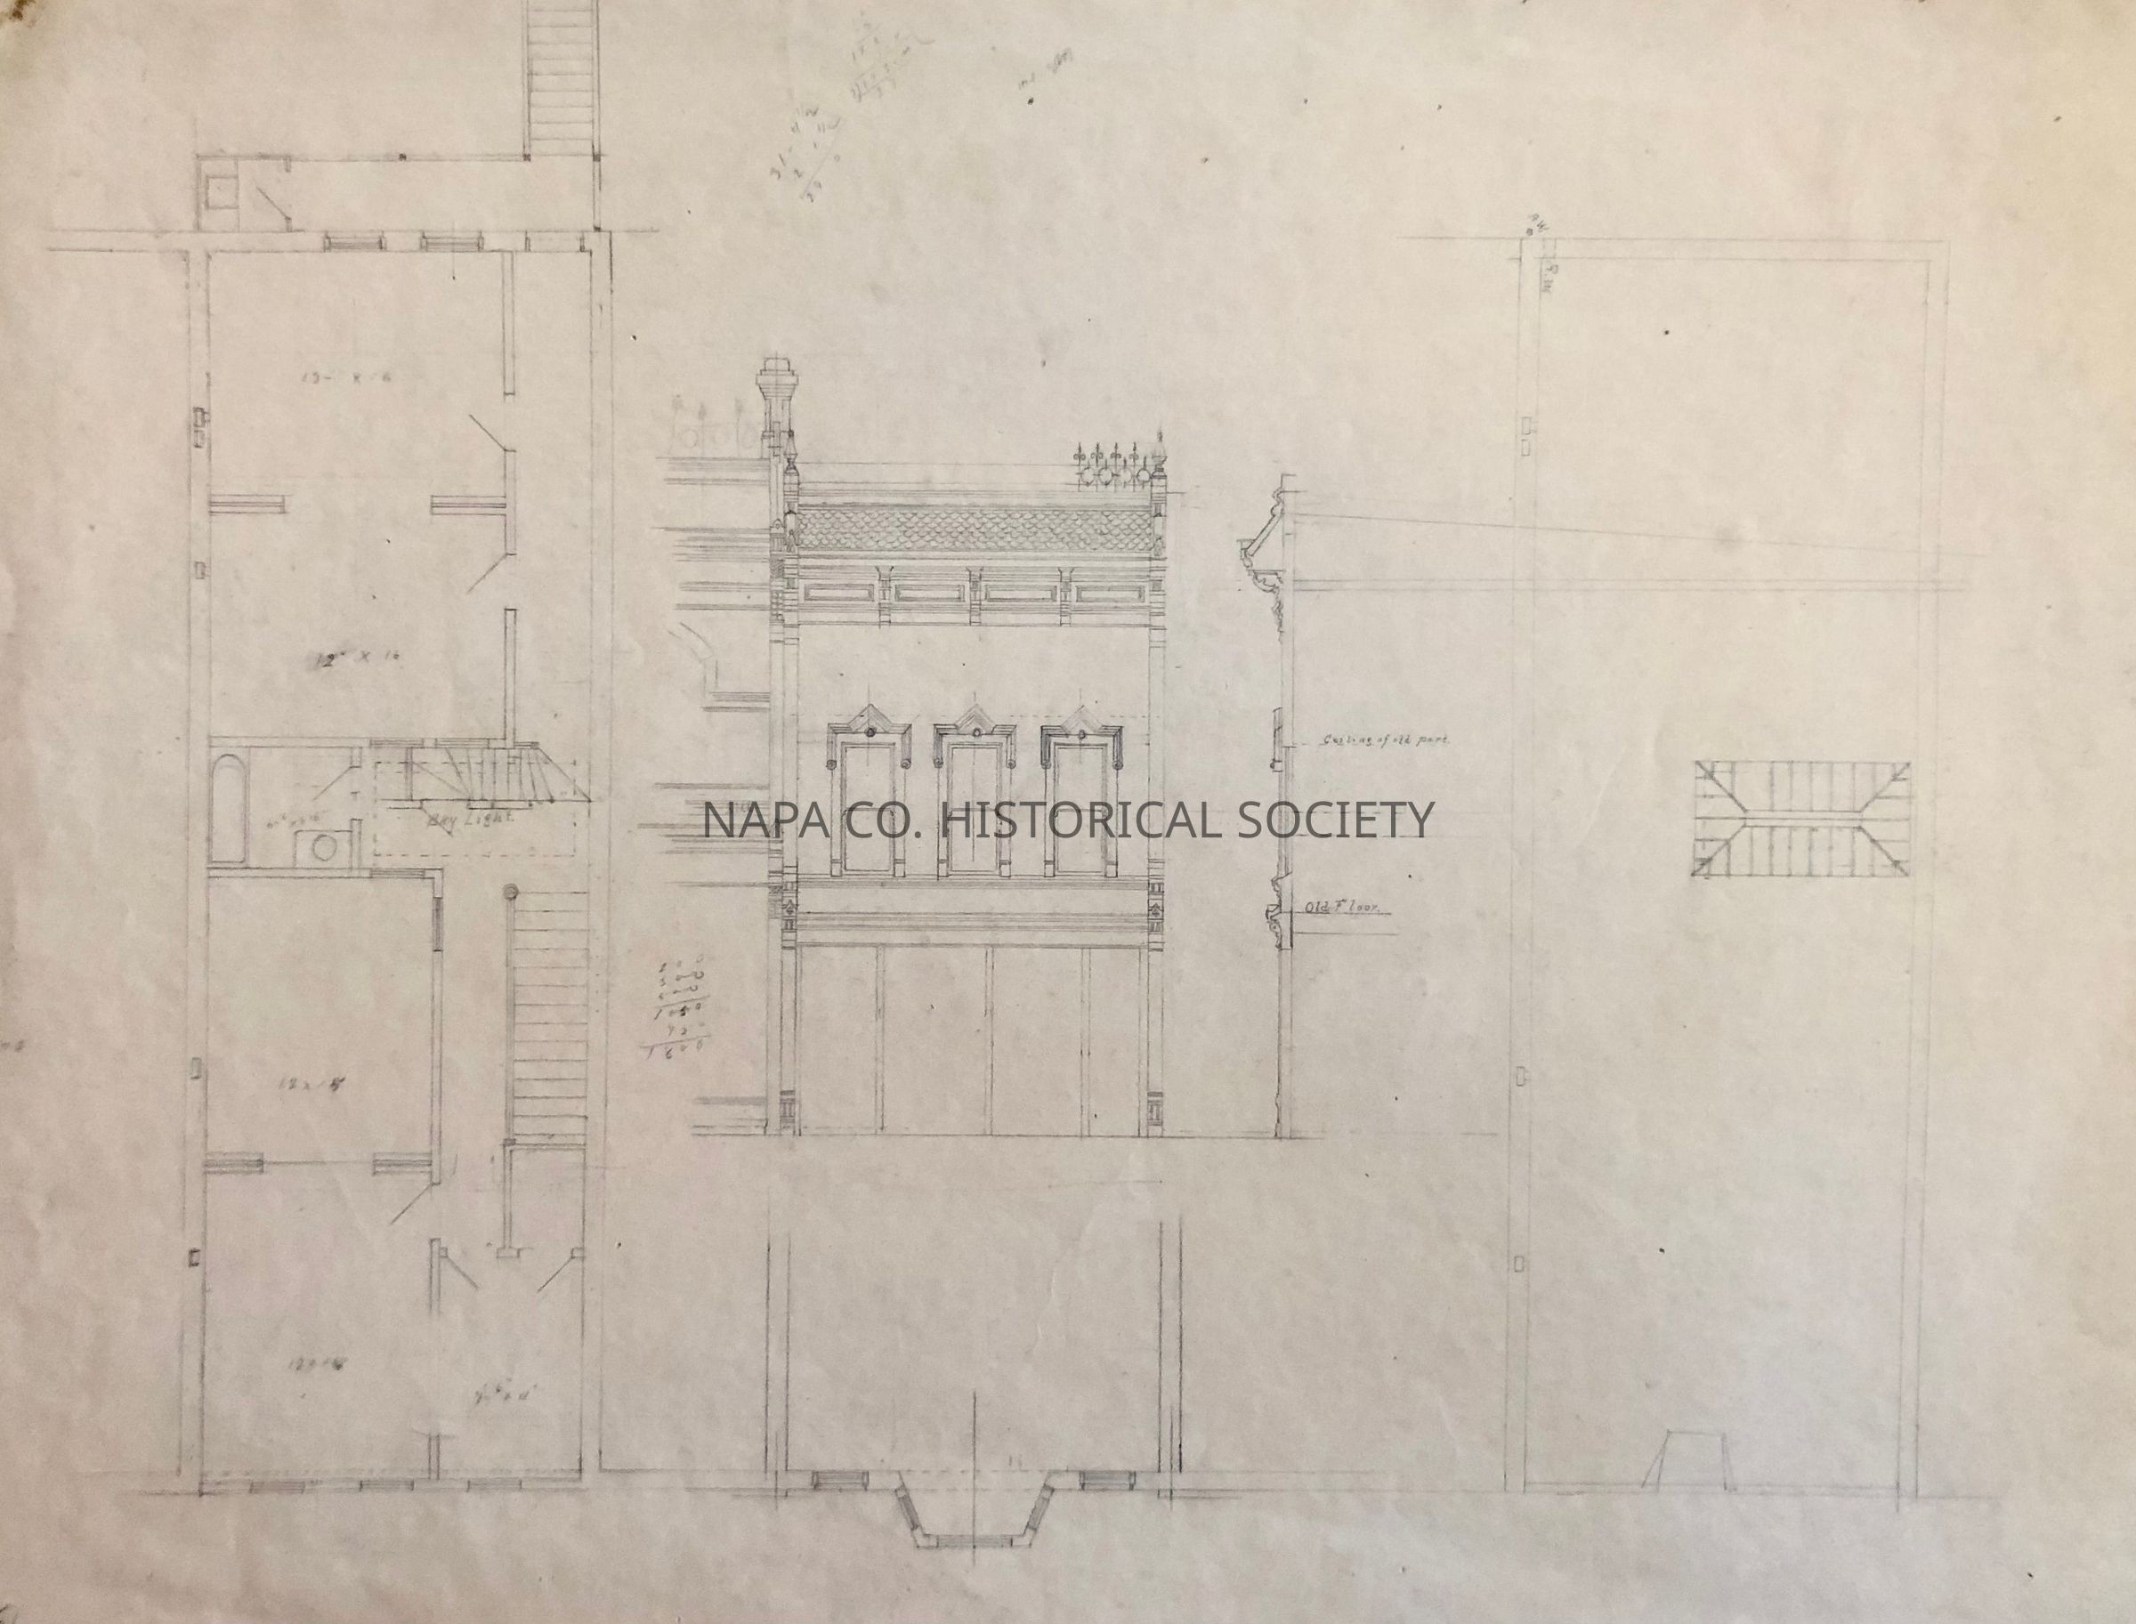
Luther Turton drawings on heavy stock, in pencil, for unidentified building or buildings. Set of two. One shows floor plan and partial front elevation, as well as other partial floor plans and sections. Building appears to have stores on first floor and an apartment above. Second drawing shows two story building with turrets and gingerbread, with stores on first floor. This drawing also shows a side elevation, and two floor plans which appear to be unfinished. Handwritten script notes on lower right reads "old pipes" and "old materials of every description". Drawings were used for initial presentation to the client.

Collection

Architectural Drawings

Acquisition

Accession

2008.188

Acquisition Method

Gift

Lexicon

Nomenclature 4.0

Nomenclature Secondary Object Term

Drawing, Architectural

Nomenclature Primary Object Term

Projection

Nomenclature Sub-Class

Graphic Documents

Nomenclature Class

Documentary Objects

Nomenclature Category

Category 08: Communication Objects

LOC Thesaurus for Graphic Materials

Architectural drawings, Architectural details, Architectural decorations & ornaments, Architectural & site components, Architecture, Drawings, Storefronts, Apartments

Search Terms

Architecture, Luther M. Turton, Architectural drawings, Architectural details, Architectural decorations & ornaments, Architectural & site components, Architecture, Stores, Storefronts, Apartments
Archive Details

Date(s) of Creation

1885 - 1920

Relationships

Related Person or Organization

Person or Organization

Turton, Luther M.

Create Date

April 8, 2014

Update Date

May 28, 2026