Drawing, Architectural

Tosetti 1: Origformat: Other
Tosetti 1

Origformat: Other

Name/Title

Drawing, Architectural

Entry/Object ID

2014.5.30

Scope and Content

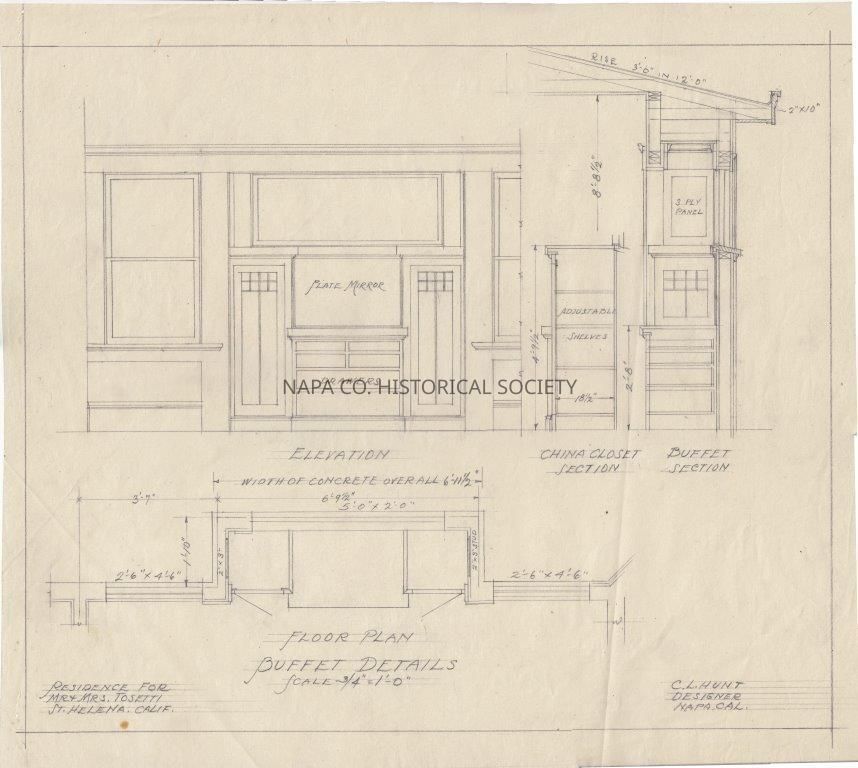
C.L. Hunt drawings for residence for Mr. and Mrs. J.W. Tosetti in St. Helena. House may be at 1008 Charter Oak Avenue. Set of two sheets. One large sheet has floor plan, foundation plan, front and side elevations and some section details. Second smaller sheet has details of china closet and buffet.

Collection

Architectural Drawings

Acquisition

Accession

2014.5

Source or Donor

unknown

Acquisition Method

Gift

Lexicon

Nomenclature 4.0

Nomenclature Secondary Object Term

Drawing, Architectural

Nomenclature Primary Object Term

Projection

Nomenclature Sub-Class

Graphic Documents

Nomenclature Class

Documentary Objects

Nomenclature Category

Category 08: Communication Objects

LOC Thesaurus for Graphic Materials

Architectural drawings, Architectural details, Bungalows, Floor plans

Search Terms

Architectural drawings, Hunt, C. L., Architectural details, Bungalow architectural plans, Bungalows, Floor plans, St. Helena, Tosetti, Joseph
Archive Details

Date(s) of Creation

1920 - 1940

Relationships

Related Person or Organization

Person or Organization

Hunt, C. L.

Person or Organization

Tosetti, Joseph

Create Date

June 4, 2014

Update Date

July 23, 2021