Name/Title
Drawing, ArchitecturalEntry/Object ID
2008.188.312Scope and Content
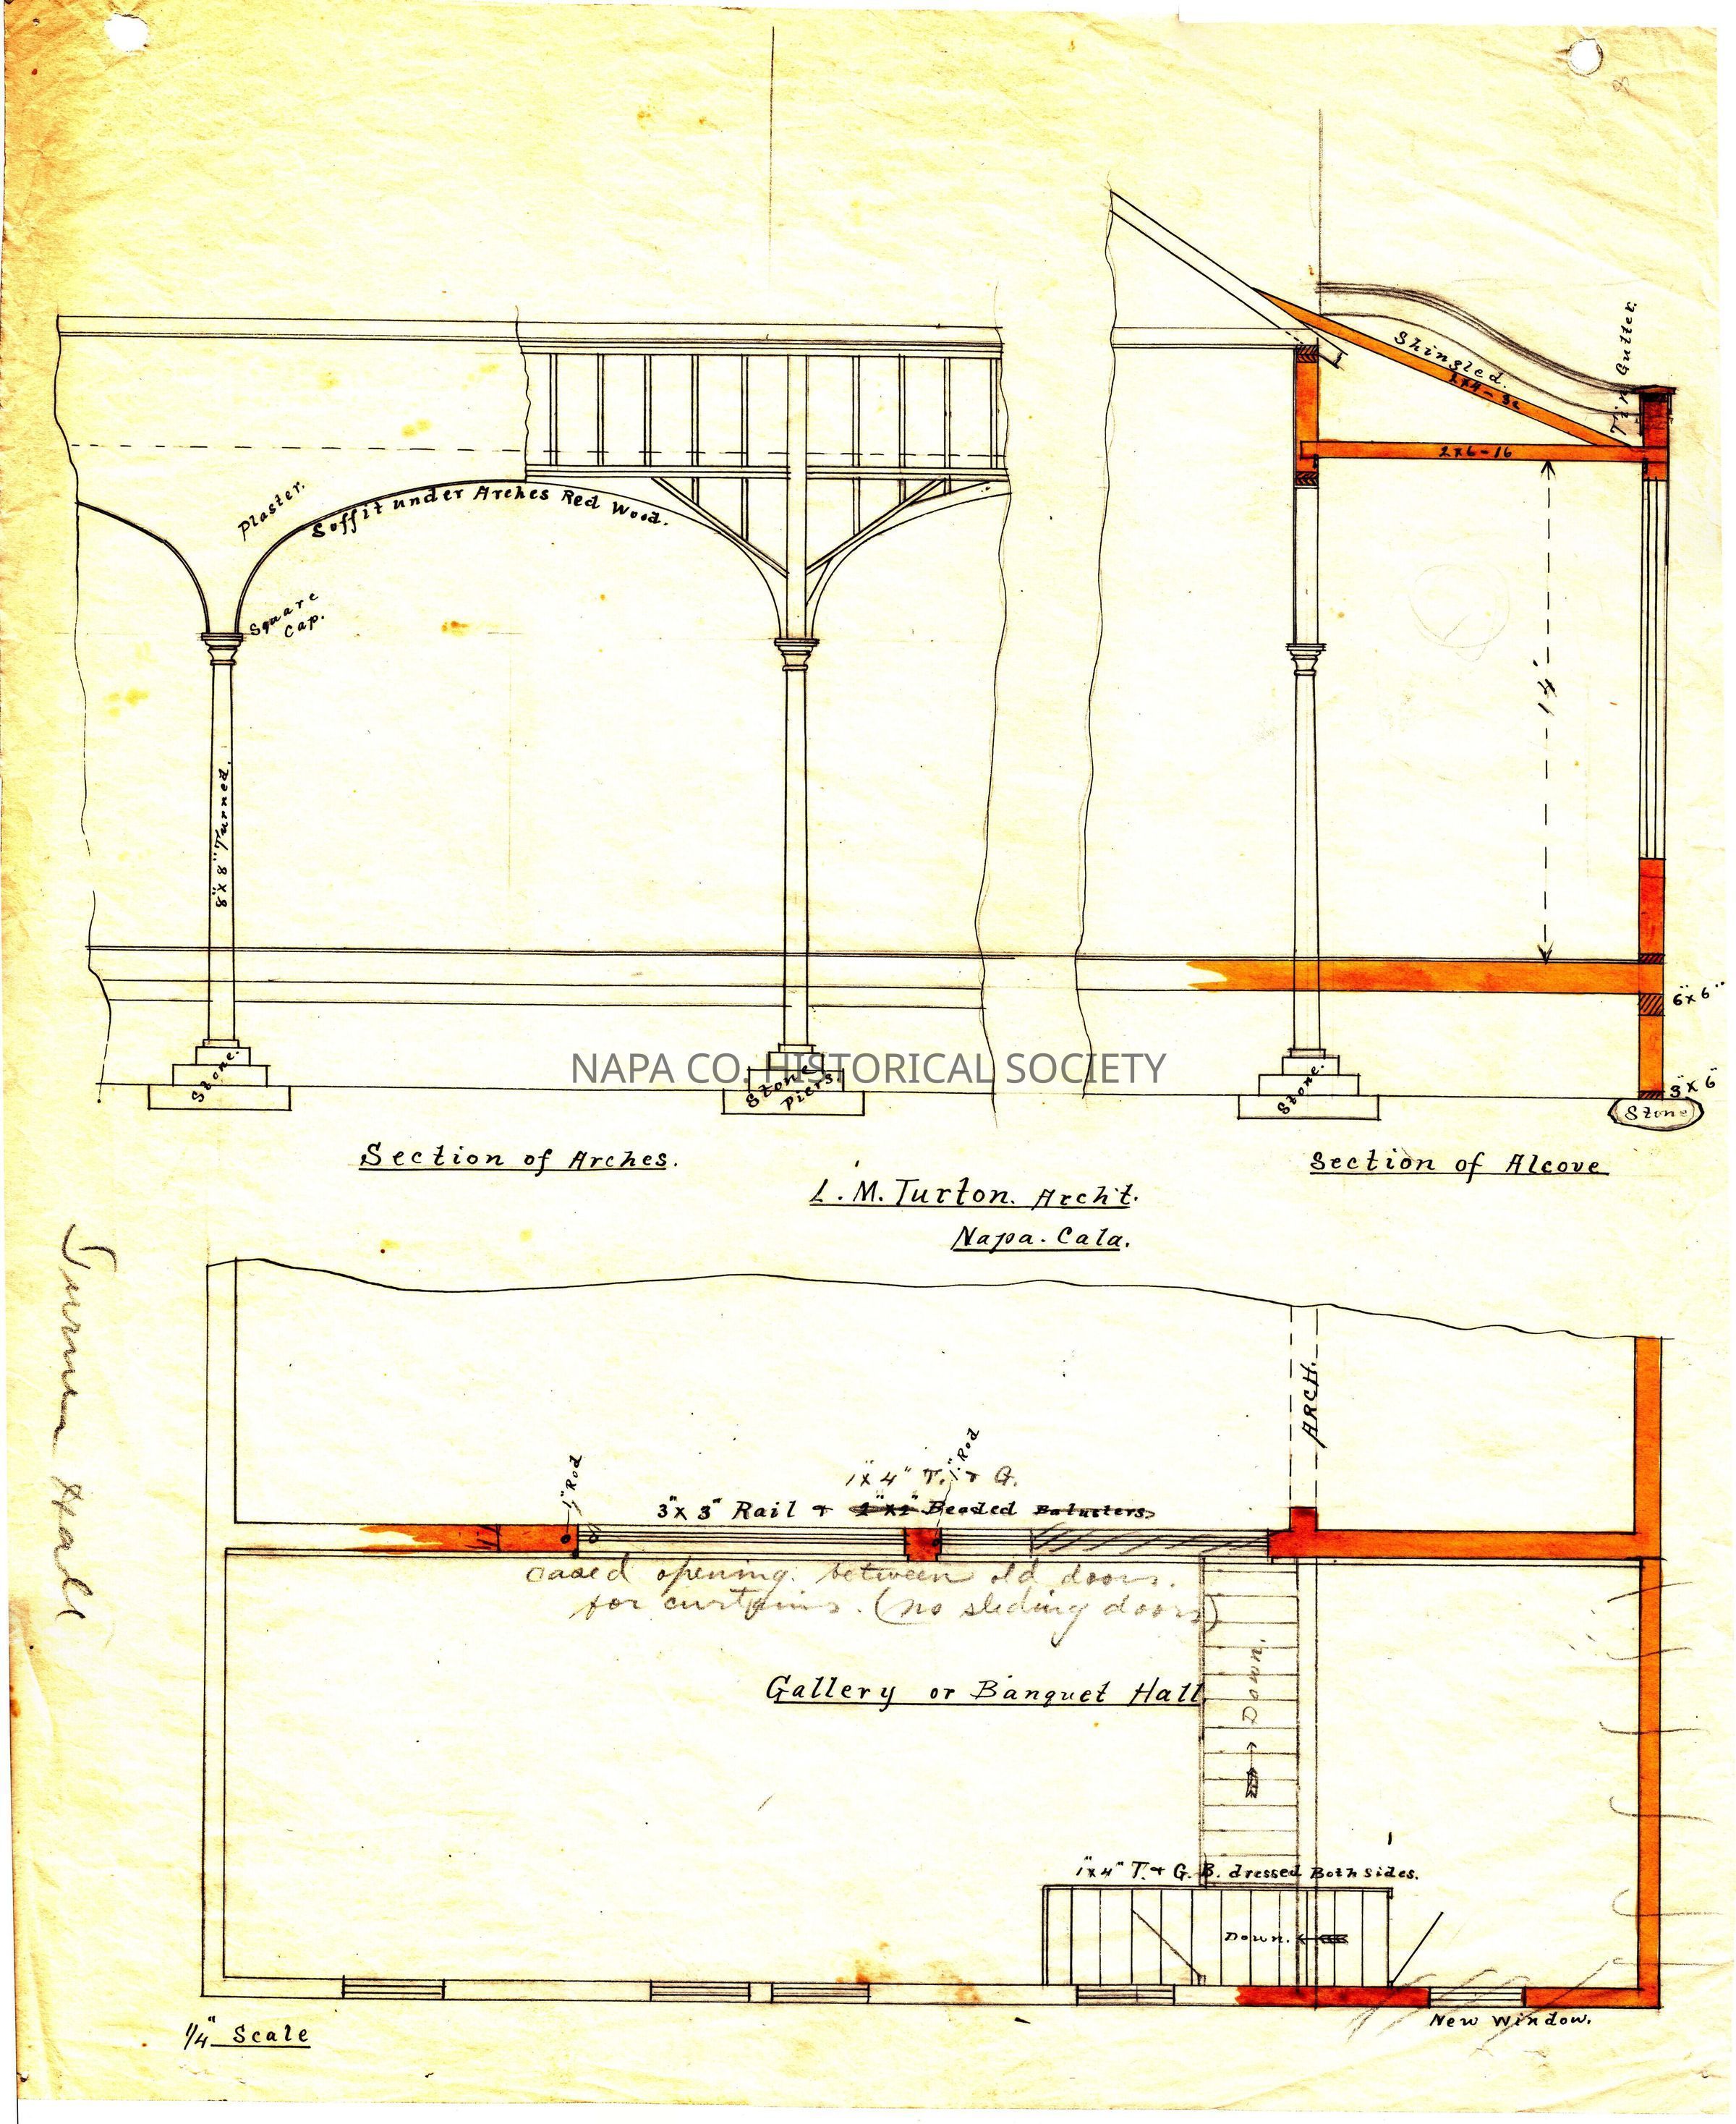
Luther Turton drawings for an addition to what was probably Turner Hall (earlier called Turnverein) in St. Helena. Set of three drawings, showing main story, foundation plan and the gallery. While the drawing is not titled, "Turner Hall" is handwritten on the side of the smallest drawing.Collection
Architectural DrawingsAcquisition
Accession
2008.188Acquisition Method
GiftLexicon
Nomenclature 4.0
Nomenclature Secondary Object Term
Drawing, ArchitecturalNomenclature Primary Object Term
ProjectionNomenclature Sub-Class
Graphic DocumentsNomenclature Class
Documentary ObjectsNomenclature Category
Category 08: Communication ObjectsLOC Thesaurus for Graphic Materials
Architectural details, Architectural drawingsSearch Terms
Architecture, Architectural details, Architectural drawings, St. Helena, Turner Hall, StagesArchive Details
Date(s) of Creation
1900 - 1920Relationships
Related Person or Organization
Person or Organization
Turton, Luther M.Create Date
January 7, 2015Update Date
September 24, 2026