Name/Title
Drawing, ArchitecturalEntry/Object ID
2008.188.306Scope and Content
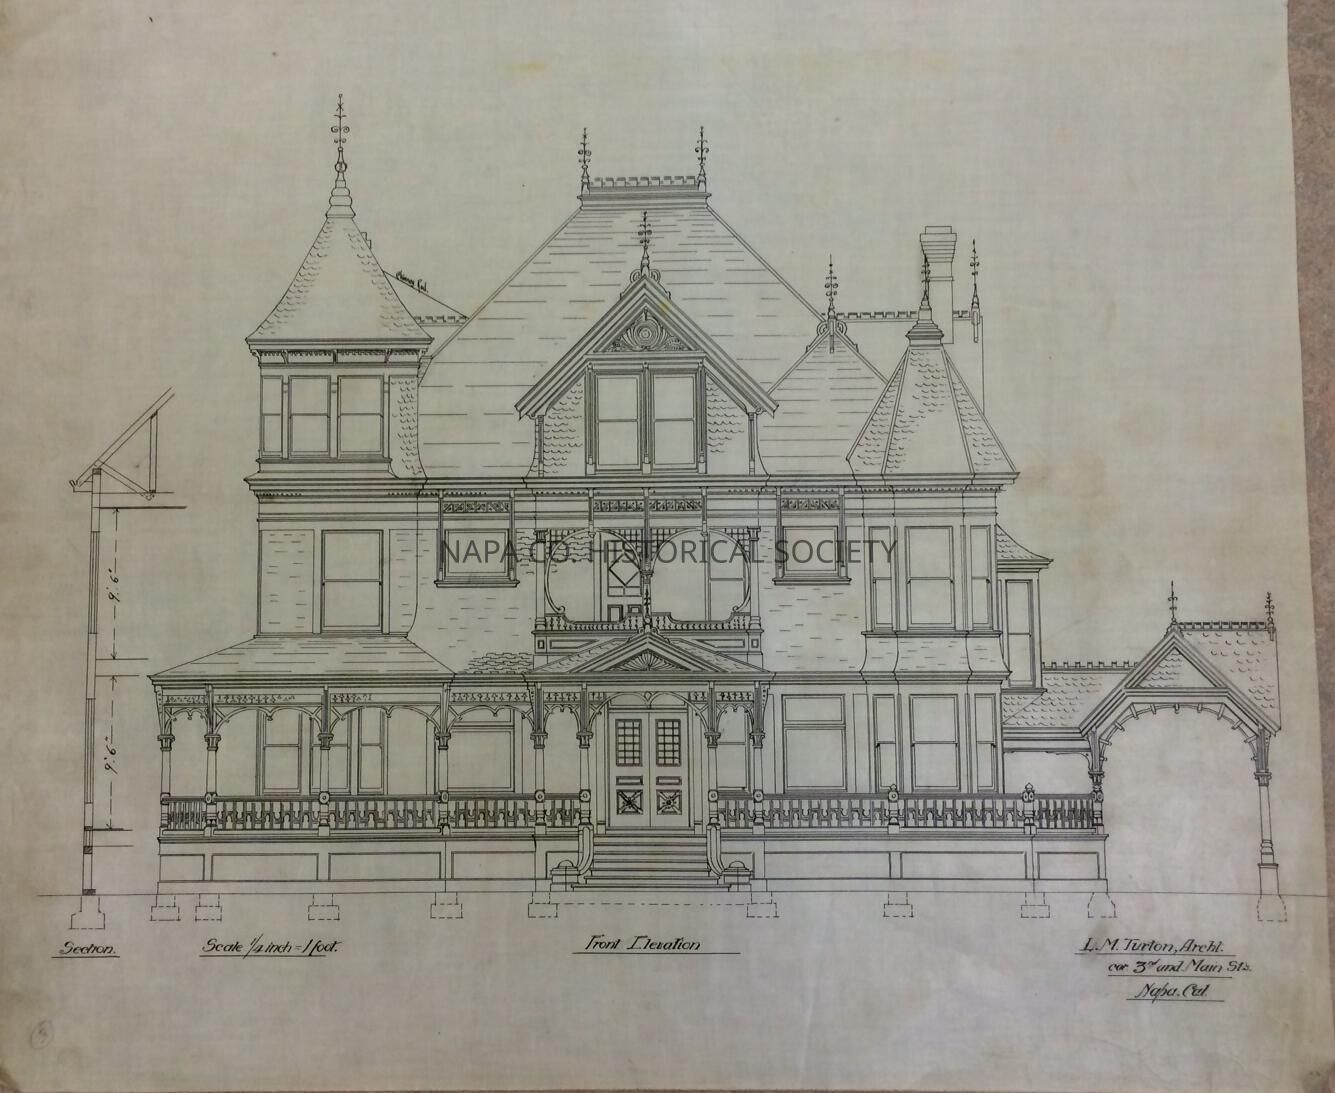
Luther Turton drawings for unidentified Victorian house. House has ornate gingerbread, turrets, and three stories, and the front of the house faced east. Set of 7 drawings, including front and side elevations, basement, 1st, 2nd and attic plans.Collection
Architectural DrawingsAcquisition
Accession
2008.188Acquisition Method
GiftLexicon
Nomenclature 4.0
Nomenclature Secondary Object Term
Drawing, ArchitecturalNomenclature Primary Object Term
ProjectionNomenclature Sub-Class
Graphic DocumentsNomenclature Class
Documentary ObjectsNomenclature Category
Category 08: Communication ObjectsLOC Thesaurus for Graphic Materials
Architectural details, Architectural drawings, Floor plansSearch Terms
Architecture, Architectural details, Architectural drawings, Floor plans, Victorian architecture, Turton, Luther M.Archive Details
Date(s) of Creation
1885 - 1910Relationships
Related Person or Organization
Person or Organization
Turton, Luther M.Create Date
December 16, 2014Update Date
September 24, 2026