Name/Title
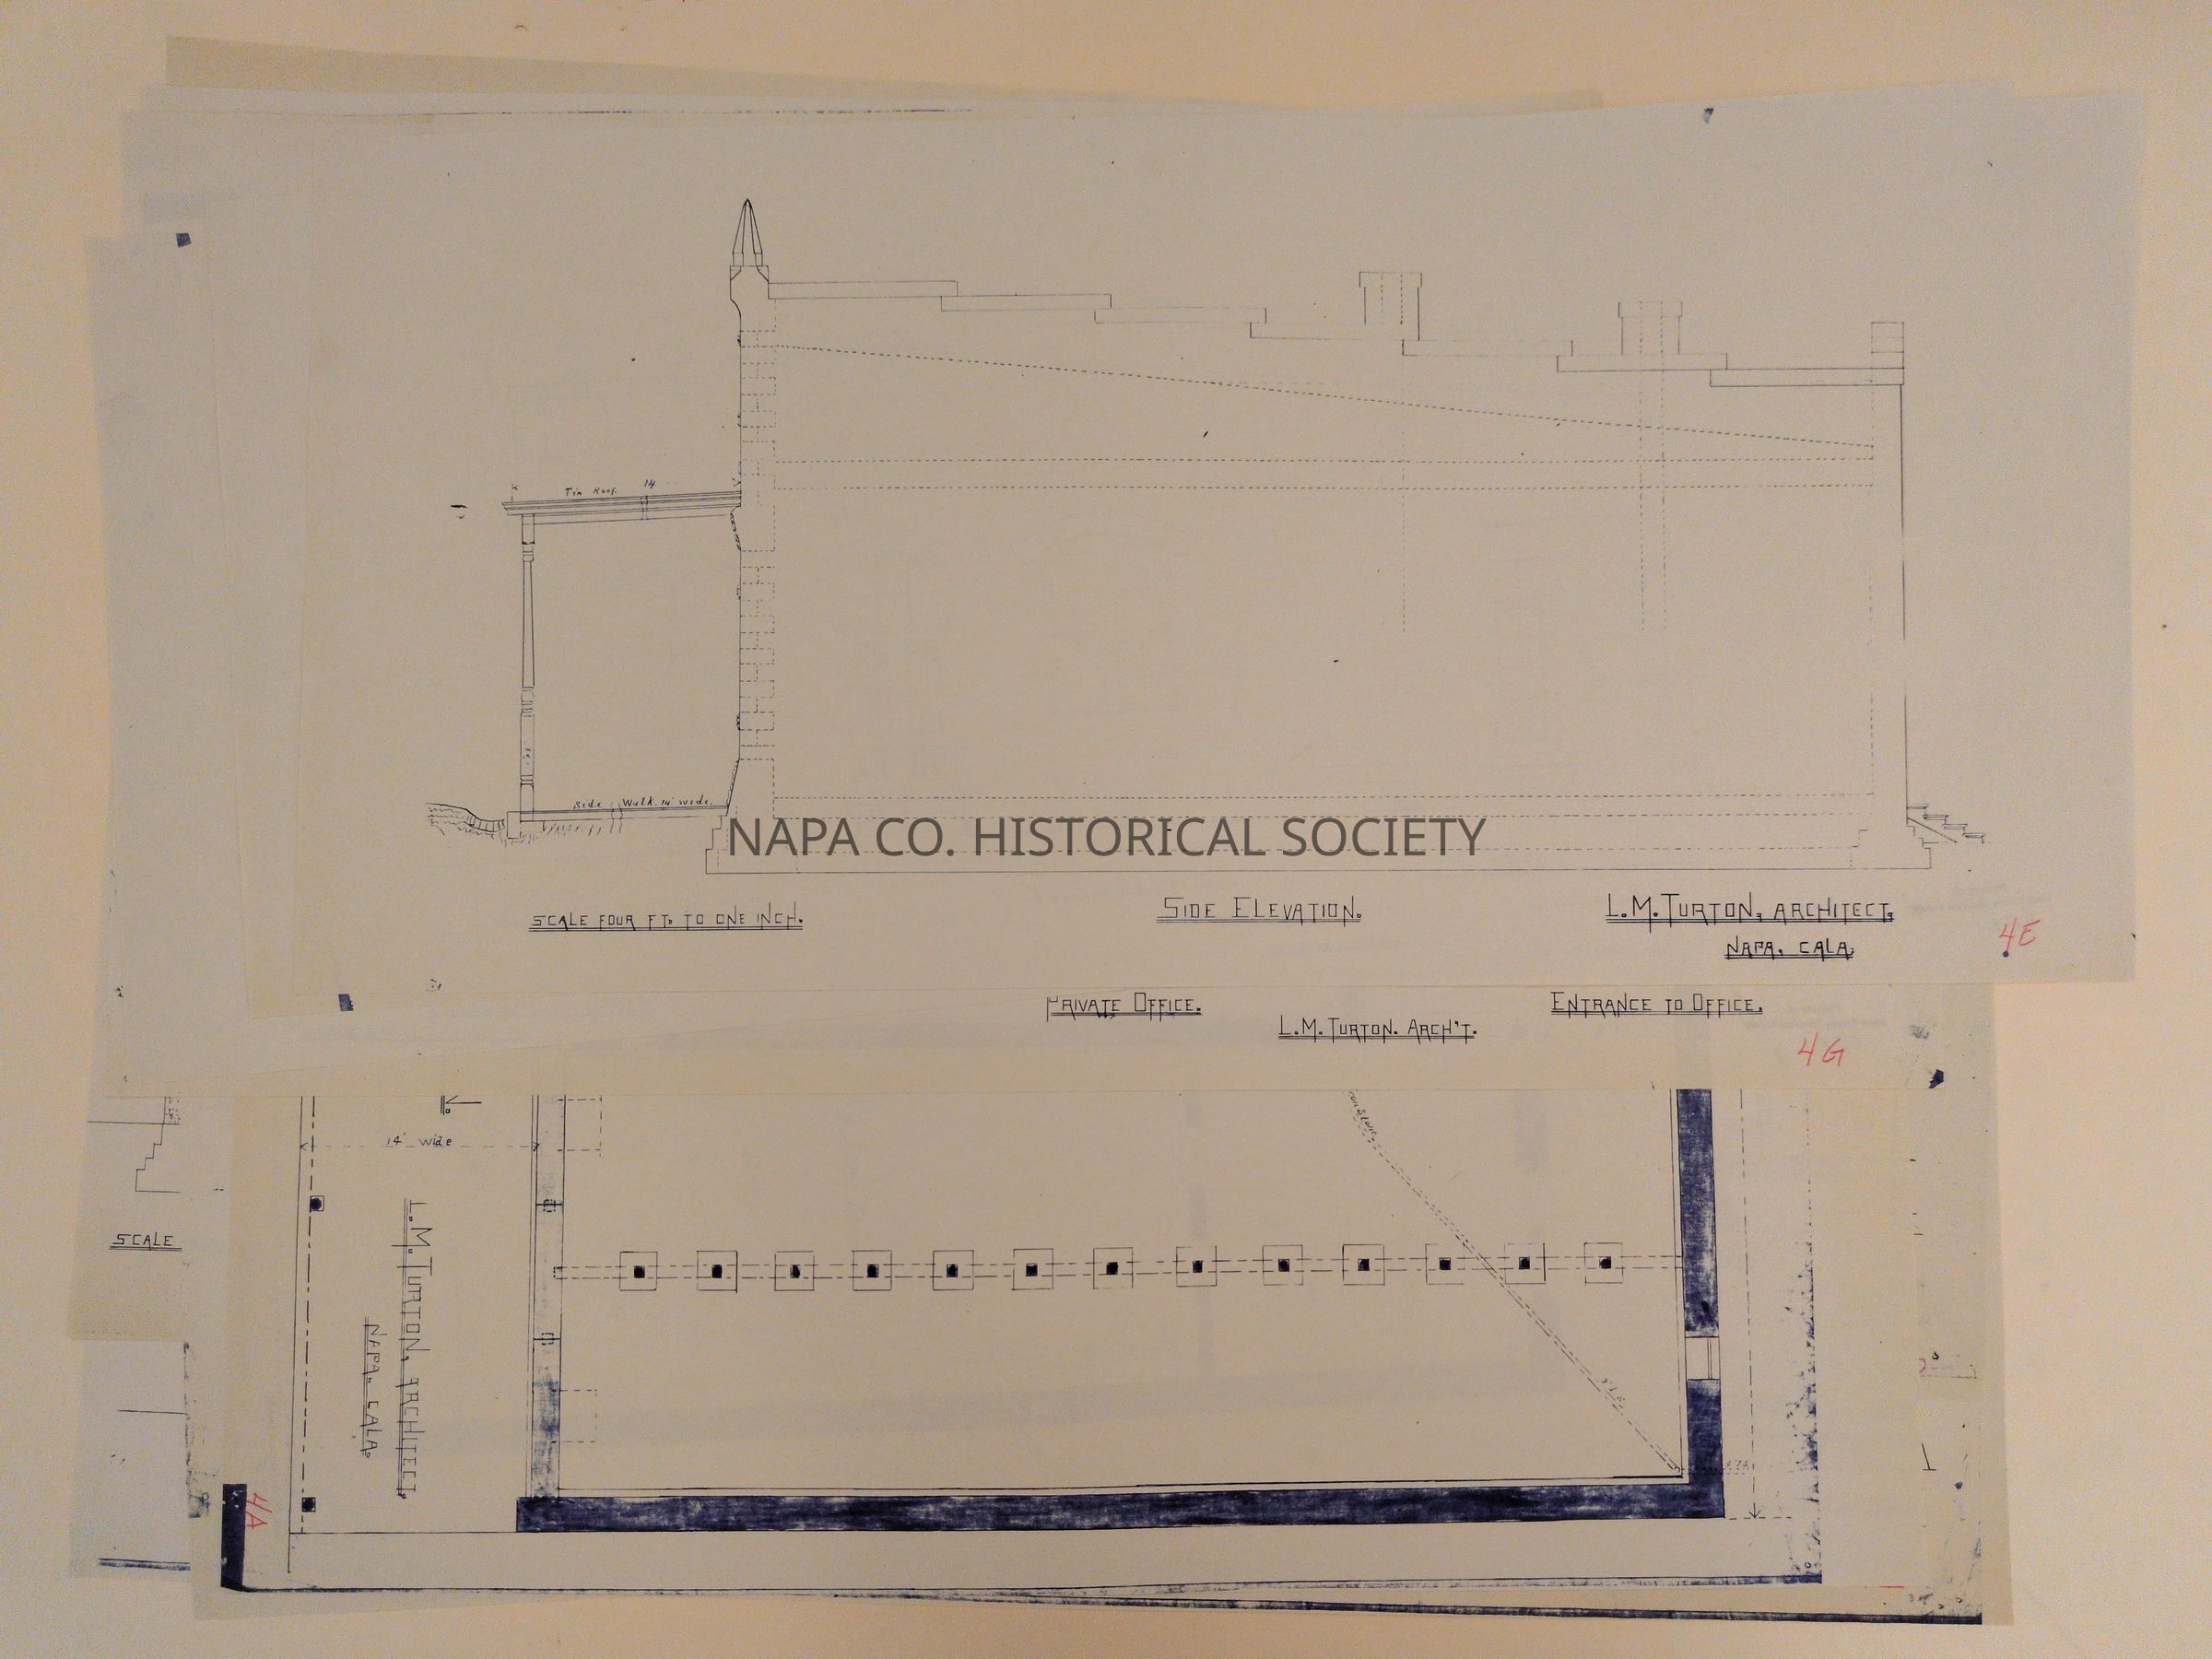
Architectural drawing for offices in the Fisher BuildingEntry/Object ID
1985.8.3Scope and Content
Set of 9 drawings by Luther Turton, for the Fisher building. Buildings are in blue ink. Drawings depict foundation plan; floor plan for stores including a drug store, bank and dry good store; roof plan; exterior elevations, and interior store details.Collection
Architectural DrawingsAcquisition
Accession
1985.8Source or Donor
City of Napa Public WorksAcquisition Method
GiftLexicon
Nomenclature 4.0
Nomenclature Secondary Object Term
Drawing, ArchitecturalNomenclature Primary Object Term
ProjectionNomenclature Sub-Class
Graphic DocumentsNomenclature Class
Documentary ObjectsNomenclature Category
Category 08: Communication ObjectsLOC Thesaurus for Graphic Materials
Architectural drawings, Floor plans, Drug stores, Banks, Dry goods storesSearch Terms
Architectural drawings, Turton, Luther, Stores, Drug stores, Banks, Dry goods storesArchive Details
Date(s) of Creation
1890 - 1890Archive Notes
Date(s): 1890Relationships
Related Person or Organization
Person or Organization
Turton, LutherCreate Date
April 23, 2014Update Date
September 9, 2026