Name/Title
Drawing, ArchitecturalEntry/Object ID
2008.188.200Scope and Content
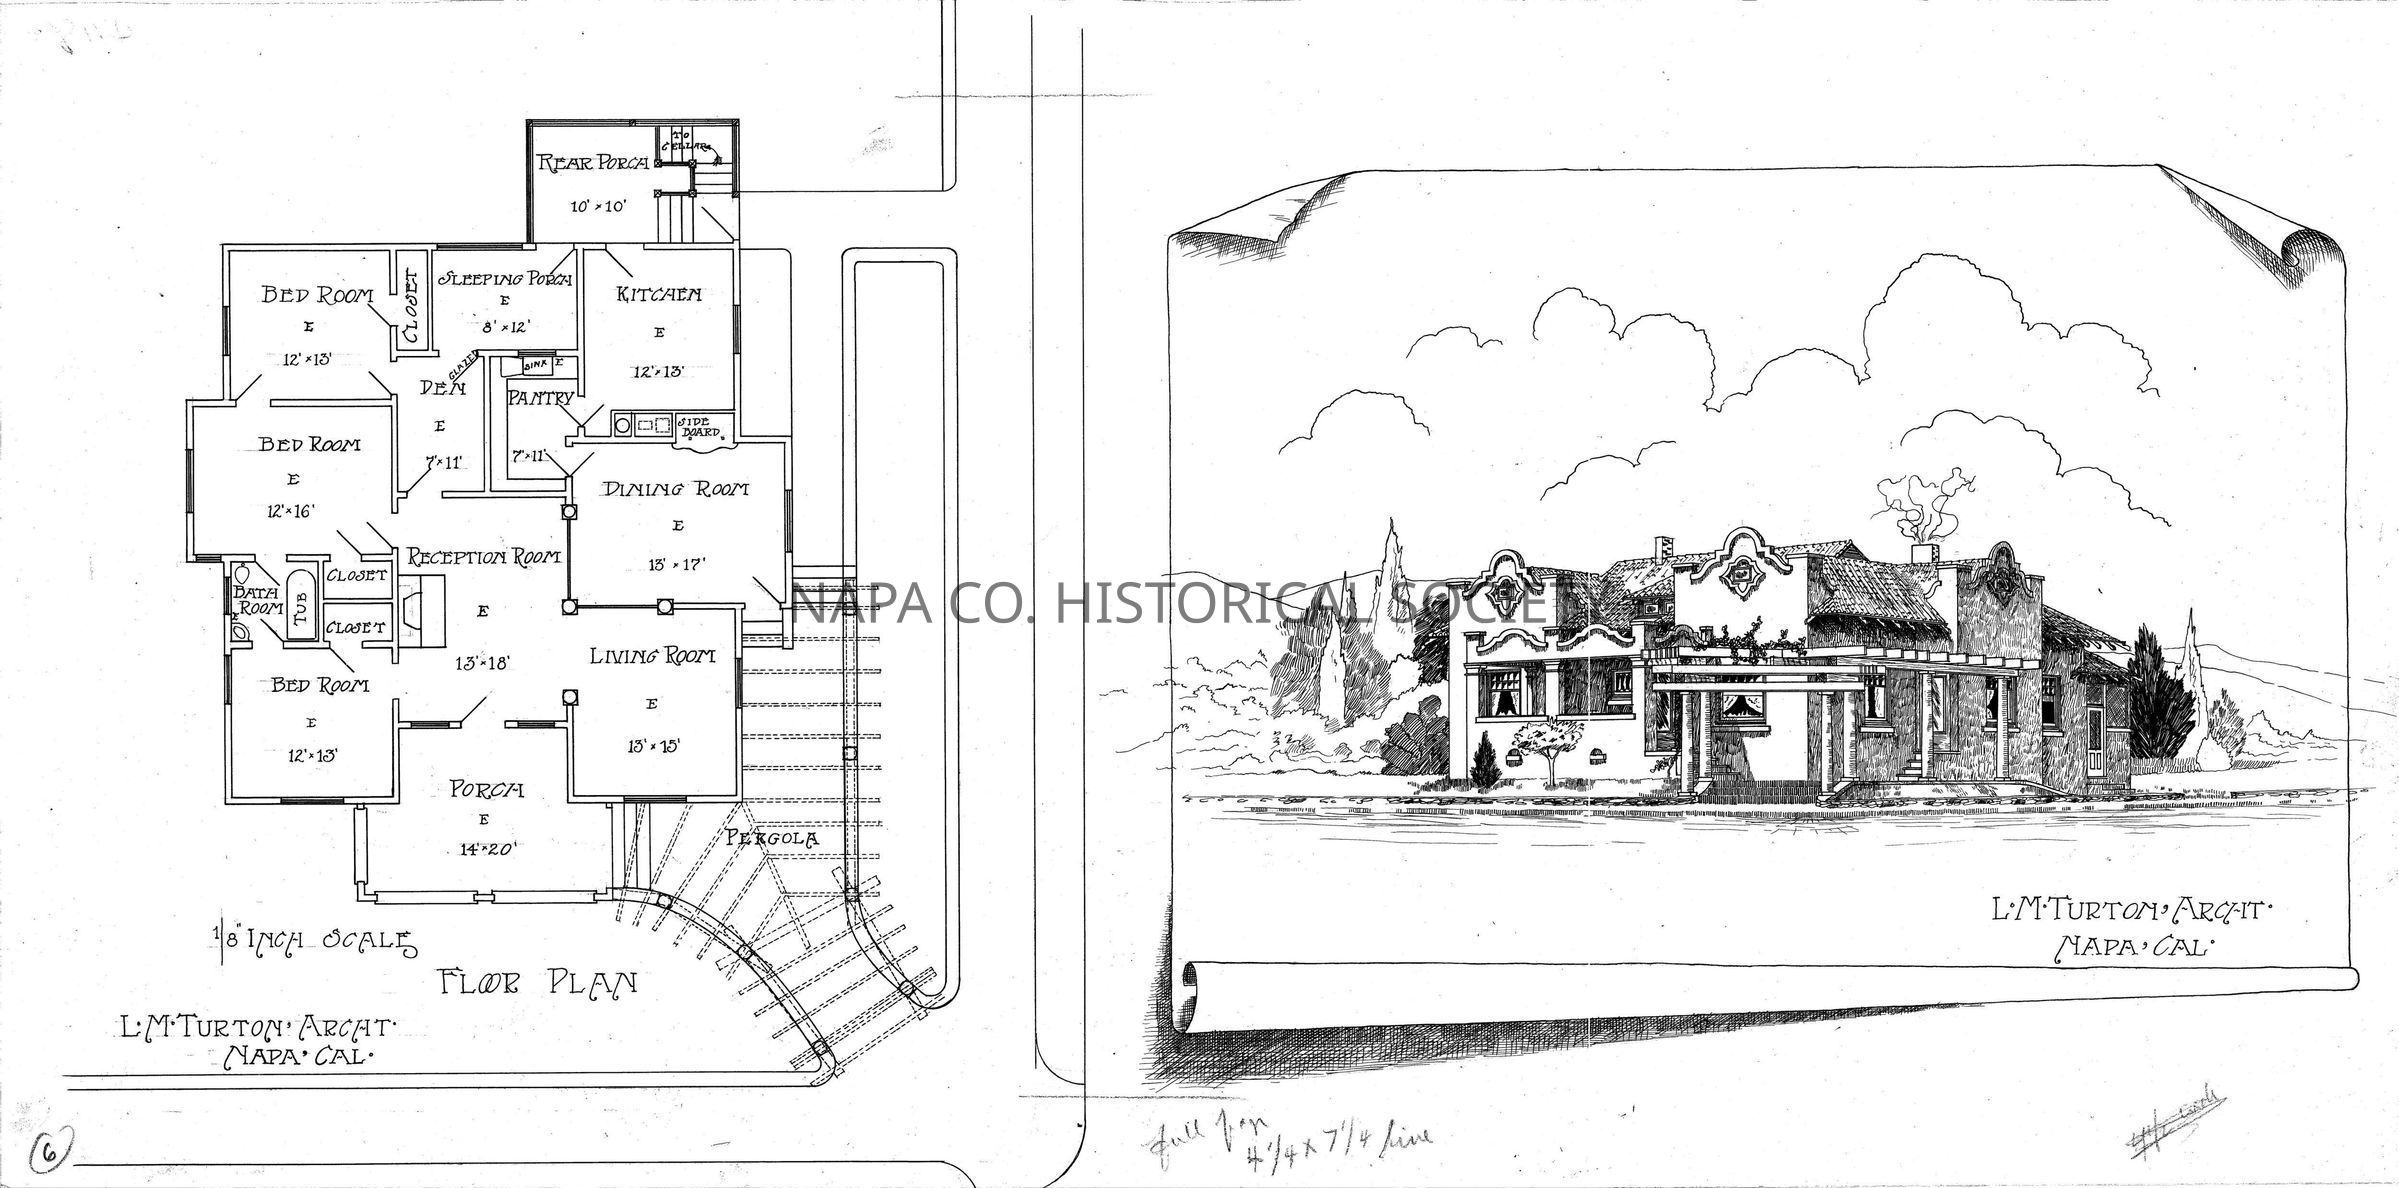
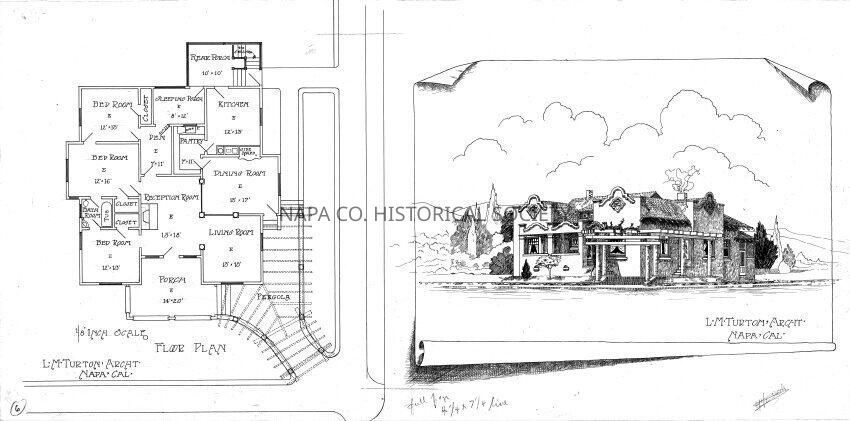
Luther Turton drawing for an unidentified Spanish-style one-story house. Single sheet includes floor plan and detailed drawing of building exterior. House has three bedrooms, living oom, dining room, kichen, sleeping porch, reception room and den. House has a corner-facing pergola outside.Collection
Architectural DrawingsAcquisition
Accession
2008.188Acquisition Method
GiftLexicon
Nomenclature 4.0
Nomenclature Secondary Object Term
Drawing, ArchitecturalNomenclature Primary Object Term
ProjectionNomenclature Sub-Class
Graphic DocumentsNomenclature Class
Documentary ObjectsNomenclature Category
Category 08: Communication ObjectsLOC Thesaurus for Graphic Materials
Architectural drawings, Architectural details, Architectural decorations & ornaments, Architectural & site components, Architecture, Houses, Floor plans, ElevationsSearch Terms
Architecture, Luther M. Turton, Architectural drawings, Architectural details, Architectural decorations & ornaments, Architectural & site components, Architecture, Houses, Floor plans, ElevationsArchive Details
Date(s) of Creation
1895 - 1920Relationships
Related Person or Organization
Person or Organization
Turton, Luther M.Create Date
August 28, 2013Update Date
October 3, 2023