Name/Title
Drawing, ArchitecturalEntry/Object ID
2008.188.209Scope and Content
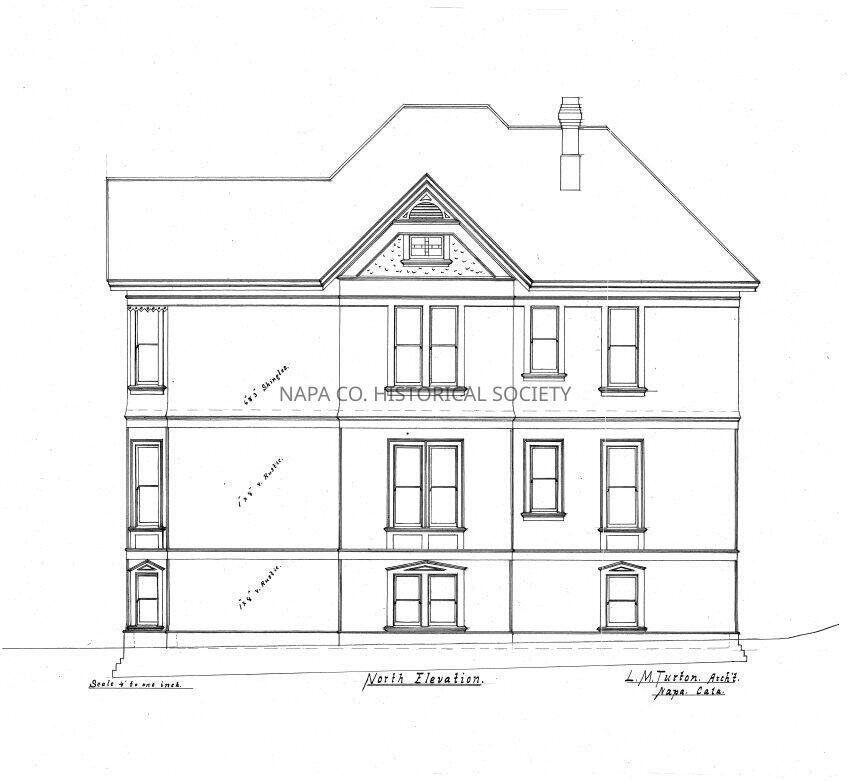
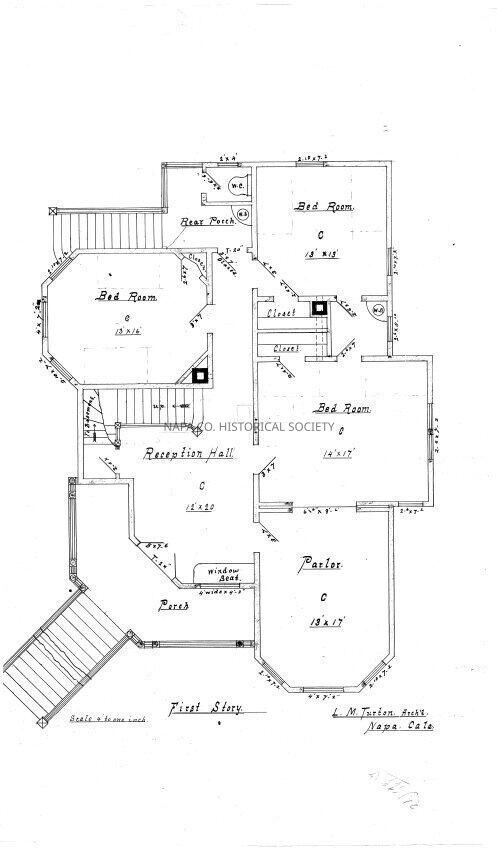
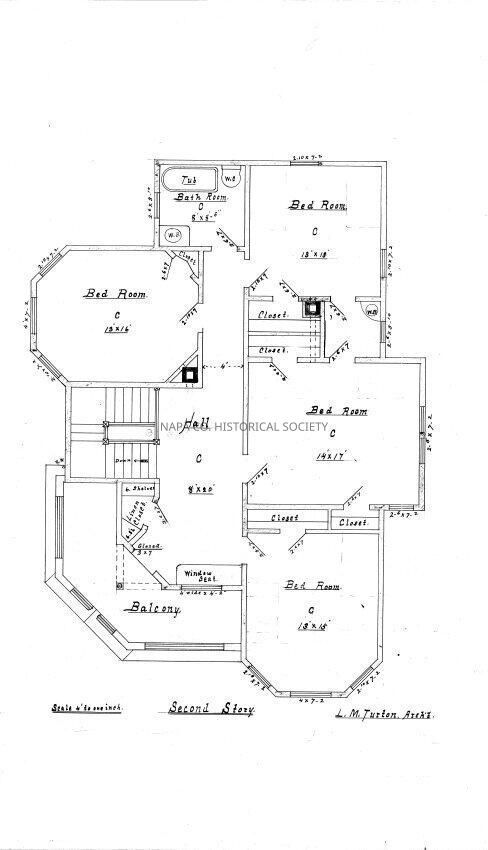
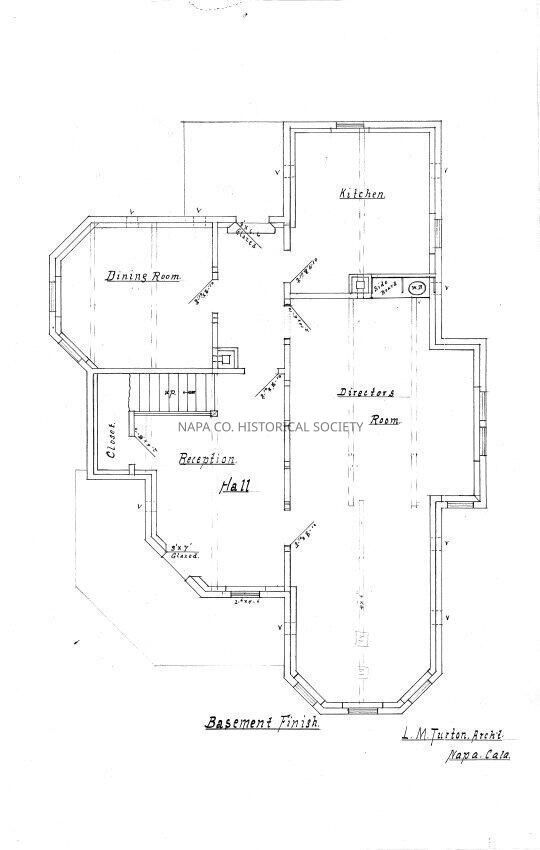
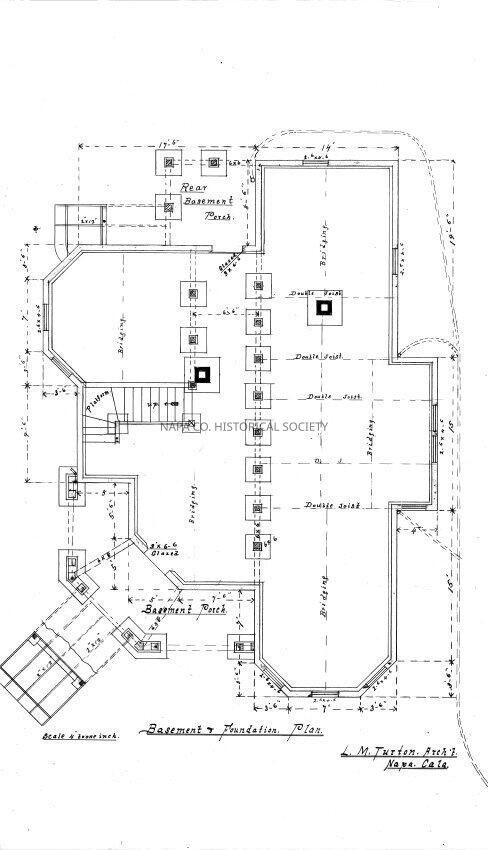
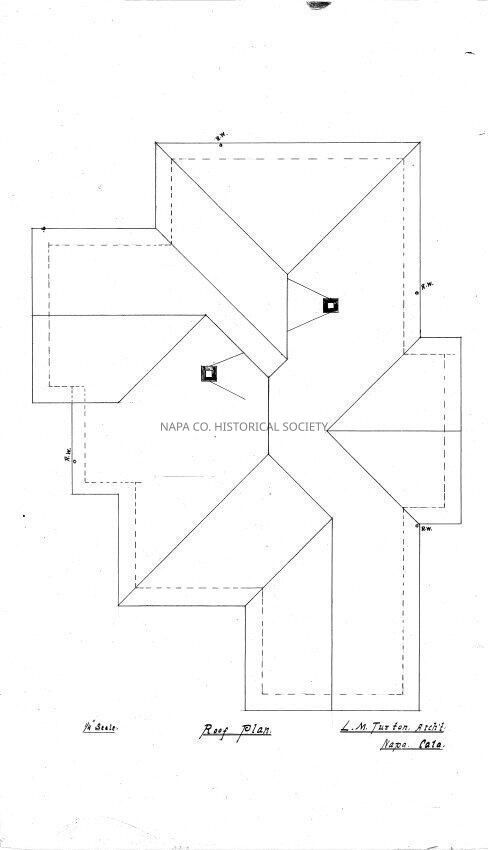
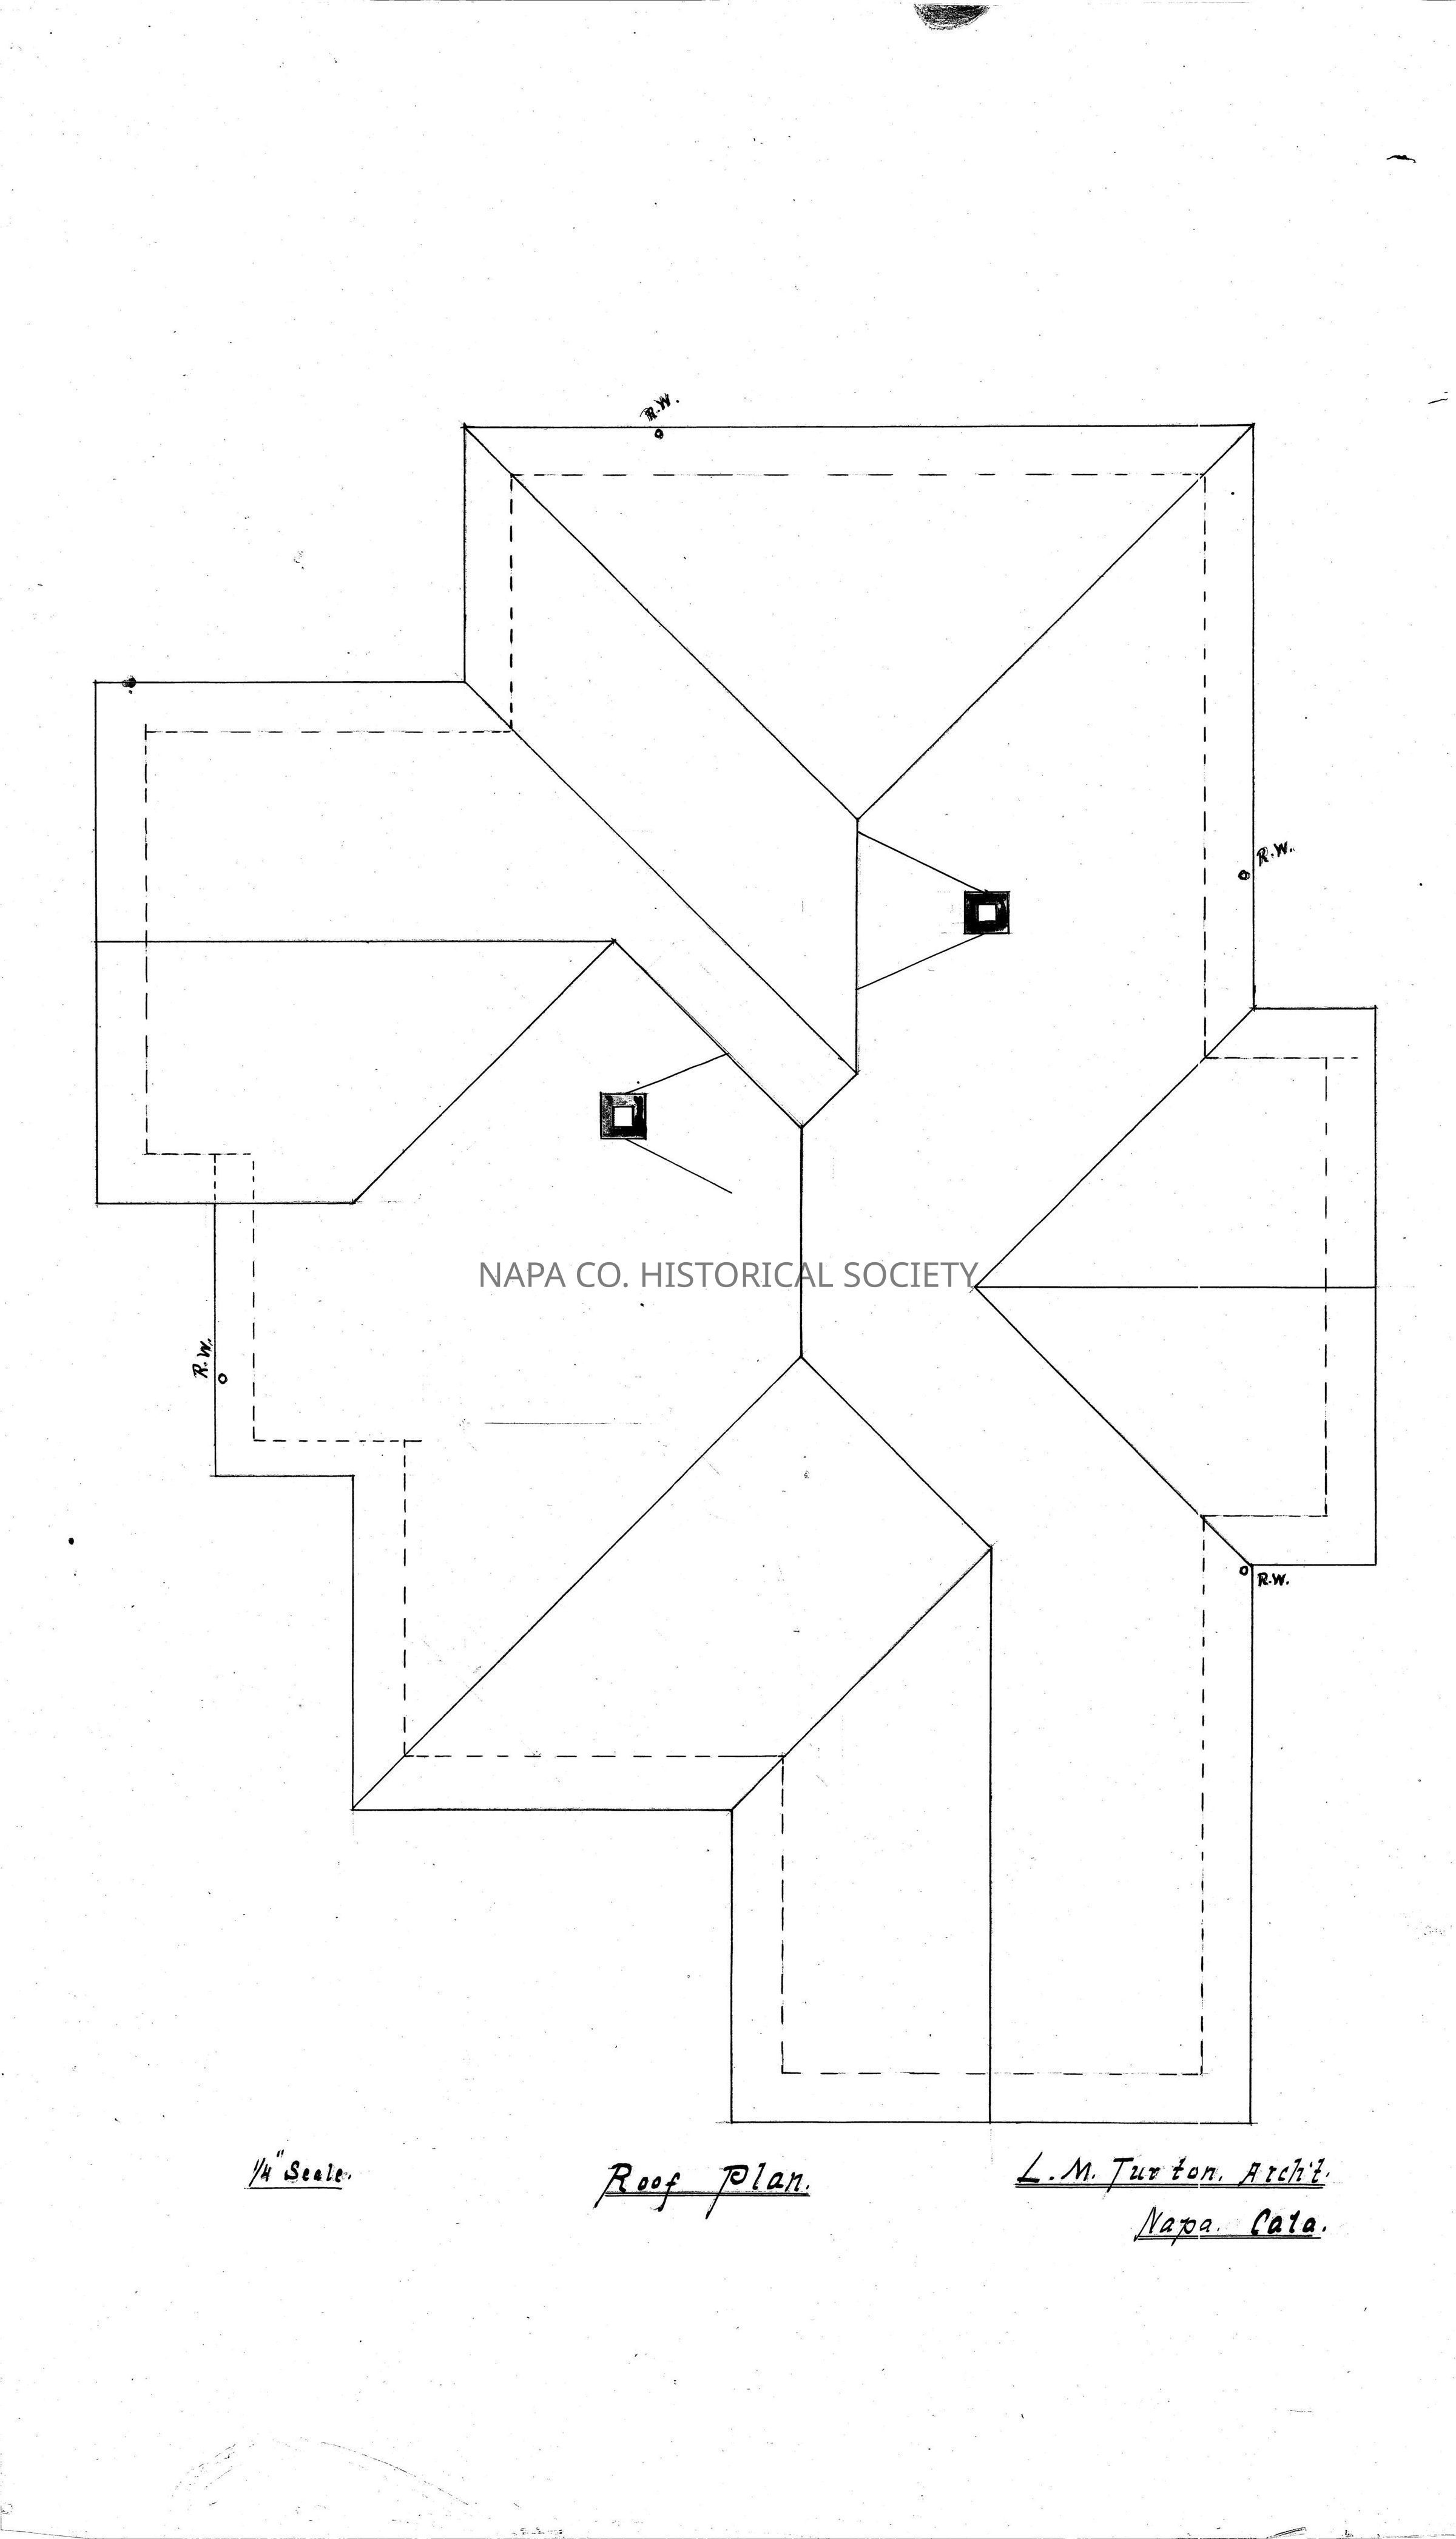
Luther Turton drawings for unidentified two story building with full basement. There are bedrooms on the first and second story, and the kitchen is in the basement. Basement also contains dining room and "Directors' Room." Drawings include north (side) elevation, basement, first and second floor plans, roof and foundation plans. Set of 6.Collection
Architectural DrawingsAcquisition
Accession
2008.188Acquisition Method
GiftLexicon
Nomenclature 4.0
Nomenclature Secondary Object Term
Drawing, ArchitecturalNomenclature Primary Object Term
ProjectionNomenclature Sub-Class
Graphic DocumentsNomenclature Class
Documentary ObjectsNomenclature Category
Category 08: Communication ObjectsLOC Thesaurus for Graphic Materials
Architectural drawings, Architectural details, Architectural decorations & ornaments, Architectural & site components, Architecture, Floor plans, ElevationsSearch Terms
Architecture, Luther M. Turton, Architectural drawings, Architectural details, Architectural decorations & ornaments, Architectural & site components, Architecture, Floor plans, ElevationsArchive Details
Date(s) of Creation
1895 - 1920Relationships
Related Person or Organization
Person or Organization
Turton, Luther M.Create Date
August 28, 2013Update Date
October 3, 2023