Name/Title
Drawing, ArchitecturalEntry/Object ID
2009.60.2Scope and Content
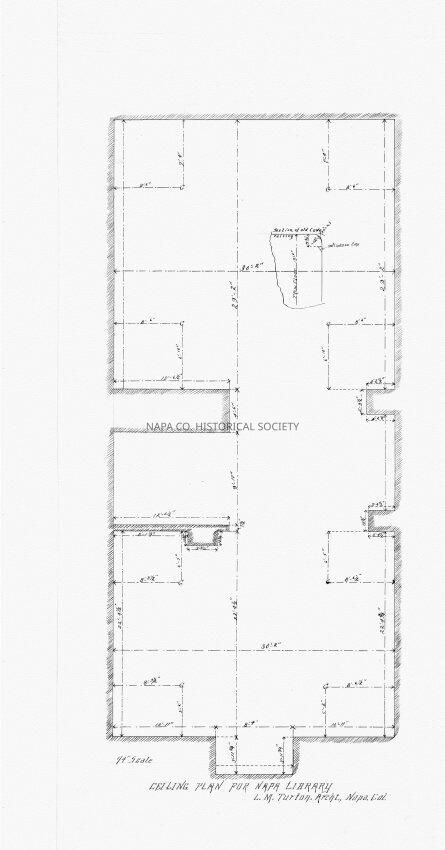
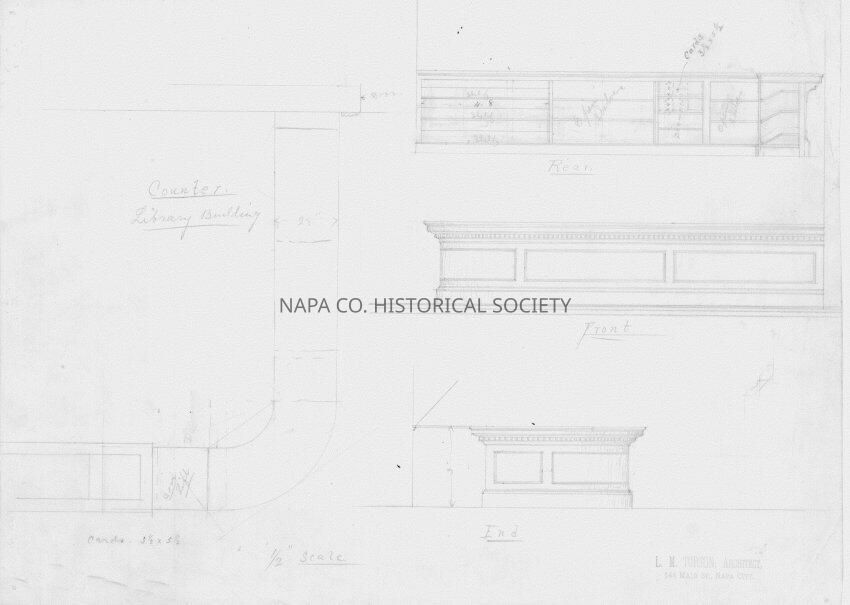
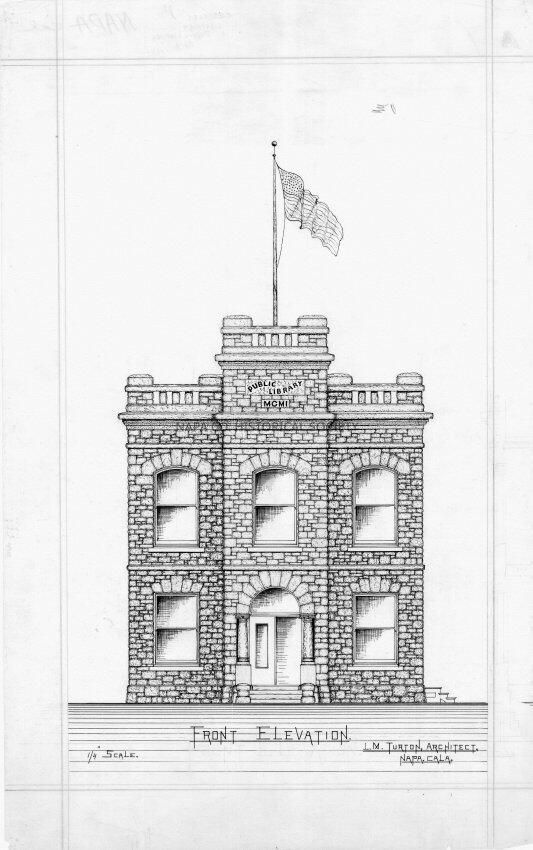
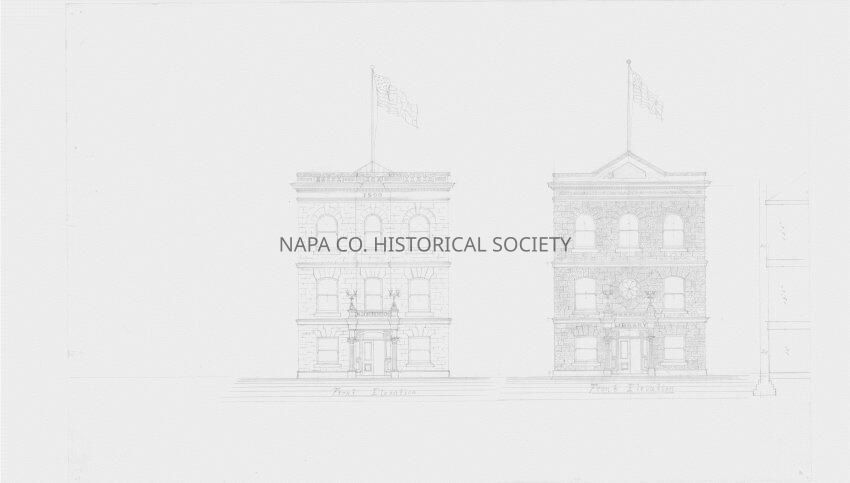
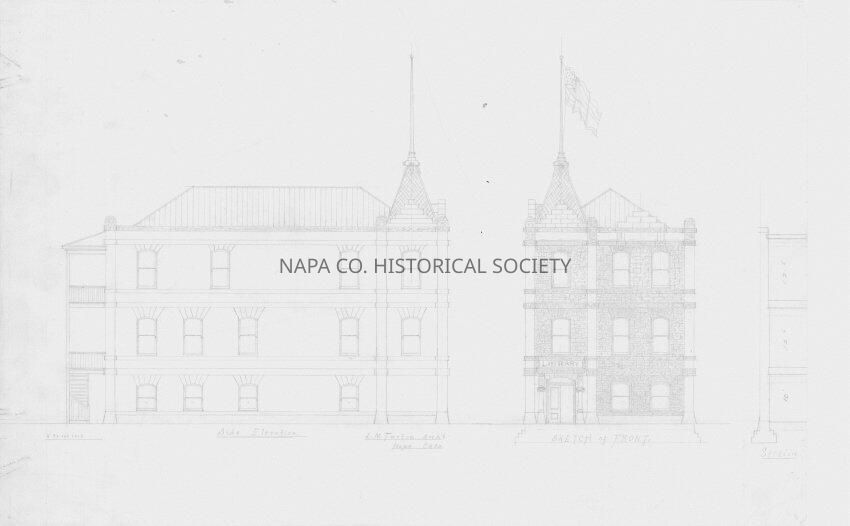
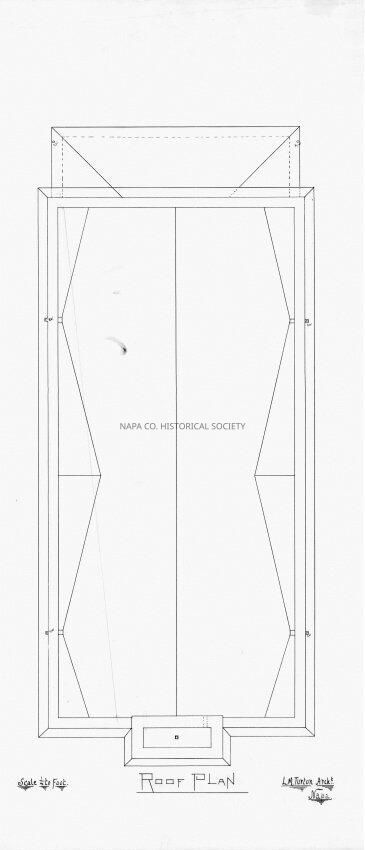
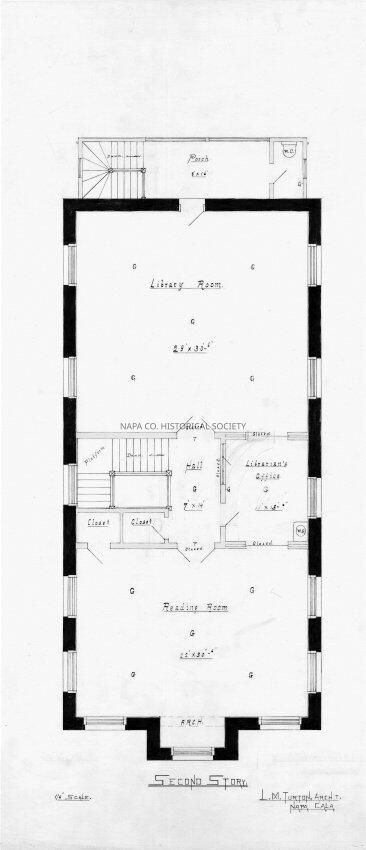
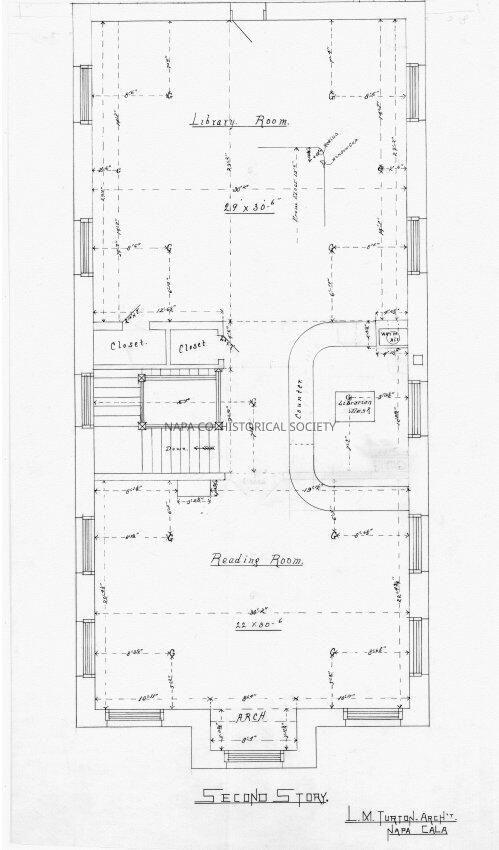
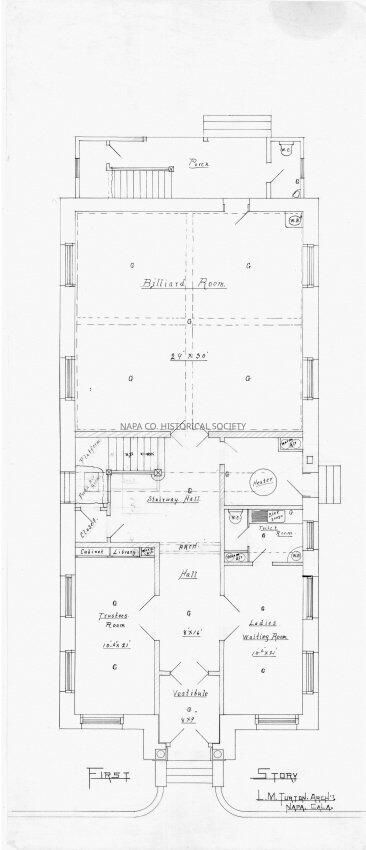
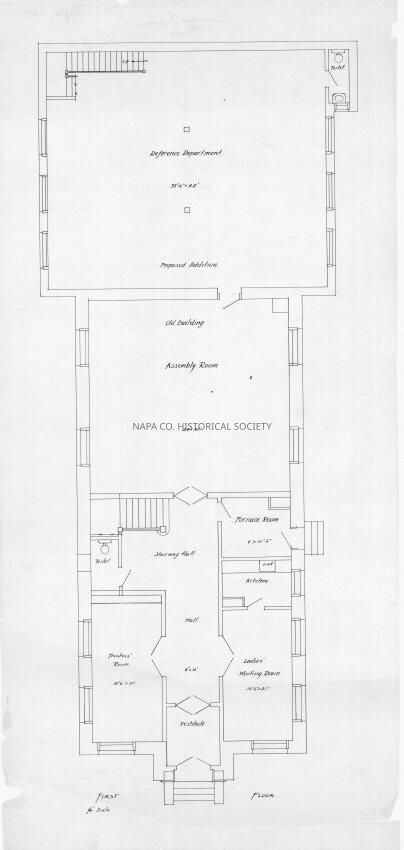
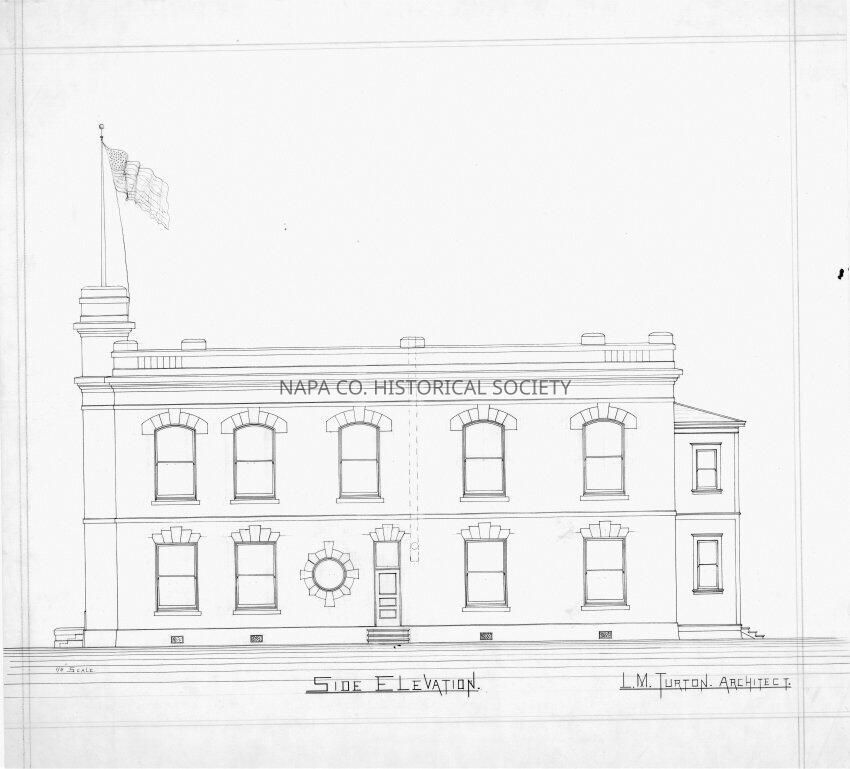
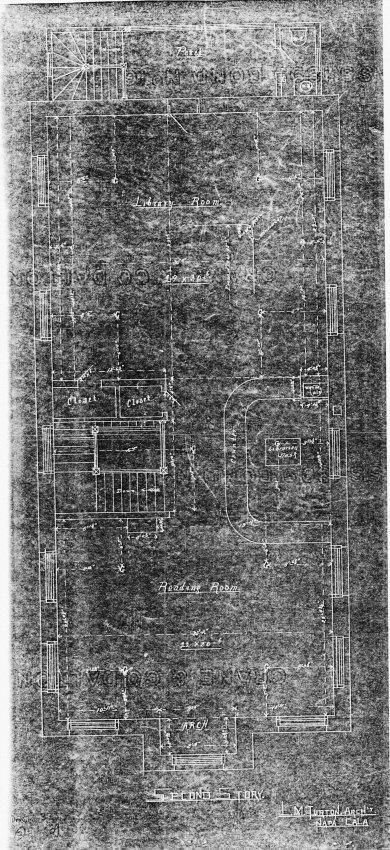
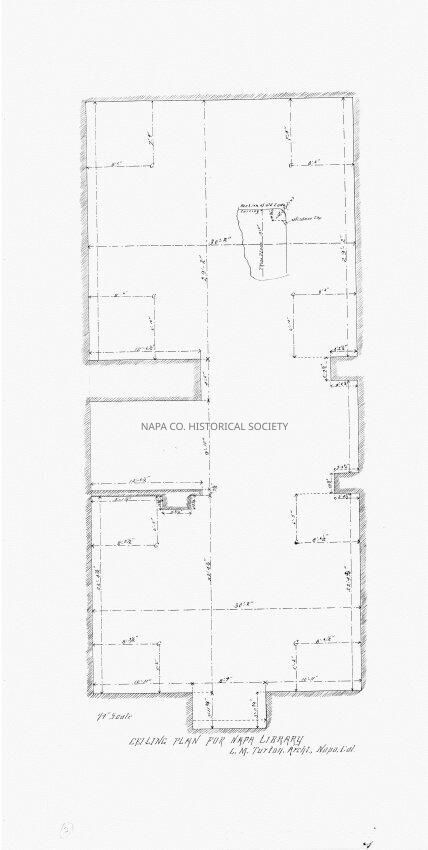
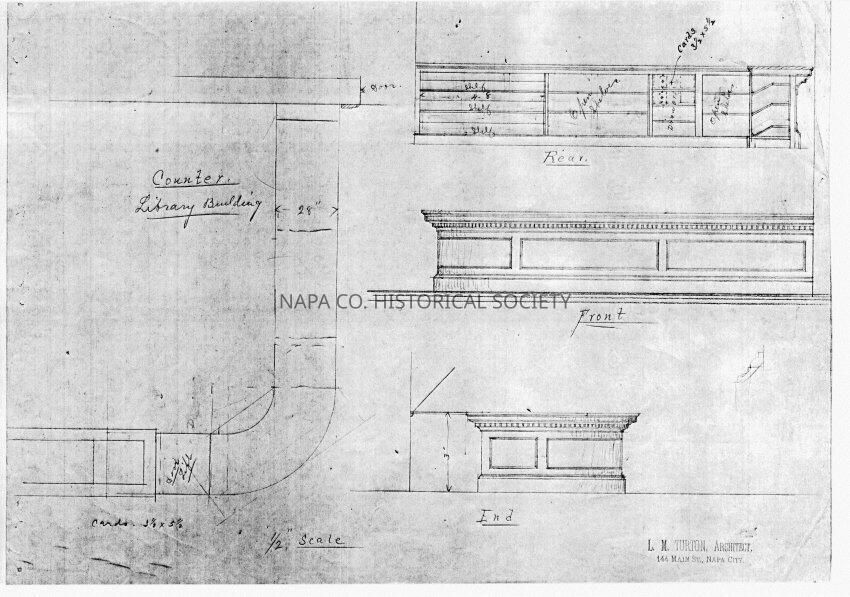
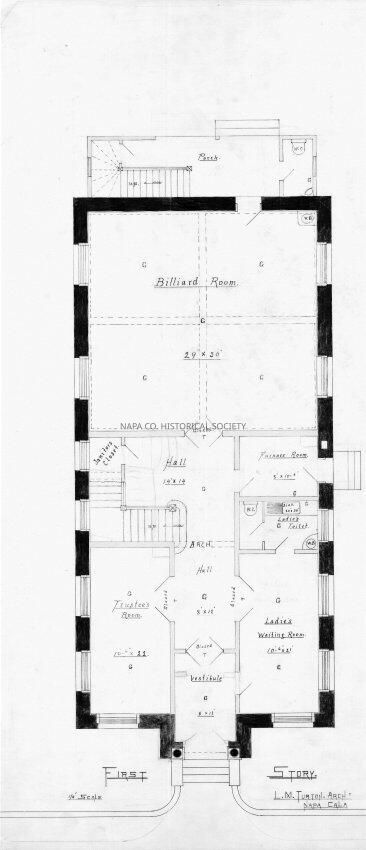
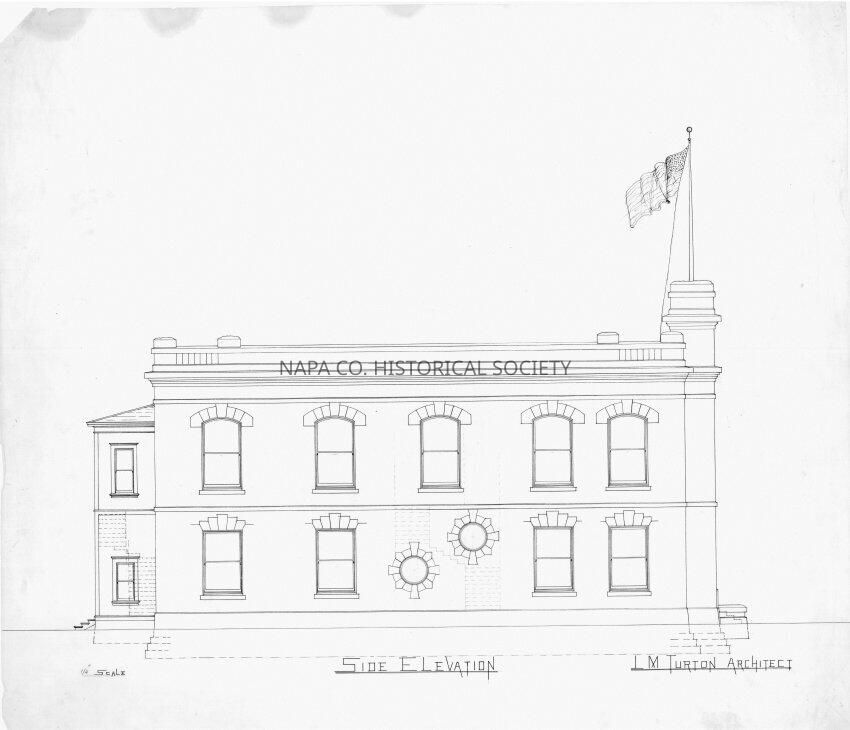
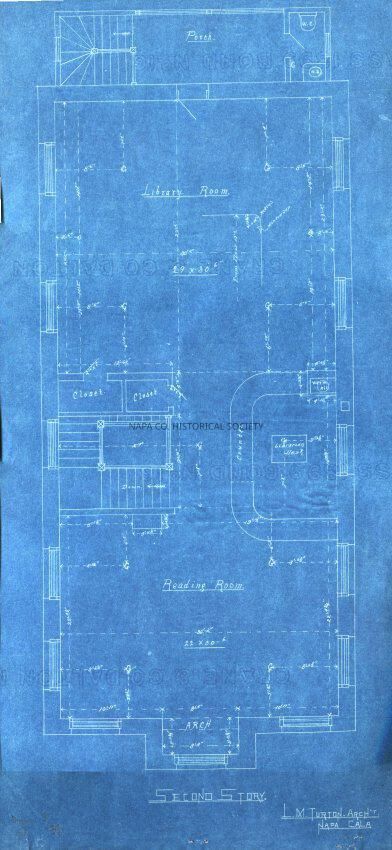
Luther Turton architectural drawings for the Goodman Library. Set of 20. The first 18 were discovered rolled up in some maps in the Library. Includes one blueprintof the second floor and three photocopies of the blueprint and two other drawings. Two of the drawings are colored. One drawing shows an addition of a reference room (never built) to the first floor. Another drawing shows details of the Librarian's desk on the second floor. Also includes an additional set of 2 drawings, which were found together in a folder of "unidentified" Turton drawings. One of these, in ink, shows the foundation plan and the second, in pencil, shows the first floor and proposed addition.Collection
Architectural DrawingsAcquisition
Accession
2009.60Acquisition Method
GiftLexicon
Nomenclature 4.0
Nomenclature Secondary Object Term
Drawing, ArchitecturalNomenclature Primary Object Term
ProjectionNomenclature Sub-Class
Graphic DocumentsNomenclature Class
Documentary ObjectsNomenclature Category
Category 08: Communication ObjectsLOC Thesaurus for Graphic Materials
Architectural drawings, LibrariansSearch Terms
Architectural drawings, Goodman Library, Turton, Luther M., Librarians, Libraries (Rooms), NapaArchive Details
Date(s) of Creation
1900 - 1900Archive Size/Extent
18 sheetsRelationships
Related Person or Organization
Person or Organization
Turton, Luther M.Create Date
February 19, 2013Update Date
May 28, 2026