Name/Title
Drawing, ArchitecturalEntry/Object ID
2014.5.25Scope and Content
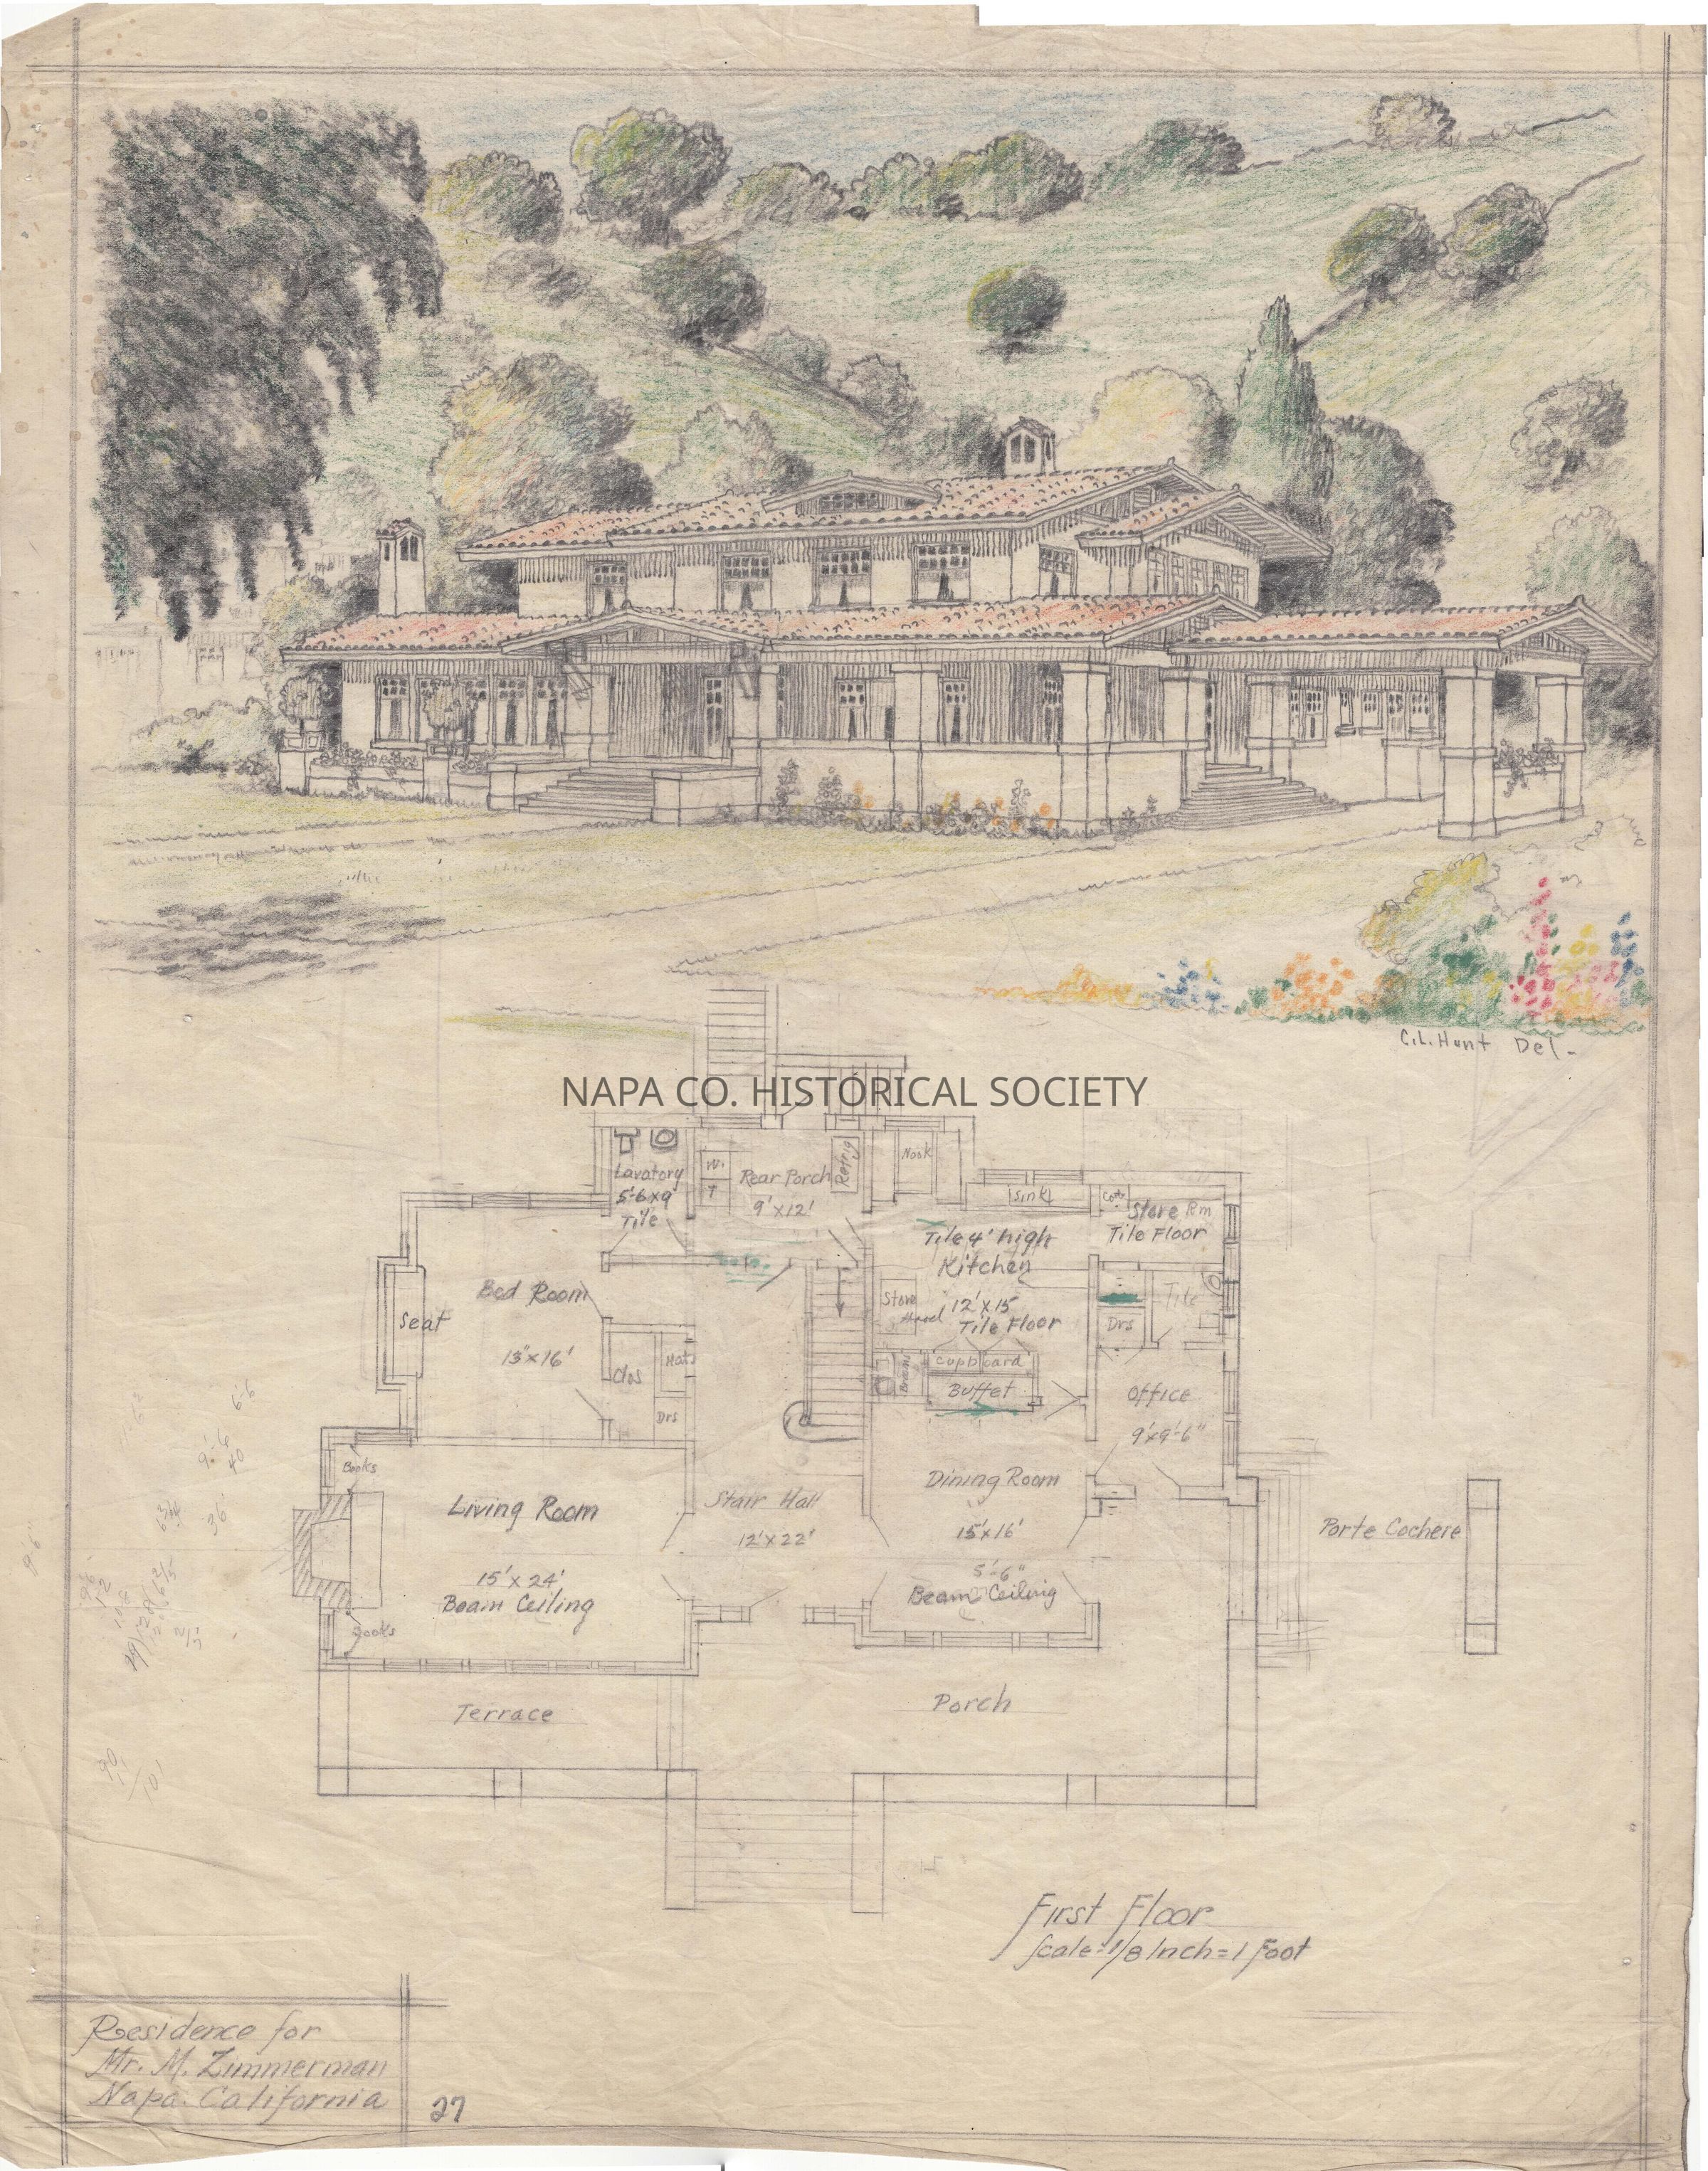
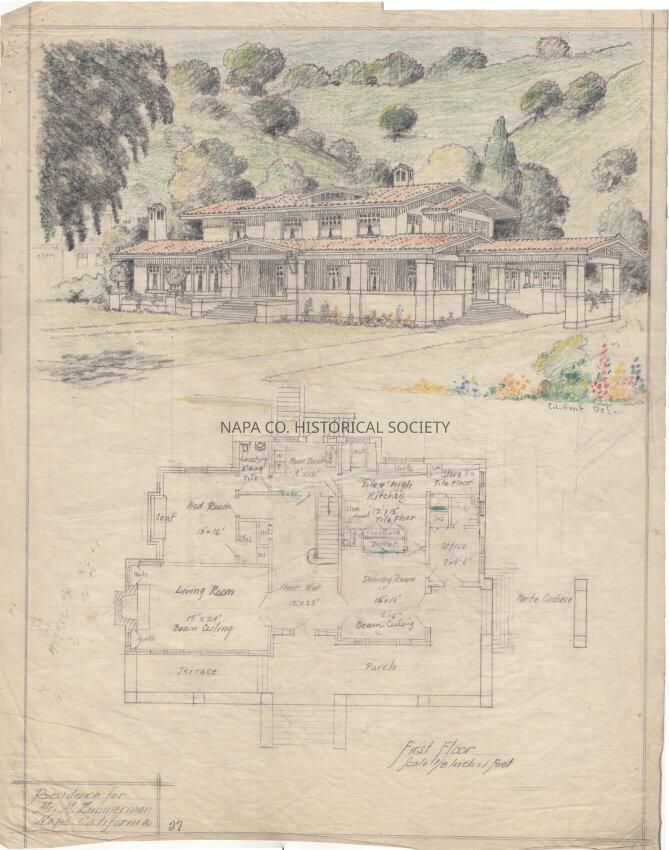
C.L. Hunt drawings for country home for Mr. M. Zimmerman in Napa. Set of 10. One small drawing has color depiction of front of home and hills behind it; and small version of first floor plan. Other drawings have more detaile first and second floor plans, eleations, and interior details.Collection
Architectural DrawingsAcquisition
Accession
2014.5Source or Donor
unknownAcquisition Method
GiftLexicon
Nomenclature 4.0
Nomenclature Secondary Object Term
Drawing, ArchitecturalNomenclature Primary Object Term
ProjectionNomenclature Sub-Class
Graphic DocumentsNomenclature Class
Documentary ObjectsNomenclature Category
Category 08: Communication ObjectsLOC Thesaurus for Graphic Materials
Architectural drawings, Floor plans, Architectural detailsSearch Terms
Architectural drawings, Floor plans, Hunt, C. L., Architectural detailsArchive Details
Date(s) of Creation
1920 - 1940Relationships
Related Person or Organization
Person or Organization
Hunt, C. L.Create Date
May 13, 2014Update Date
October 29, 2023