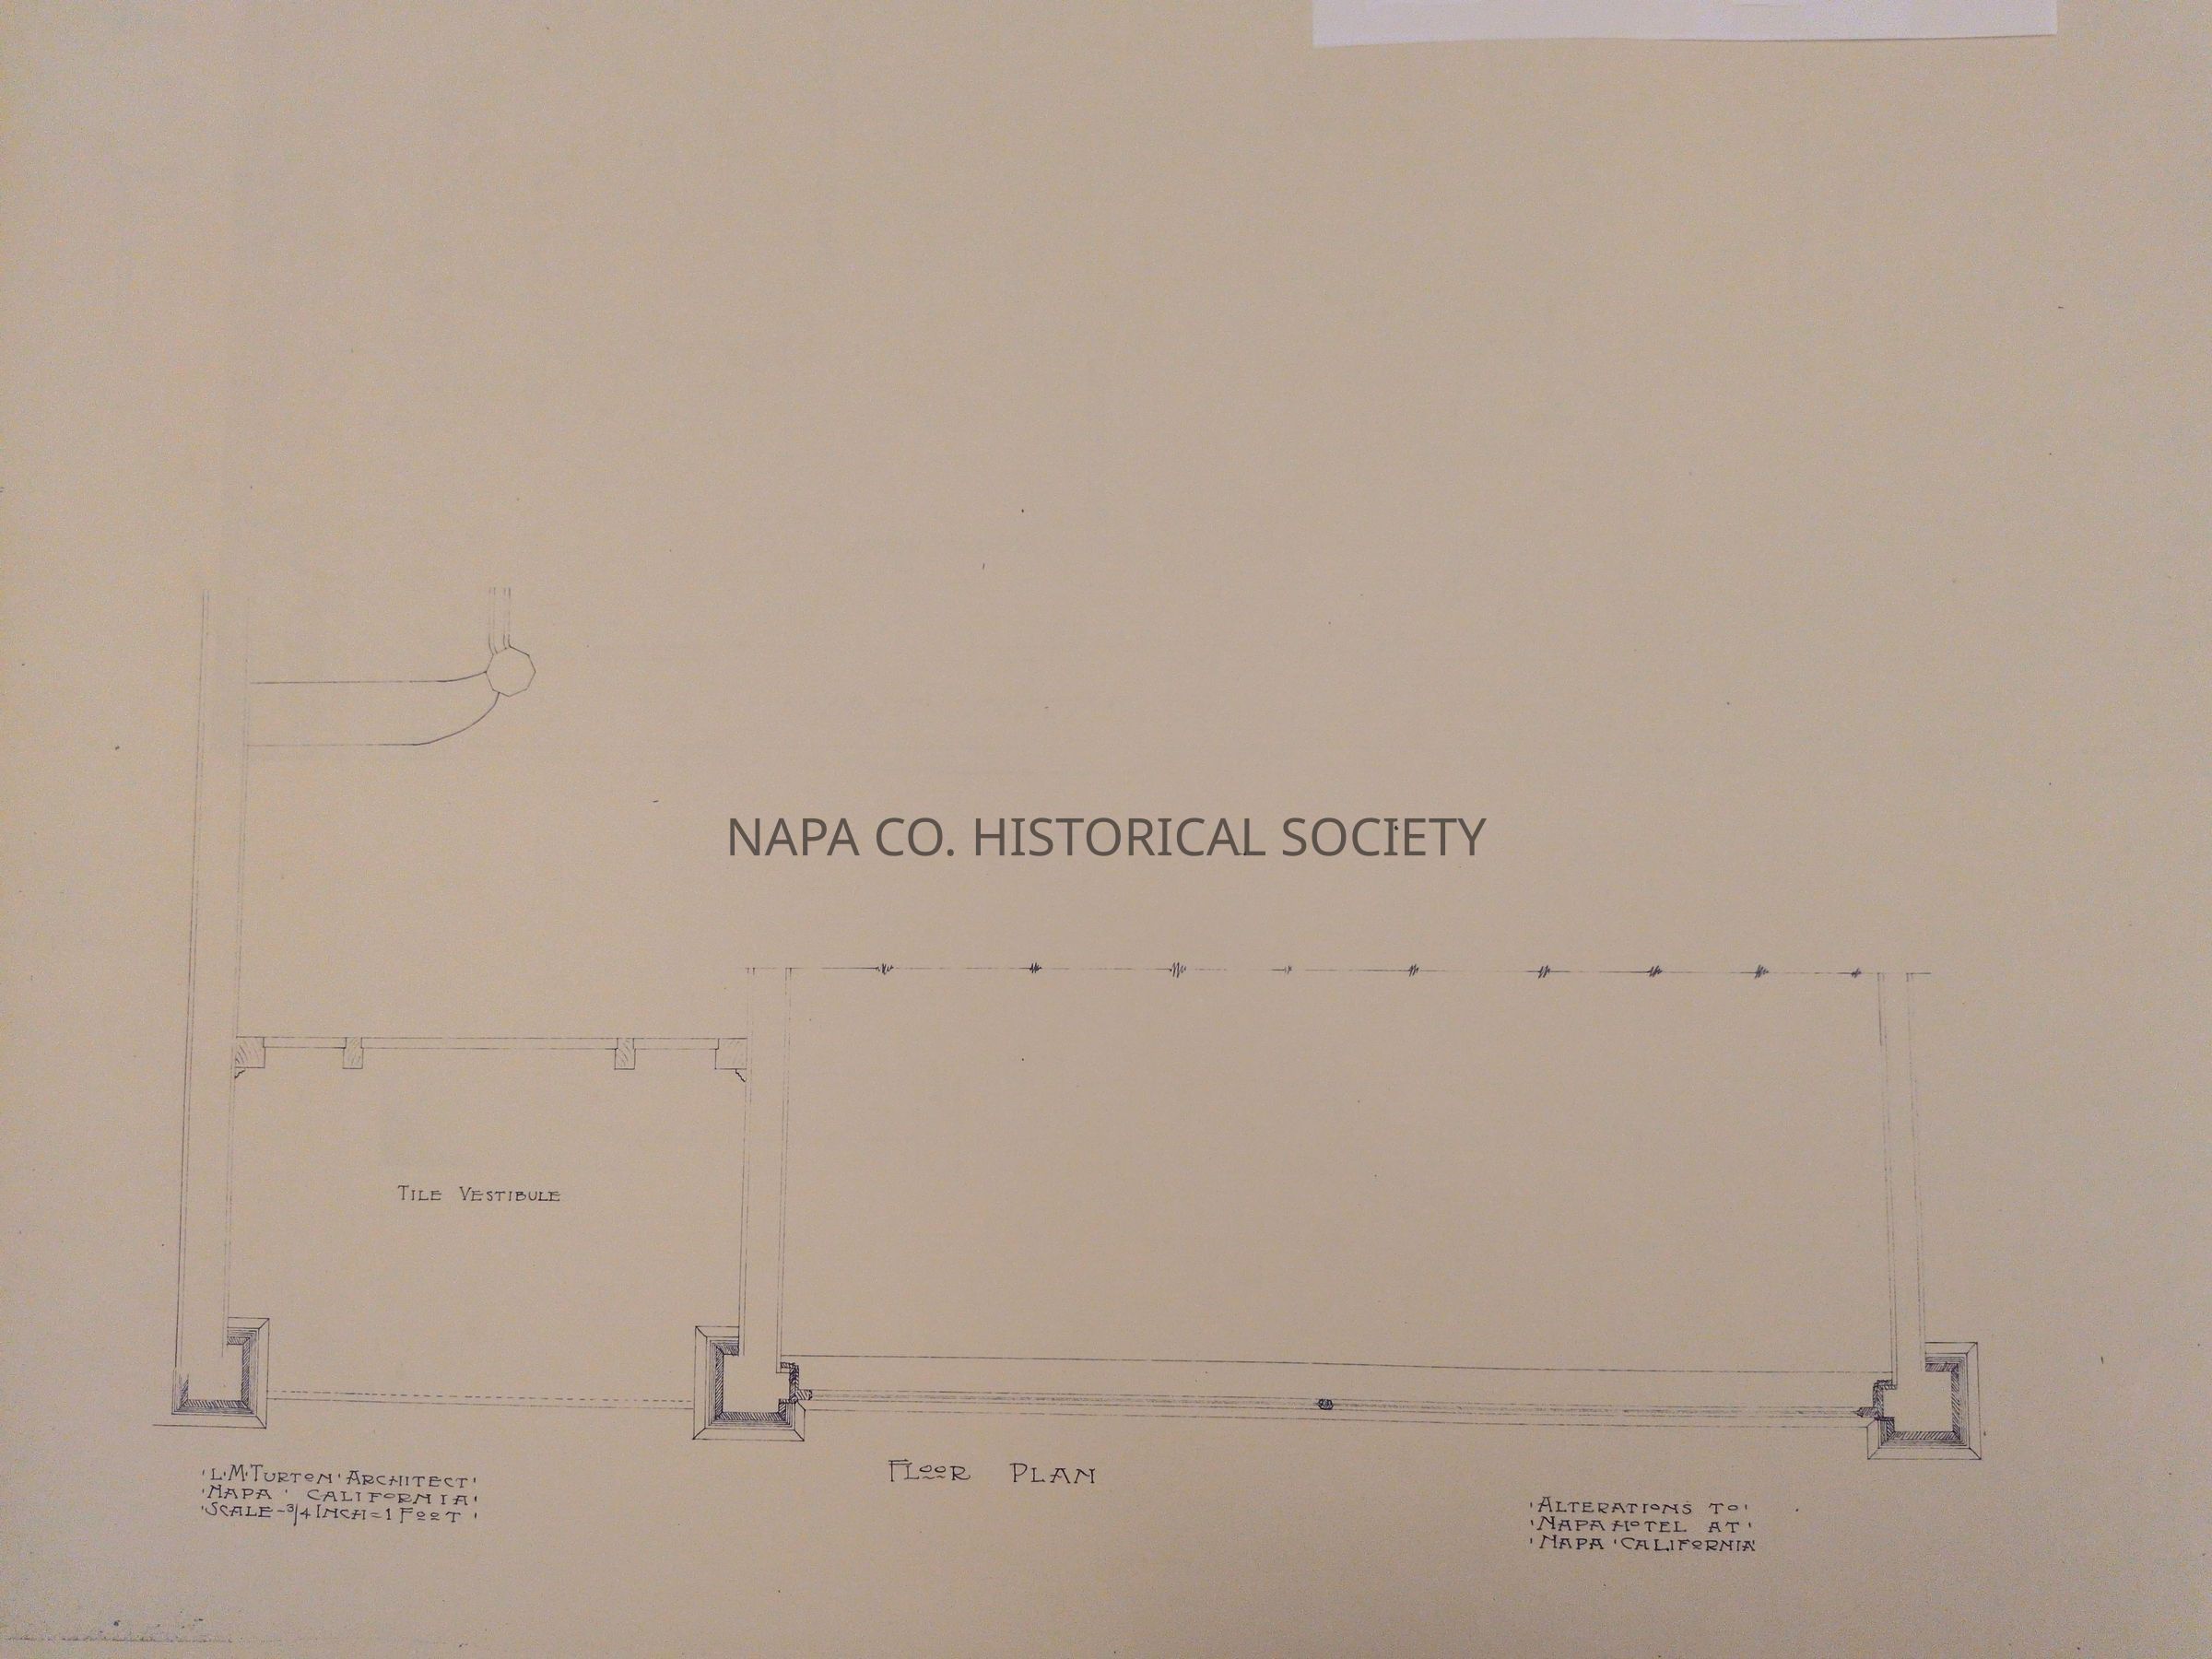
Architectural drawings of alterations to Napa Hotel and Courthouse

Name/Title

Architectural drawings of alterations to Napa Hotel and Courthouse

Entry/Object ID

1985.8.5

Scope and Content

Set of 9 drawings by Luther Turton. One is the plot plan of Courthouse Square, printed in brown ink in reverse. The rest are floor plans and details of alterations to the Napa Hotel, which was on First and Main Streets, and are in blue ink and not reverse.

Collection

Architectural Drawings

Acquisition

Accession

1985.8

Source or Donor

City of Napa Public Works

Acquisition Method

Gift

Lexicon

Nomenclature 4.0

Nomenclature Secondary Object Term

Drawing, Architectural

Nomenclature Primary Object Term

Projection

Nomenclature Sub-Class

Graphic Documents

Nomenclature Class

Documentary Objects

Nomenclature Category

Category 08: Communication Objects

LOC Thesaurus for Graphic Materials

Architectural drawings, Floor plans, Hotels, Courthouses

Search Terms

Architectural drawings, Turton, Luther, Floor plans, Hotels, Napa Hotel, First Street, Main and First Streets, Main Street, Courthouse squares, Courthouses
Archive Details

Date(s) of Creation

1890 - 1906

Relationships

Related Person or Organization

Person or Organization

Turton, Luther

Related Entries

Notes

2008.188.42, 2008.188.82

Create Date

April 23, 2014

Update Date

September 9, 2026