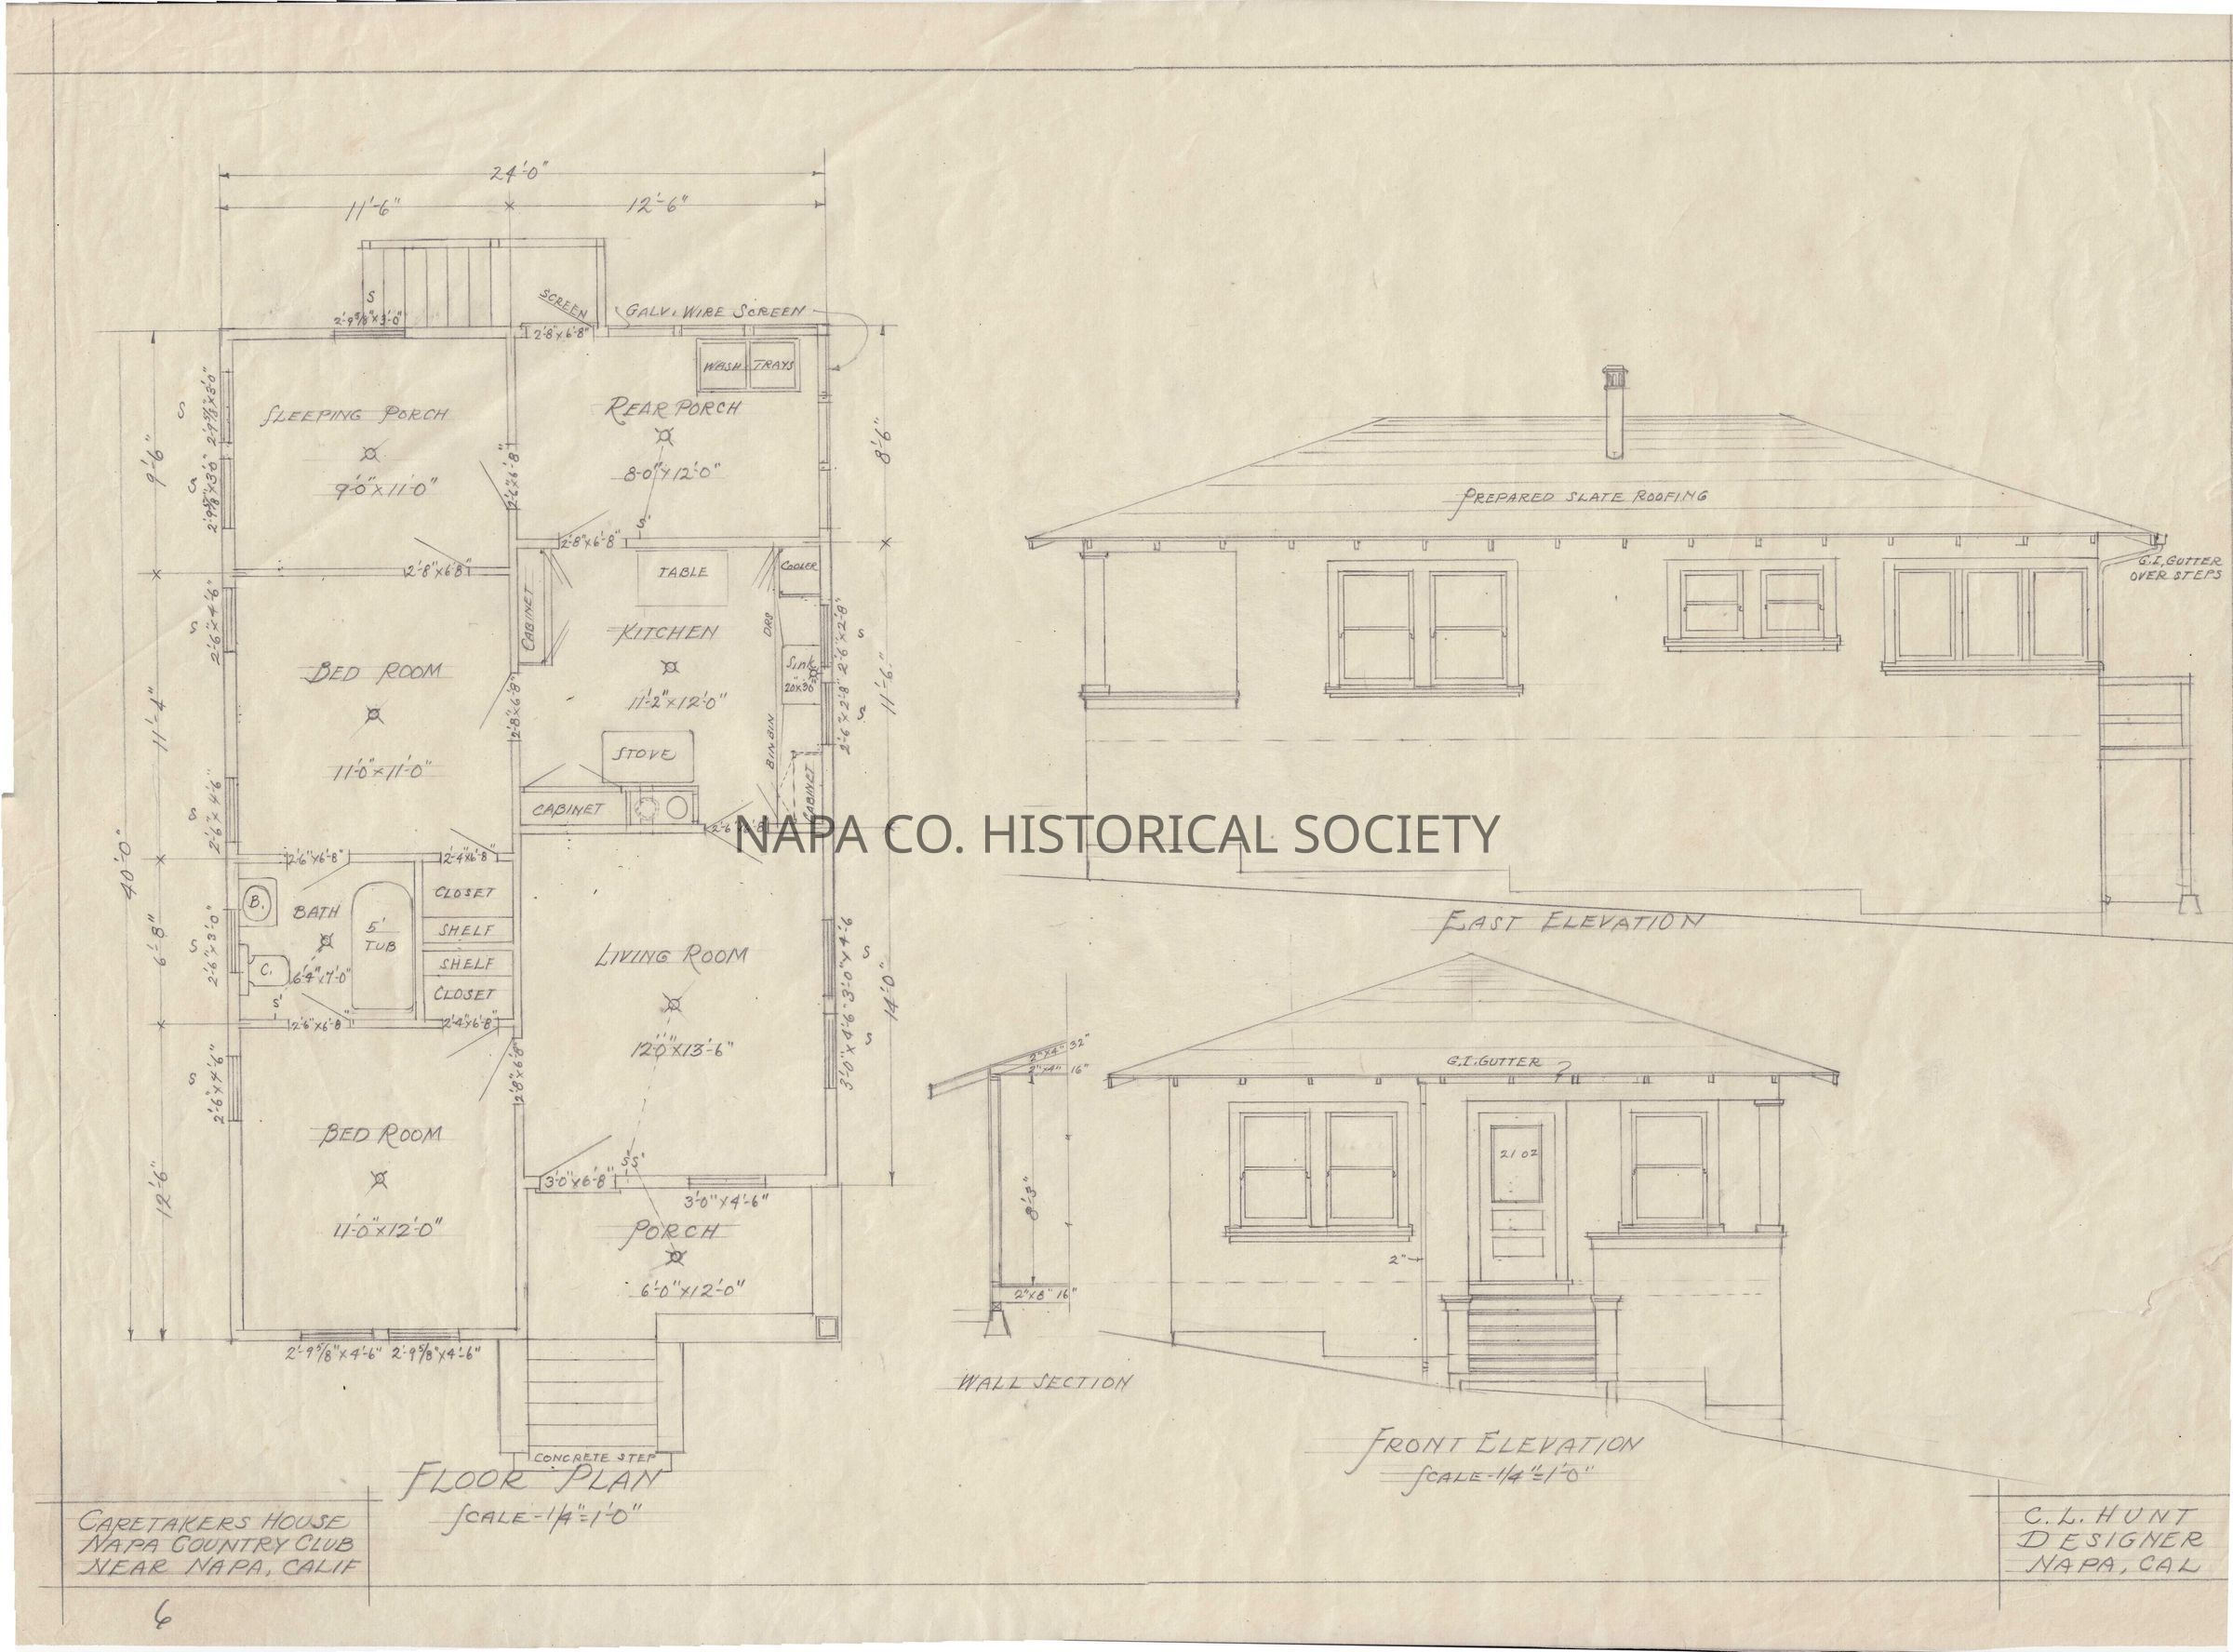
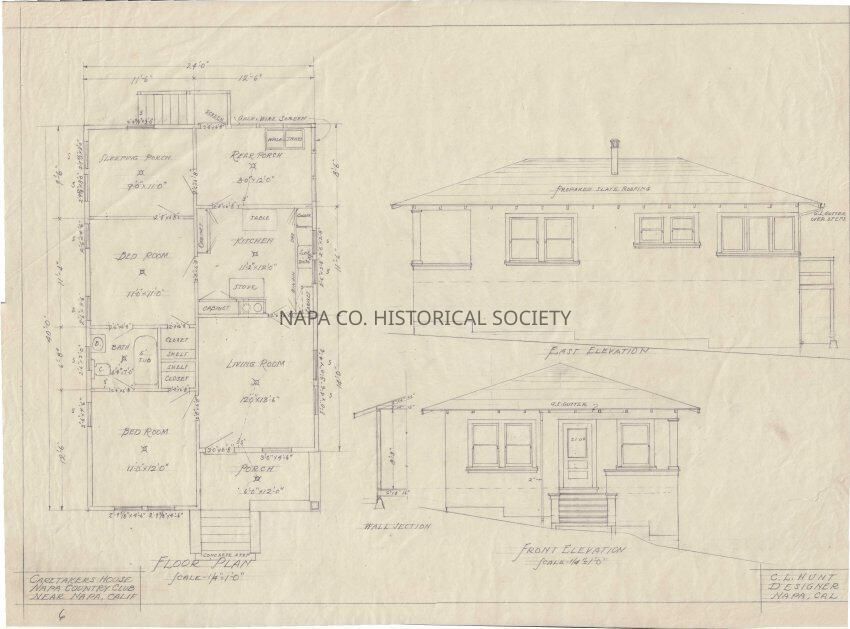
Single sheet with drawings for caretakers house at the Naa Country Club. Sheet shows floor plan, east elevation and front elevation of the single story two bedroom house.
Collection
Architectural Drawings
Acquisition
Accession
2014.5
Source or Donor
unknown
Acquisition Method
Gift
Lexicon
Nomenclature 4.0
Nomenclature Secondary Object Term
Drawing, Architectural
Nomenclature Primary Object Term
Projection
Nomenclature Sub-Class
Graphic Documents
Nomenclature Class
Documentary Objects
Nomenclature Category
Category 08: Communication Objects
LOC Thesaurus for Graphic Materials
Architectural drawings, Floor plans, Country clubs
Search Terms
Architectural drawings, Floor plans, Hunt, C. L., Country clubs, Silverado Country Club