Name/Title
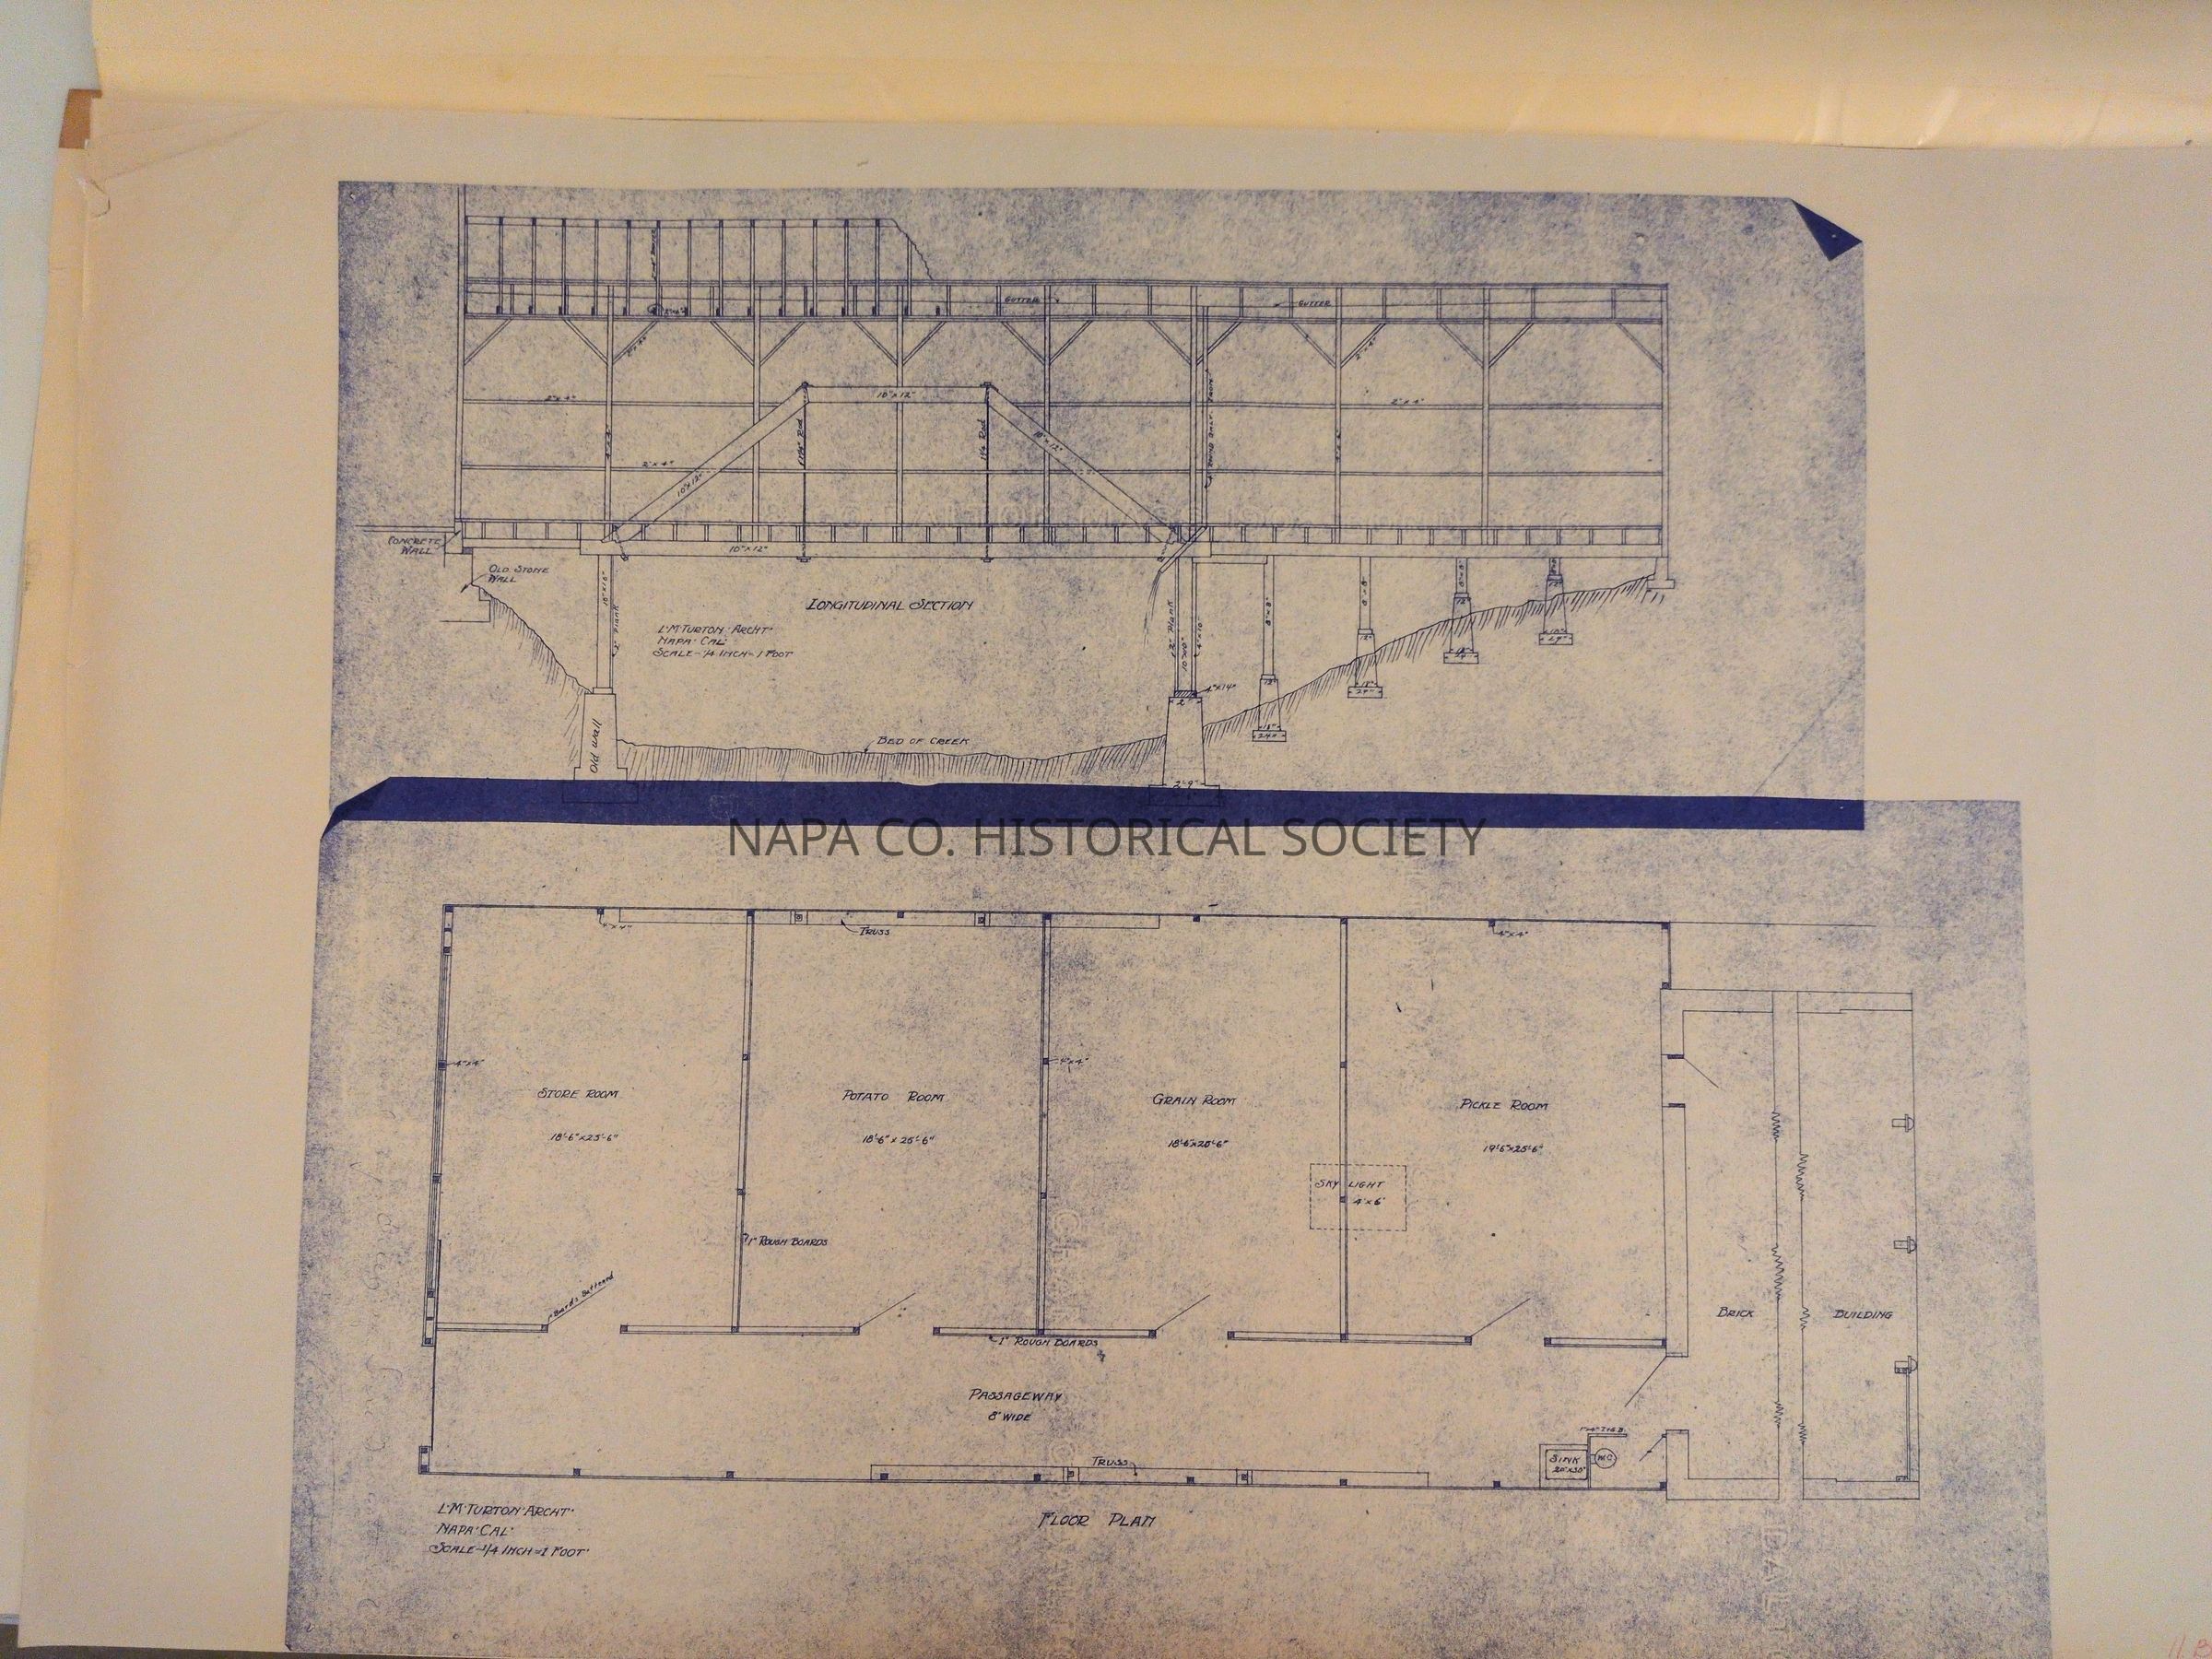
Architectural drawing for storage building on Napa CreekEntry/Object ID
1985.8.7Scope and Content
Set of three sheets containing blueprints for storage building in Napa on Brown Street. First drawing shows floor plan and longitudinal section. Floor plan shows pickle room, grain room and potato room. Second sheet has foundation plan. Third sheet shows front and side elevations and cross section.Collection
Architectural DrawingsAcquisition
Accession
1985.8Source or Donor
City of Napa Public WorksAcquisition Method
GiftLexicon
Nomenclature 4.0
Nomenclature Secondary Object Term
Drawing, ArchitecturalNomenclature Primary Object Term
ProjectionNomenclature Sub-Class
Graphic DocumentsNomenclature Class
Documentary ObjectsNomenclature Category
Category 08: Communication ObjectsLOC Thesaurus for Graphic Materials
Architectural drawings, Floor plans, StorehousesSearch Terms
Architectural drawings, Turton, Luther, Floor plans, Storehouses, Brown StreetRelationships
Related Person or Organization
Person or Organization
Turton, Luther M.Create Date
April 29, 2014Update Date
September 9, 2026