Drawing, Architectural

drugstore1: Origformat: Other
drugstore1

Origformat: Other

Name/Title

Drawing, Architectural

Entry/Object ID

2014.5.38

Scope and Content

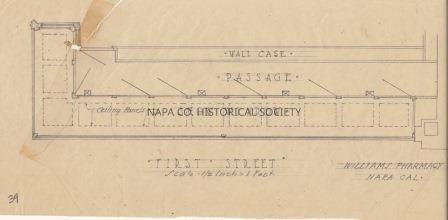
C.L. Hunt drawings for alerations and additions to a drug store in the Native Sons building in Napa. Set of 7 drawings show floor plans of main and mezzanine levels of store and details of cabinets, doors and windows.

Collection

Architectural Drawings

Acquisition

Accession

2014.5

Source or Donor

unknown

Acquisition Method

Gift

Lexicon

Nomenclature 4.0

Nomenclature Secondary Object Term

Drawing, Architectural

Nomenclature Primary Object Term

Projection

Nomenclature Sub-Class

Graphic Documents

Nomenclature Class

Documentary Objects

Nomenclature Category

Category 08: Communication Objects

LOC Thesaurus for Graphic Materials

Architectural drawings, Architectural details, Floor plans, Drugstores

Search Terms

Architectural drawings, Hunt, C. L., Architectural details, Floor plans, Native Sons of the Golden West, Drugstores
Archive Details

Date(s) of Creation

1920 - 1945

Relationships

Related Person or Organization

Person or Organization

Hunt, C. L.

Create Date

June 10, 2014

Update Date

July 23, 2021