Name/Title
Drawing, ArchitecturalEntry/Object ID
2008.188.21Scope and Content
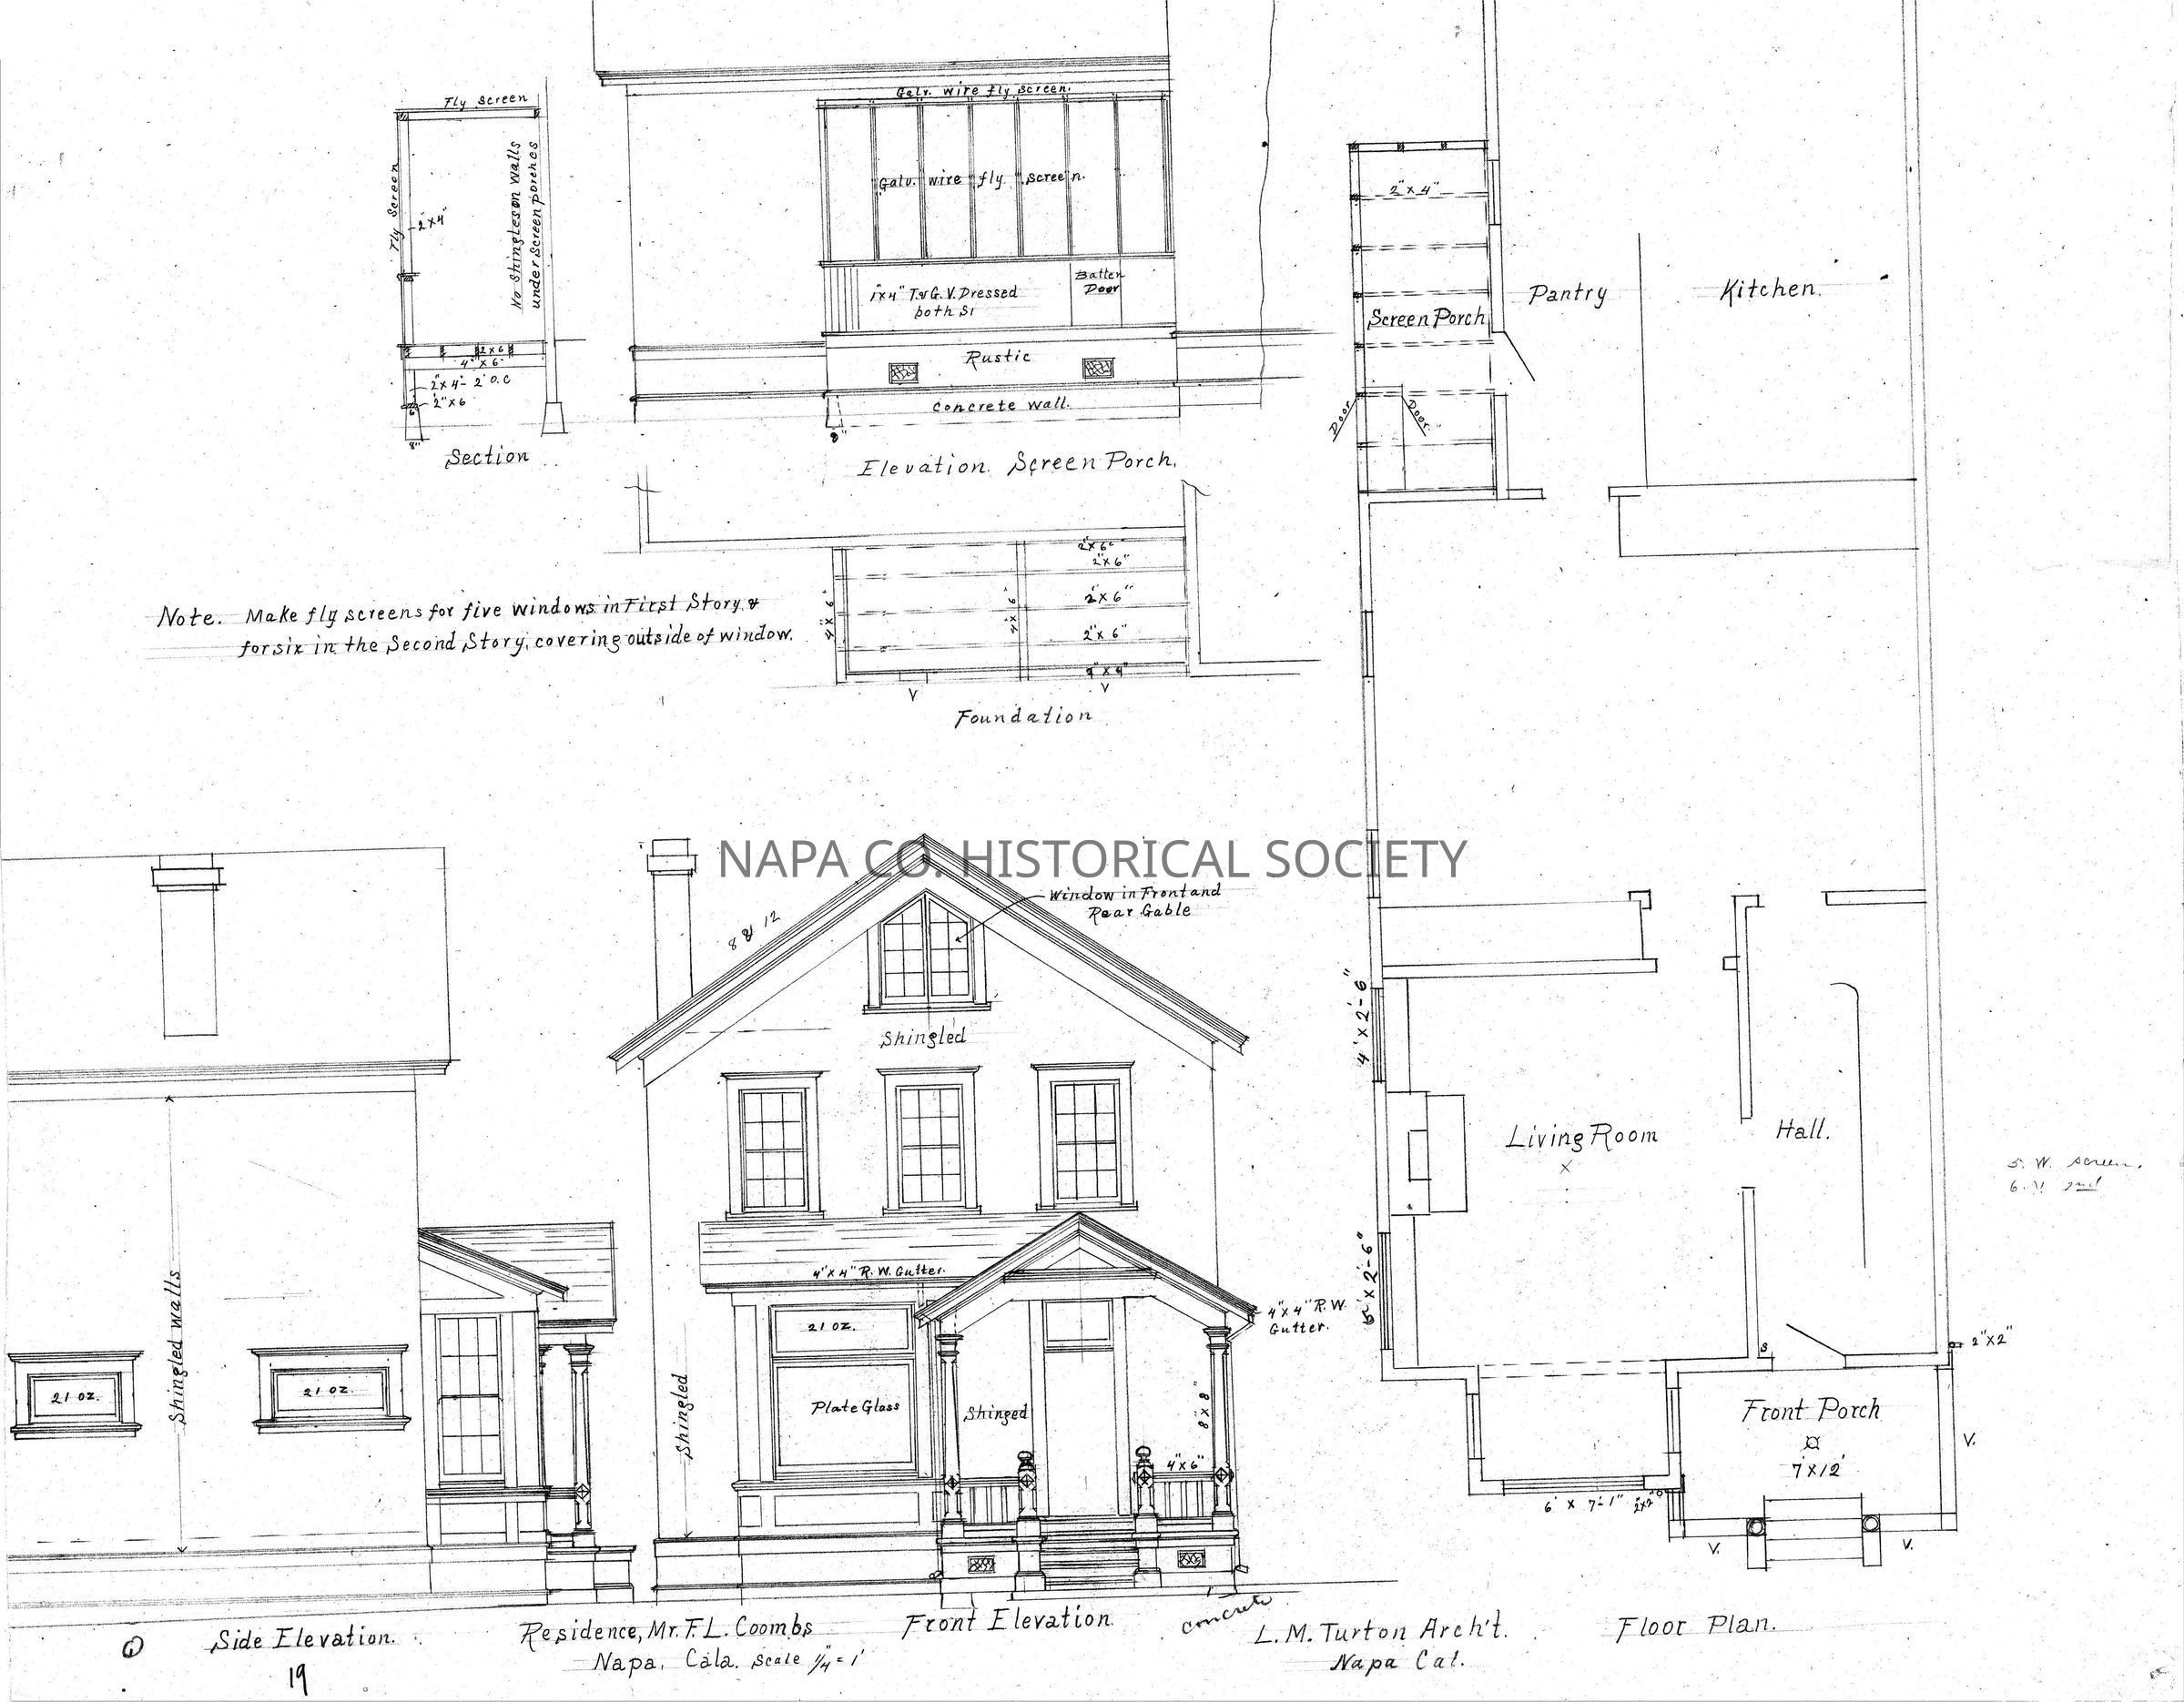
Luther M. Turton drawing for F. L. Coombs residence. Form attached to drawing describes it as follows: "The original structure, has been greatly changed. Core structure built in 1852 as a residence, then converted for use by the Napa Ladies Seminary, then returned to residential use. a 2 story home with the siding now covered by brown shingles of the Greek REvivial style with a square bay and pedimented front entry porch. The history of this house is clouded by the many changes it went through. Originally home of Major John Seawell and early pioneer in the city of Napa. The Napa Lades Seminary used the house as its student housing and when the school closed in 1888 it was purchased by Judge Hartson. In 1904 Frank and Bella Coombs purchased it. Coombs was a prominent citizen of Napa, having been elected to state and national offices and Ambassador to Japan under President Harrison in 1892. His father Nathan was one of the founders of Napa." The address of the residence is given as 720 Seminary Street, Napa.Collection
Architectural DrawingsAcquisition
Accession
2008.188Acquisition Method
GiftLexicon
Nomenclature 4.0
Nomenclature Secondary Object Term
Drawing, ArchitecturalNomenclature Primary Object Term
ProjectionNomenclature Sub-Class
Graphic DocumentsNomenclature Class
Documentary ObjectsNomenclature Category
Category 08: Communication ObjectsLOC Thesaurus for Graphic Materials
Architectural drawings, Architectural details, Architectural & site components, ArchitectureSearch Terms
Architecture, Luther M. Turton, Architectural drawings, Architectural details., Architectural & site components, Architecture, Napa Ladies Seminary, Seminary StreetArchive Details
Date(s) of Creation
1904 - 1925Relationships
Related Person or Organization
Person or Organization
Turton, Luther M.Create Date
April 10, 2012Update Date
October 3, 2023