Name/Title
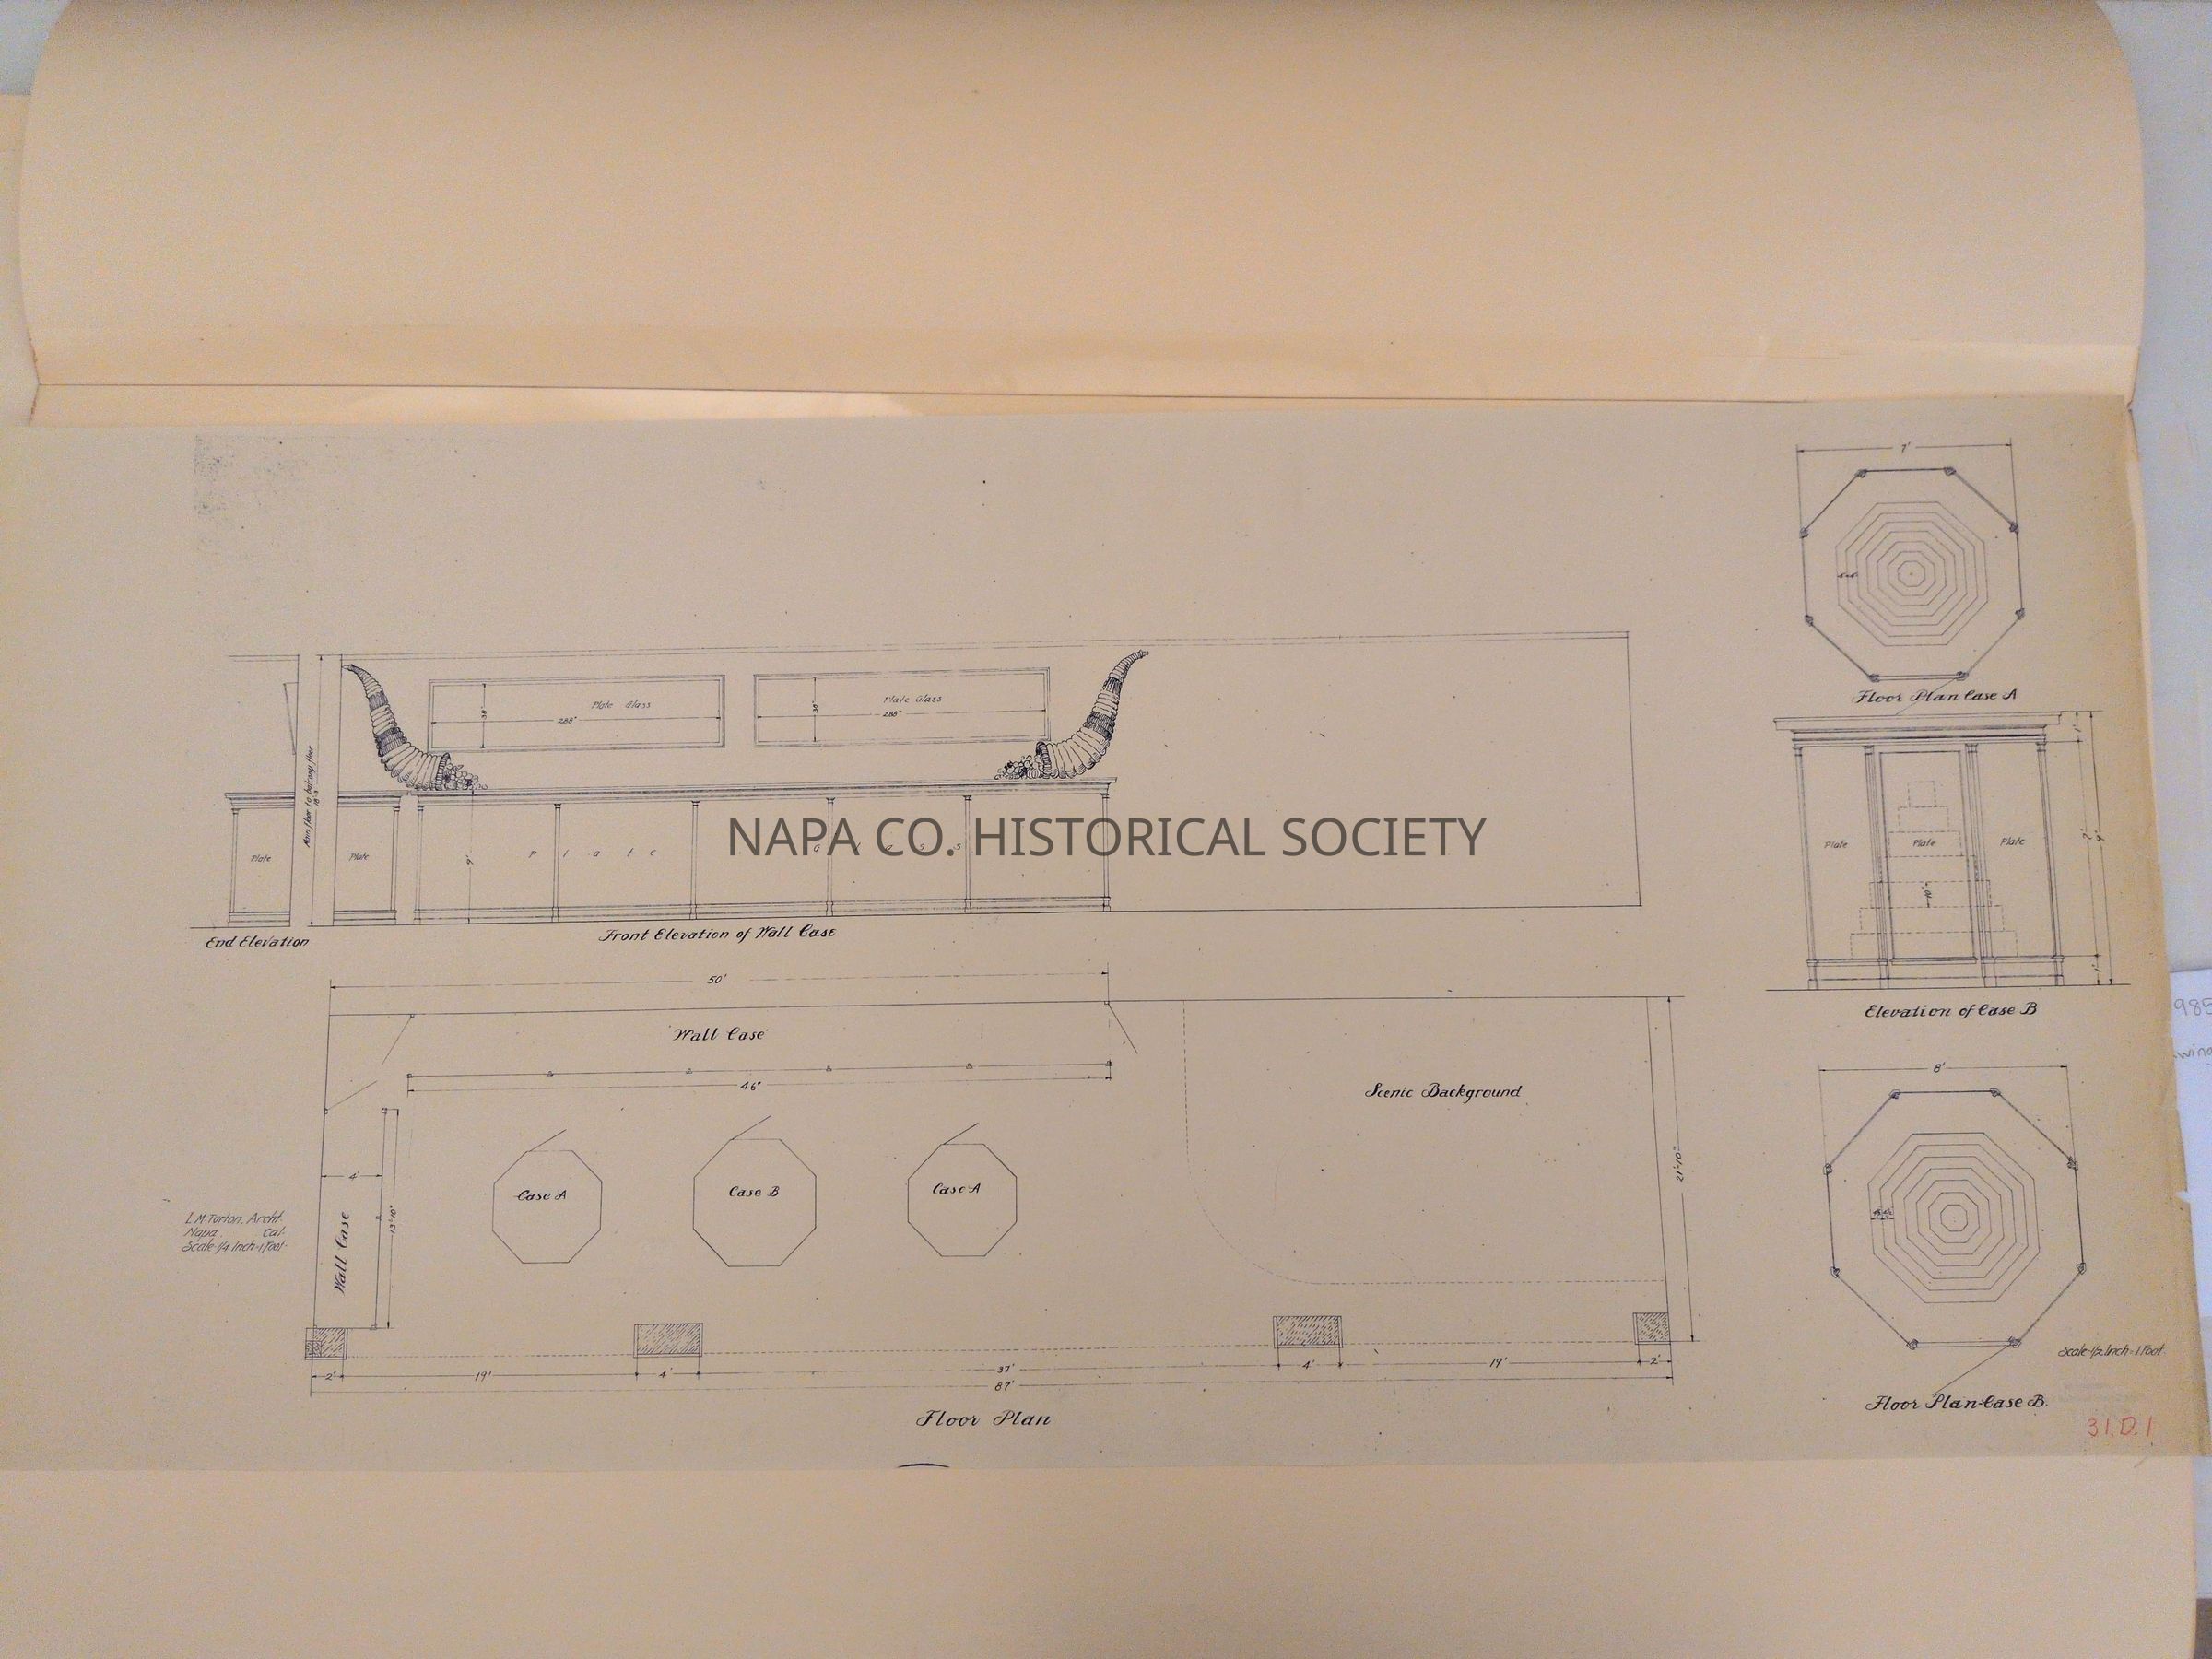
Drawings for wall display casesEntry/Object ID
1985.8.15Scope and Content
1 Luther Turton architectural drawing of a floor plan and wall cases for an unidentified business. The wall plan shows two cornucopias at either end, as well as drawings for the octagonal display cases at the center of the floor plan.Collection
Architectural DrawingsAcquisition
Accession
1985.8Source or Donor
City of Napa Public WorksAcquisition Method
GiftLexicon
Nomenclature 4.0
Nomenclature Secondary Object Term
Drawing, ArchitecturalNomenclature Primary Object Term
ProjectionNomenclature Sub-Class
Graphic DocumentsNomenclature Class
Documentary ObjectsNomenclature Category
Category 08: Communication ObjectsLOC Thesaurus for Graphic Materials
Business & financeCreate Date
September 9, 2026Update Date
September 9, 2026