Historic-Architectural Preservation Study, Phasing and implementation report, Parkway Plaza Redevelopment Area

Historic and Architectural Preservation Study Parkway Plaza Redevelopment A: Origformat: Other
Historic and Architectural Preservation Study Parkway Plaza Redevelopment A

Origformat: Other

Name/Title

Historic-Architectural Preservation Study, Phasing and implementation report, Parkway Plaza Redevelopment Area

Entry/Object ID

MS0209

Scope and Content

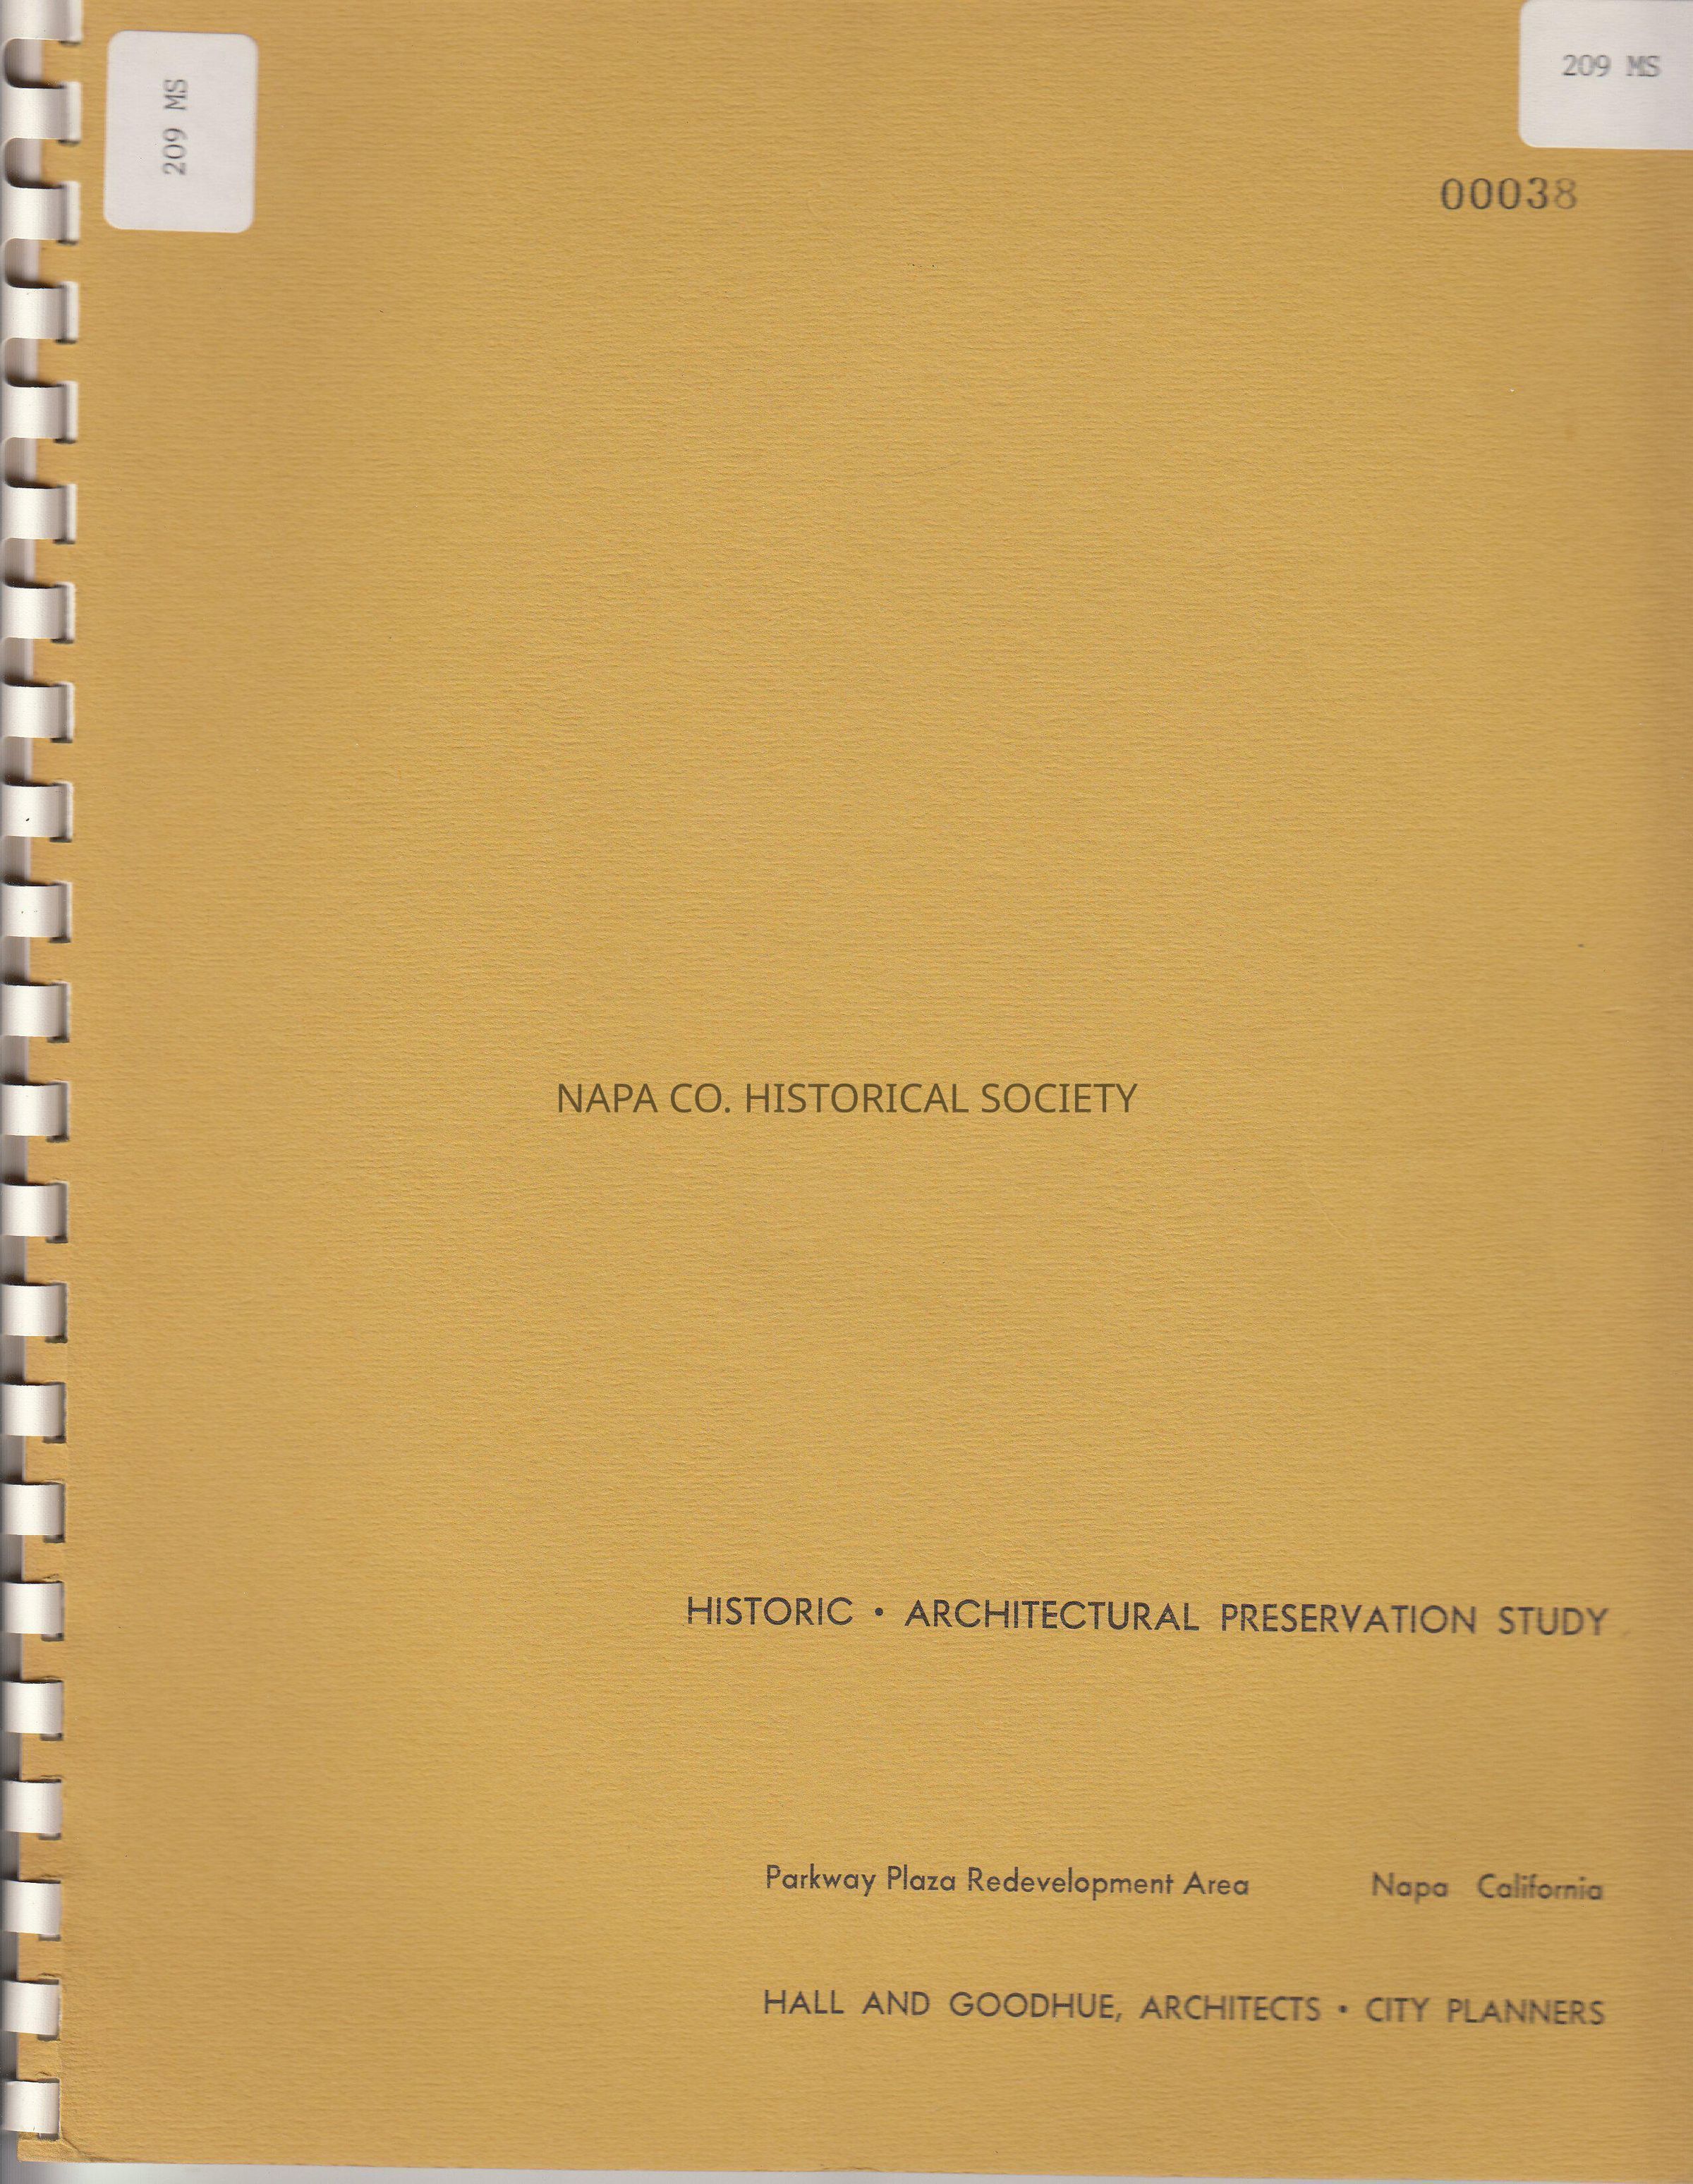
Historic-Architectural Preservation Study: Phasing and implementation report, Parkway Plaza Redevelopment Area. Neighborhood Development Program, Napa Community Redevelopment Agency. The objectives of the study are: "To survey and suggest buildings of historic or architectural merit within the Central Area of Napa. To idenify exisitng and potential composition of physical settings and characteristics of suggested buildings. To recommend ways and means of preservation of these buildings"--p. 3. Includes map, list of 56 significant structures, and steps to be taken to establish an architectural preservation program.
Collection

Manuscripts

Acquisition

Accession

1991.50

Source or Donor

Solano County Historical Society

Acquisition Method

Gift

Lexicon

Nomenclature 4.0

Nomenclature Primary Object Term

Manuscript

Nomenclature Sub-Class

Other Documents

Nomenclature Class

Documentary Objects

Nomenclature Category

Category 08: Communication Objects

Search Terms

Historic homes, Napa Community Redevelopment Agency, Parkway Plaza, Historic buildings -- Napa, Historic preservation -- Napa, City planning -- Napa -- Reports

Archive Details

Creator

Hall and Goodhue

Archive Size/Extent

[4], 20, [1] leaves Note: leaves {1], [3] and final leaf are blank. 20 pgs.

Archive Notes

Date(s): January, 1971 Publication Notes: 1971

Create Date

June 20, 2021

Update Date

July 9, 2026