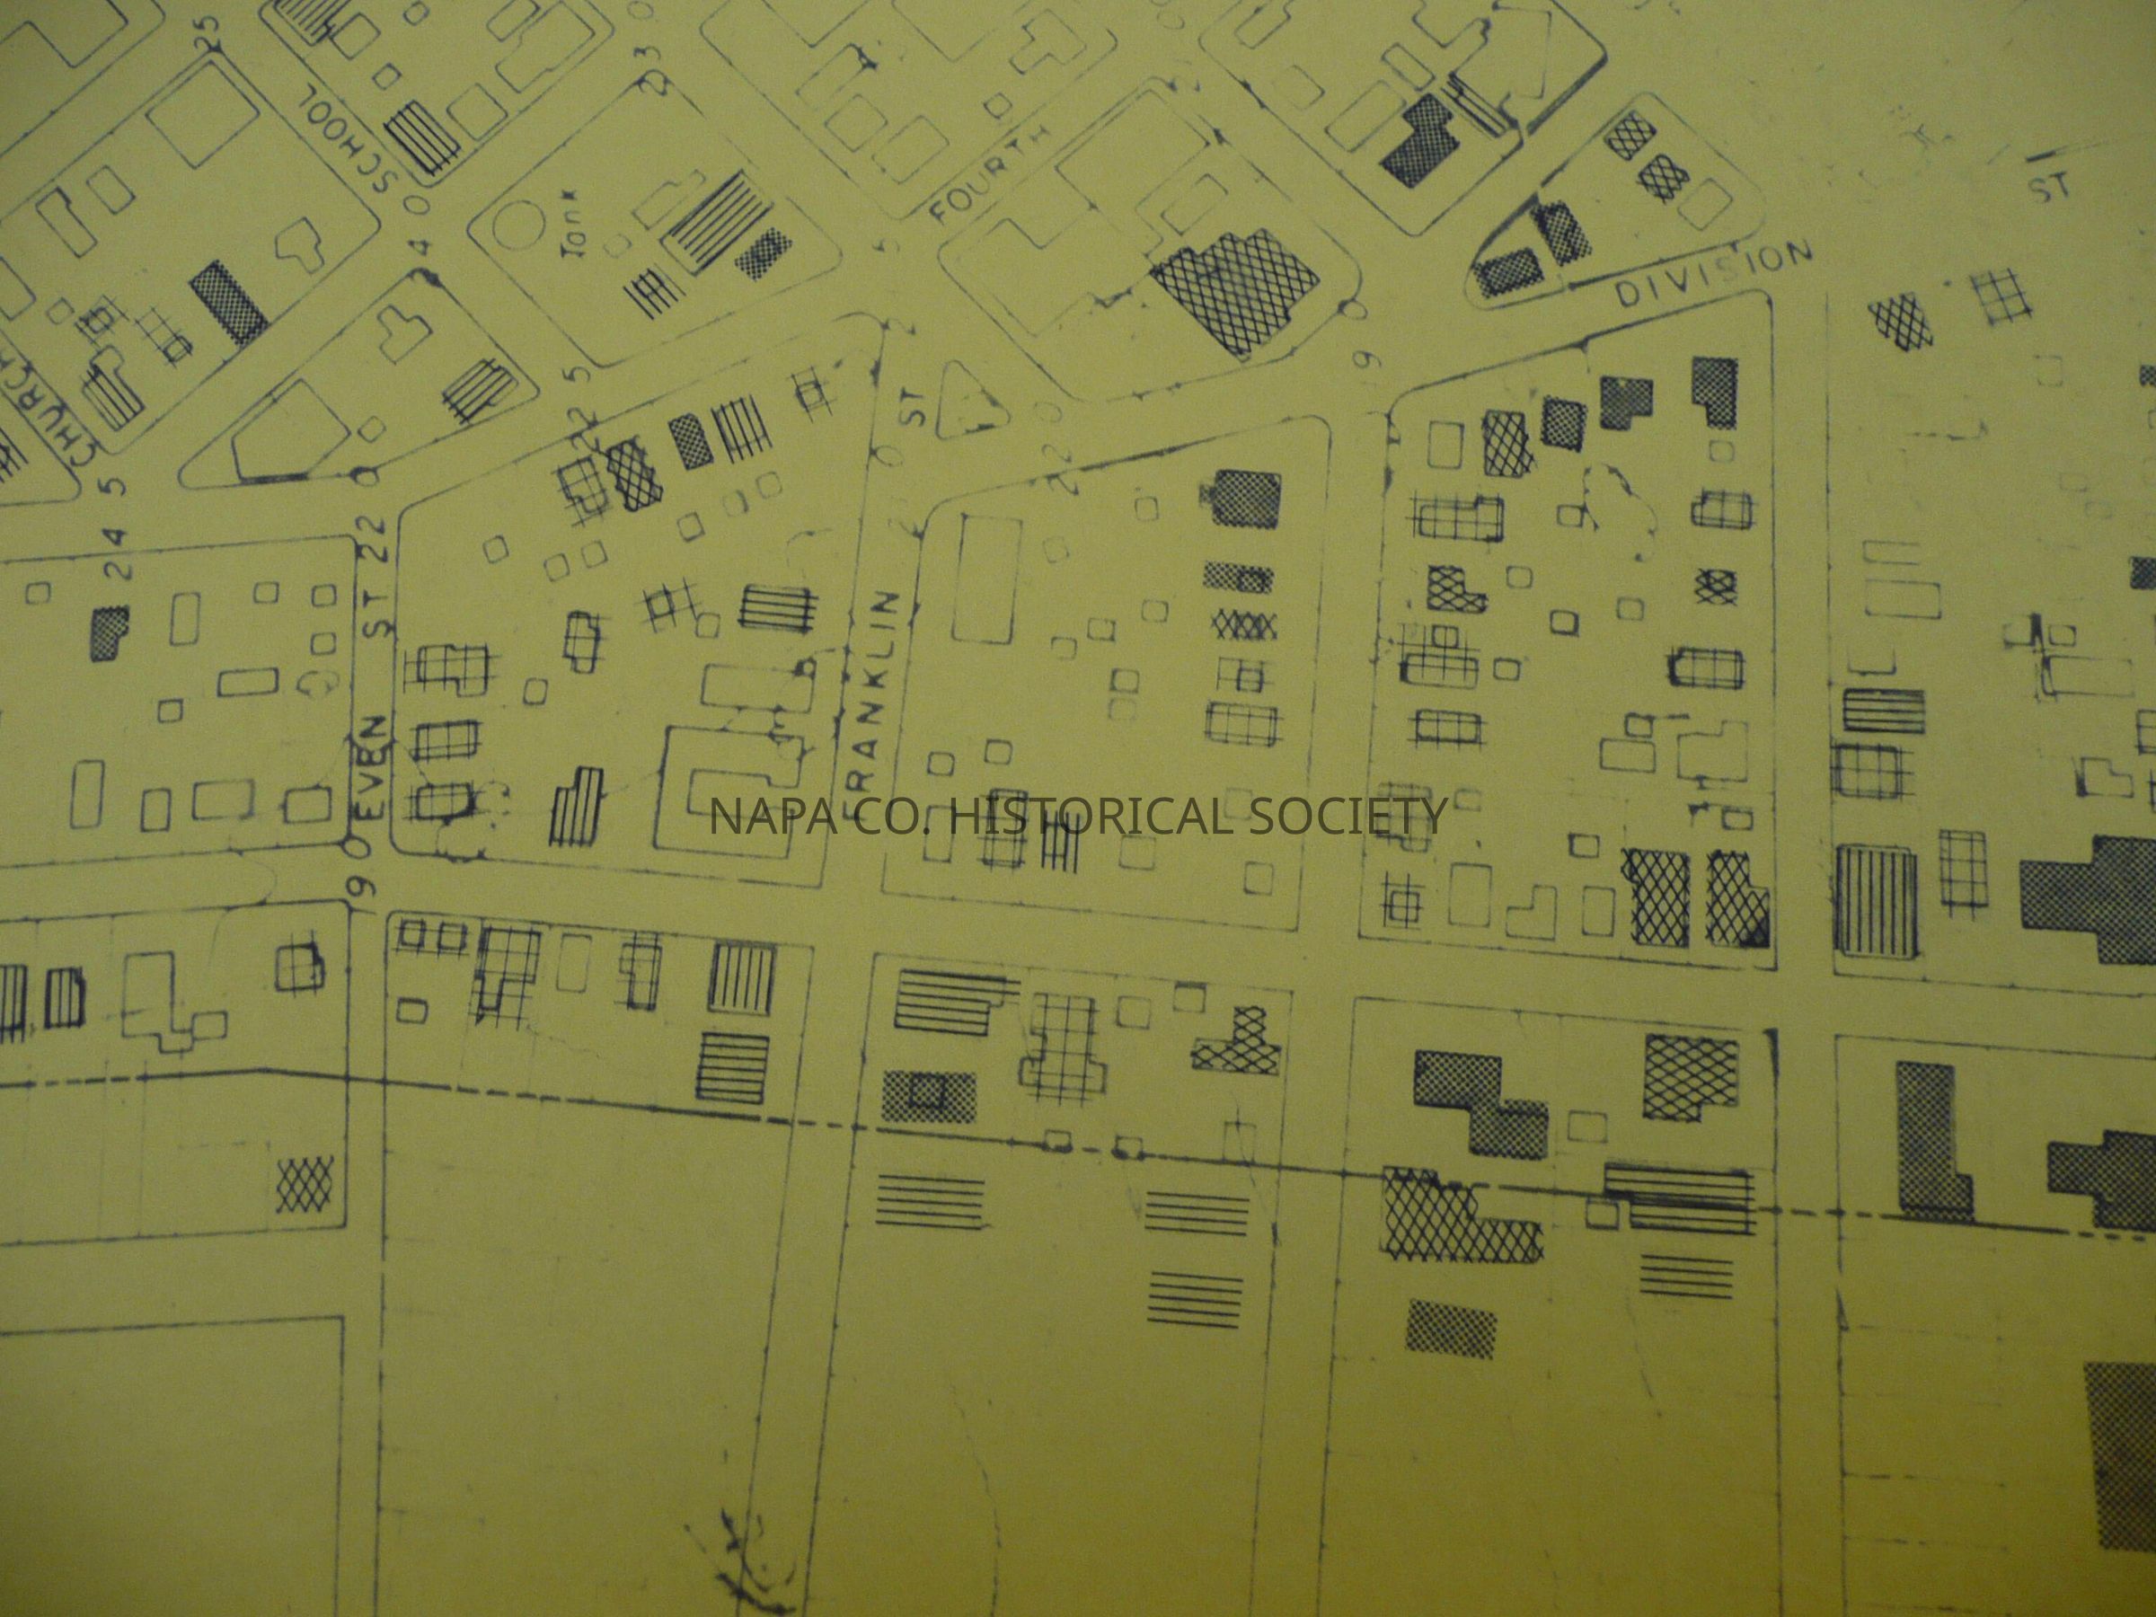
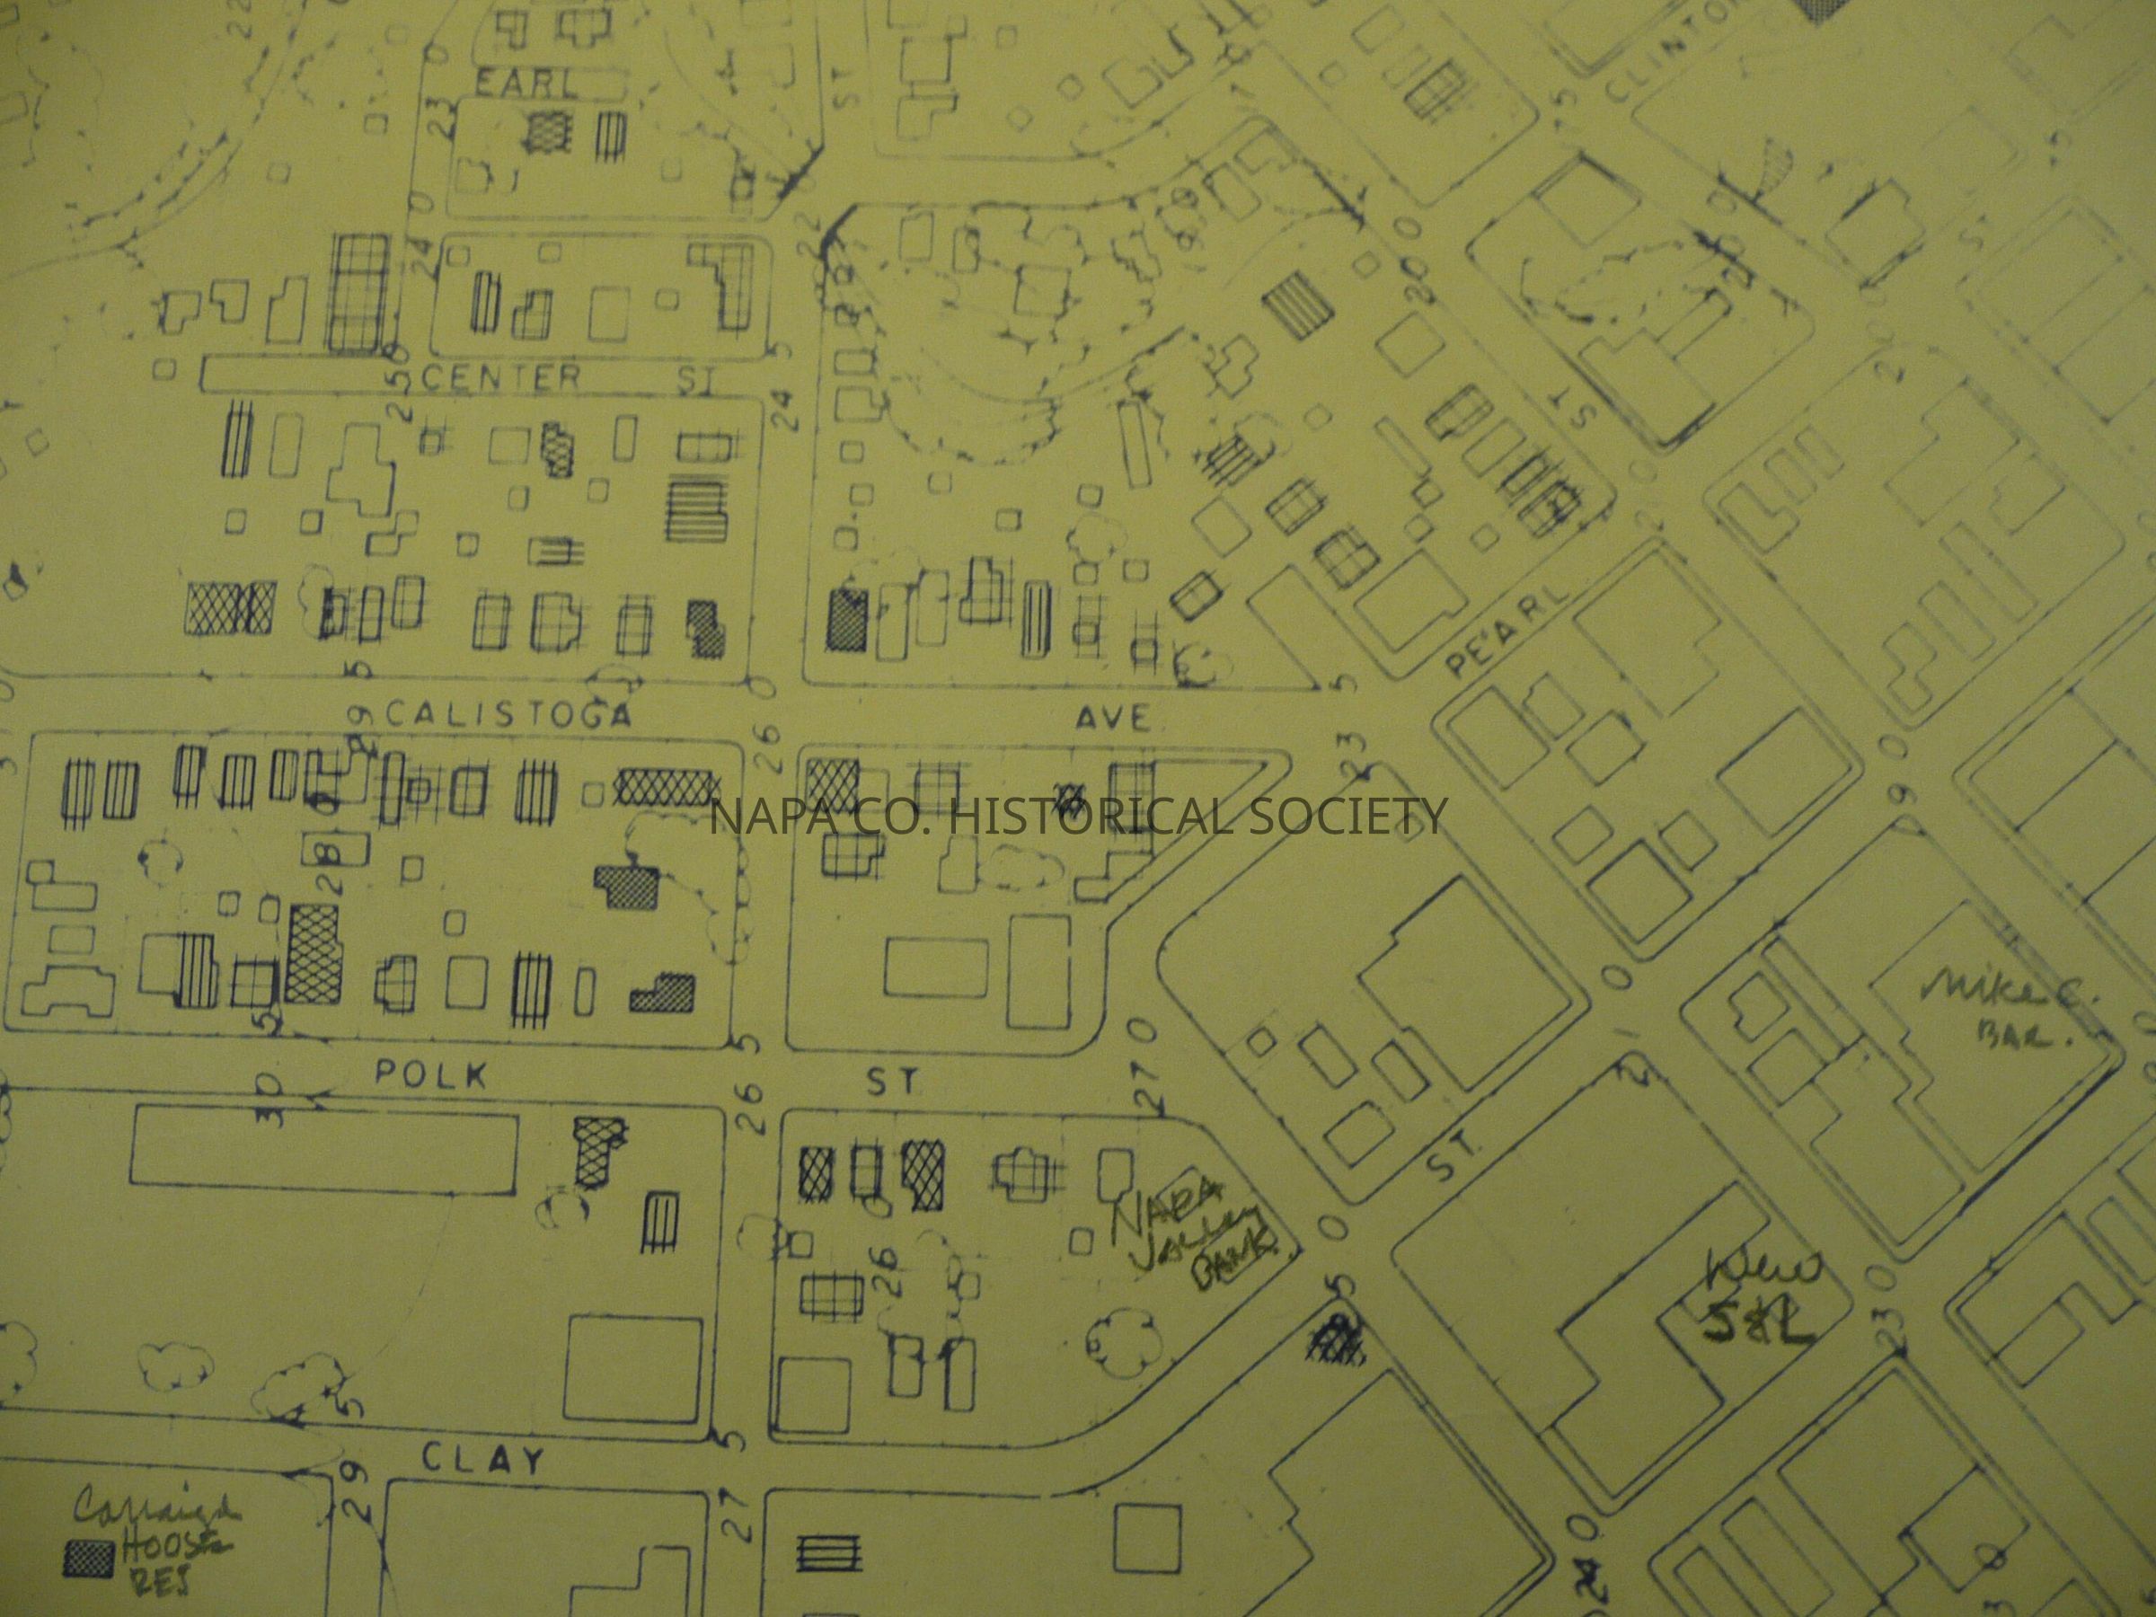
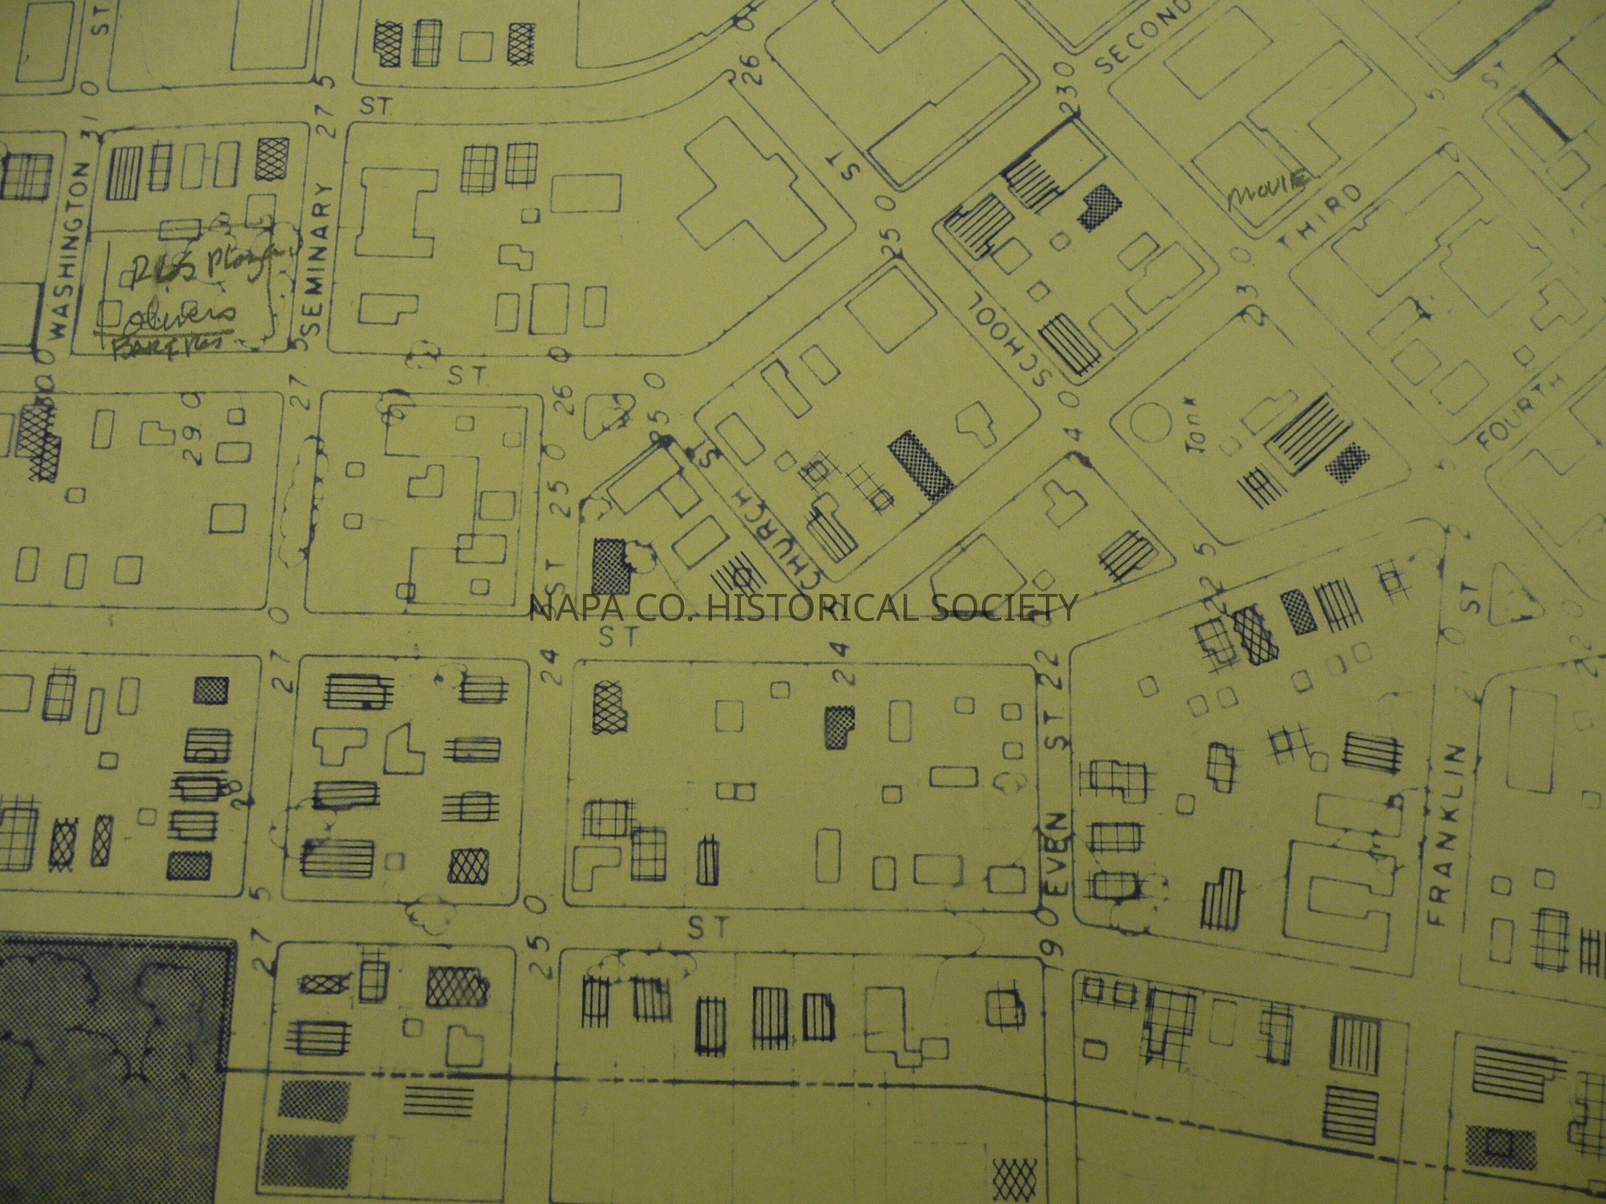
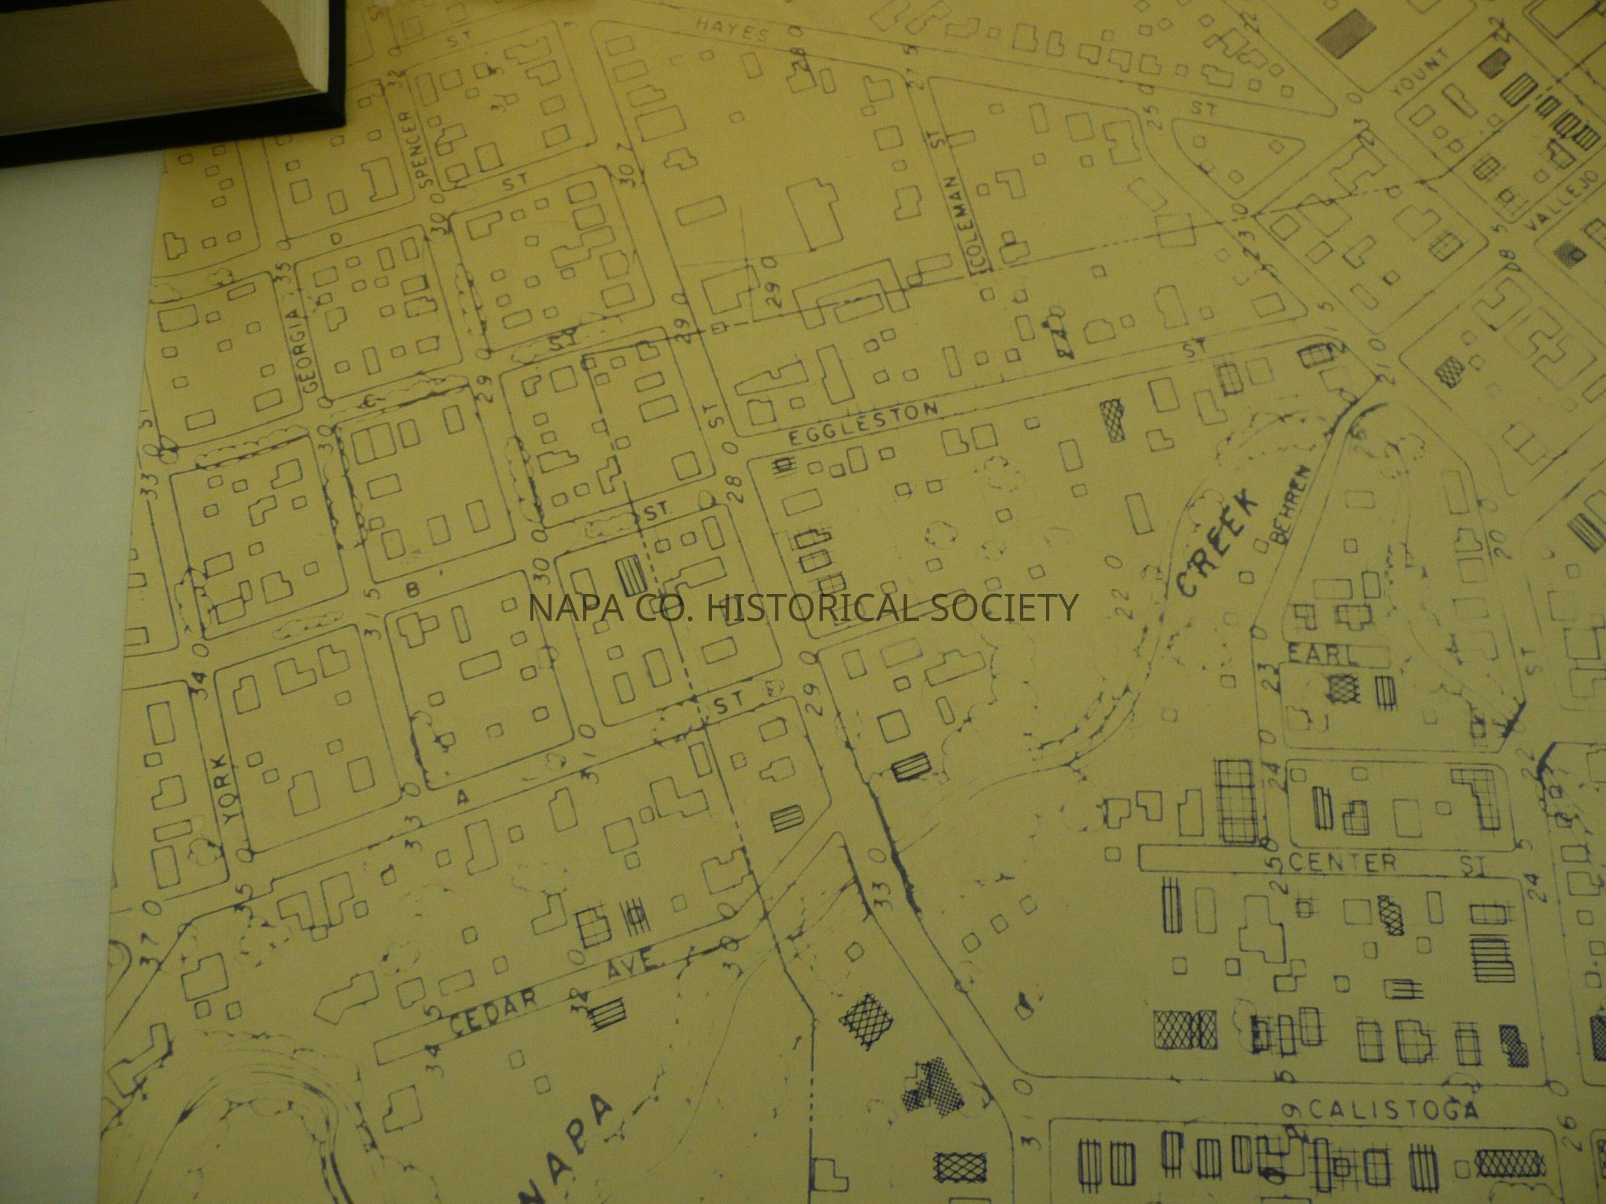
Map

Name/Title

Map

Entry/Object ID

2009.62.79

Description

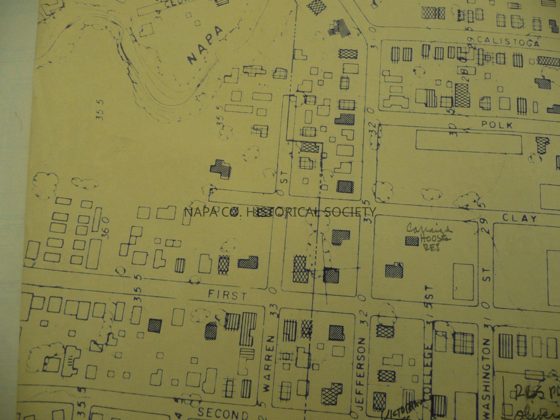
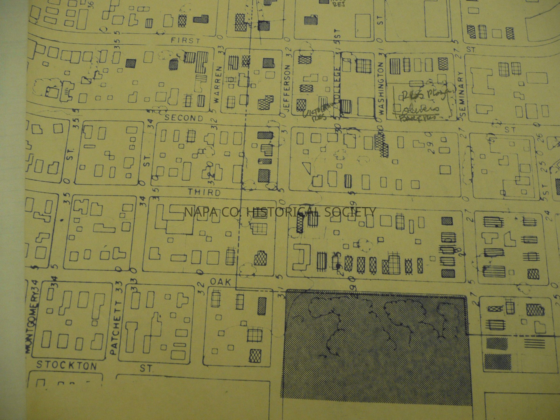
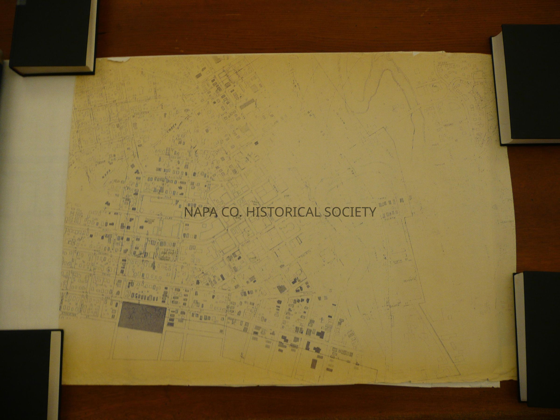
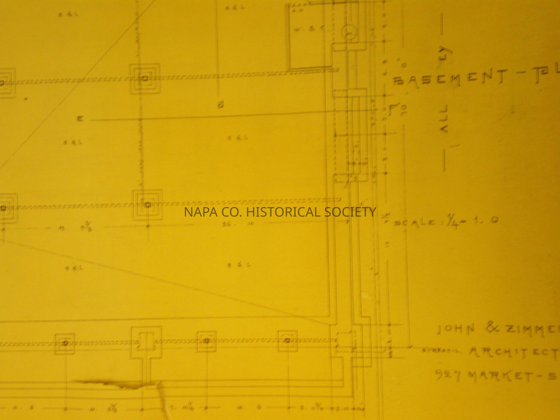
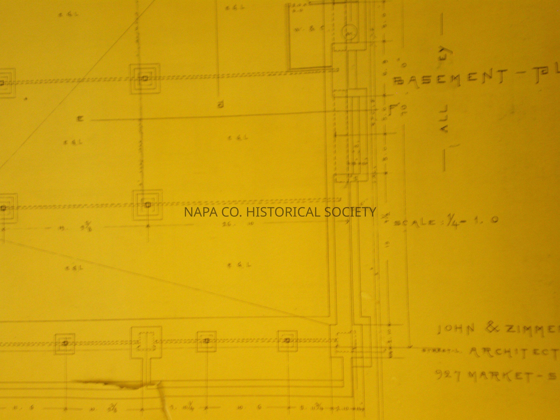
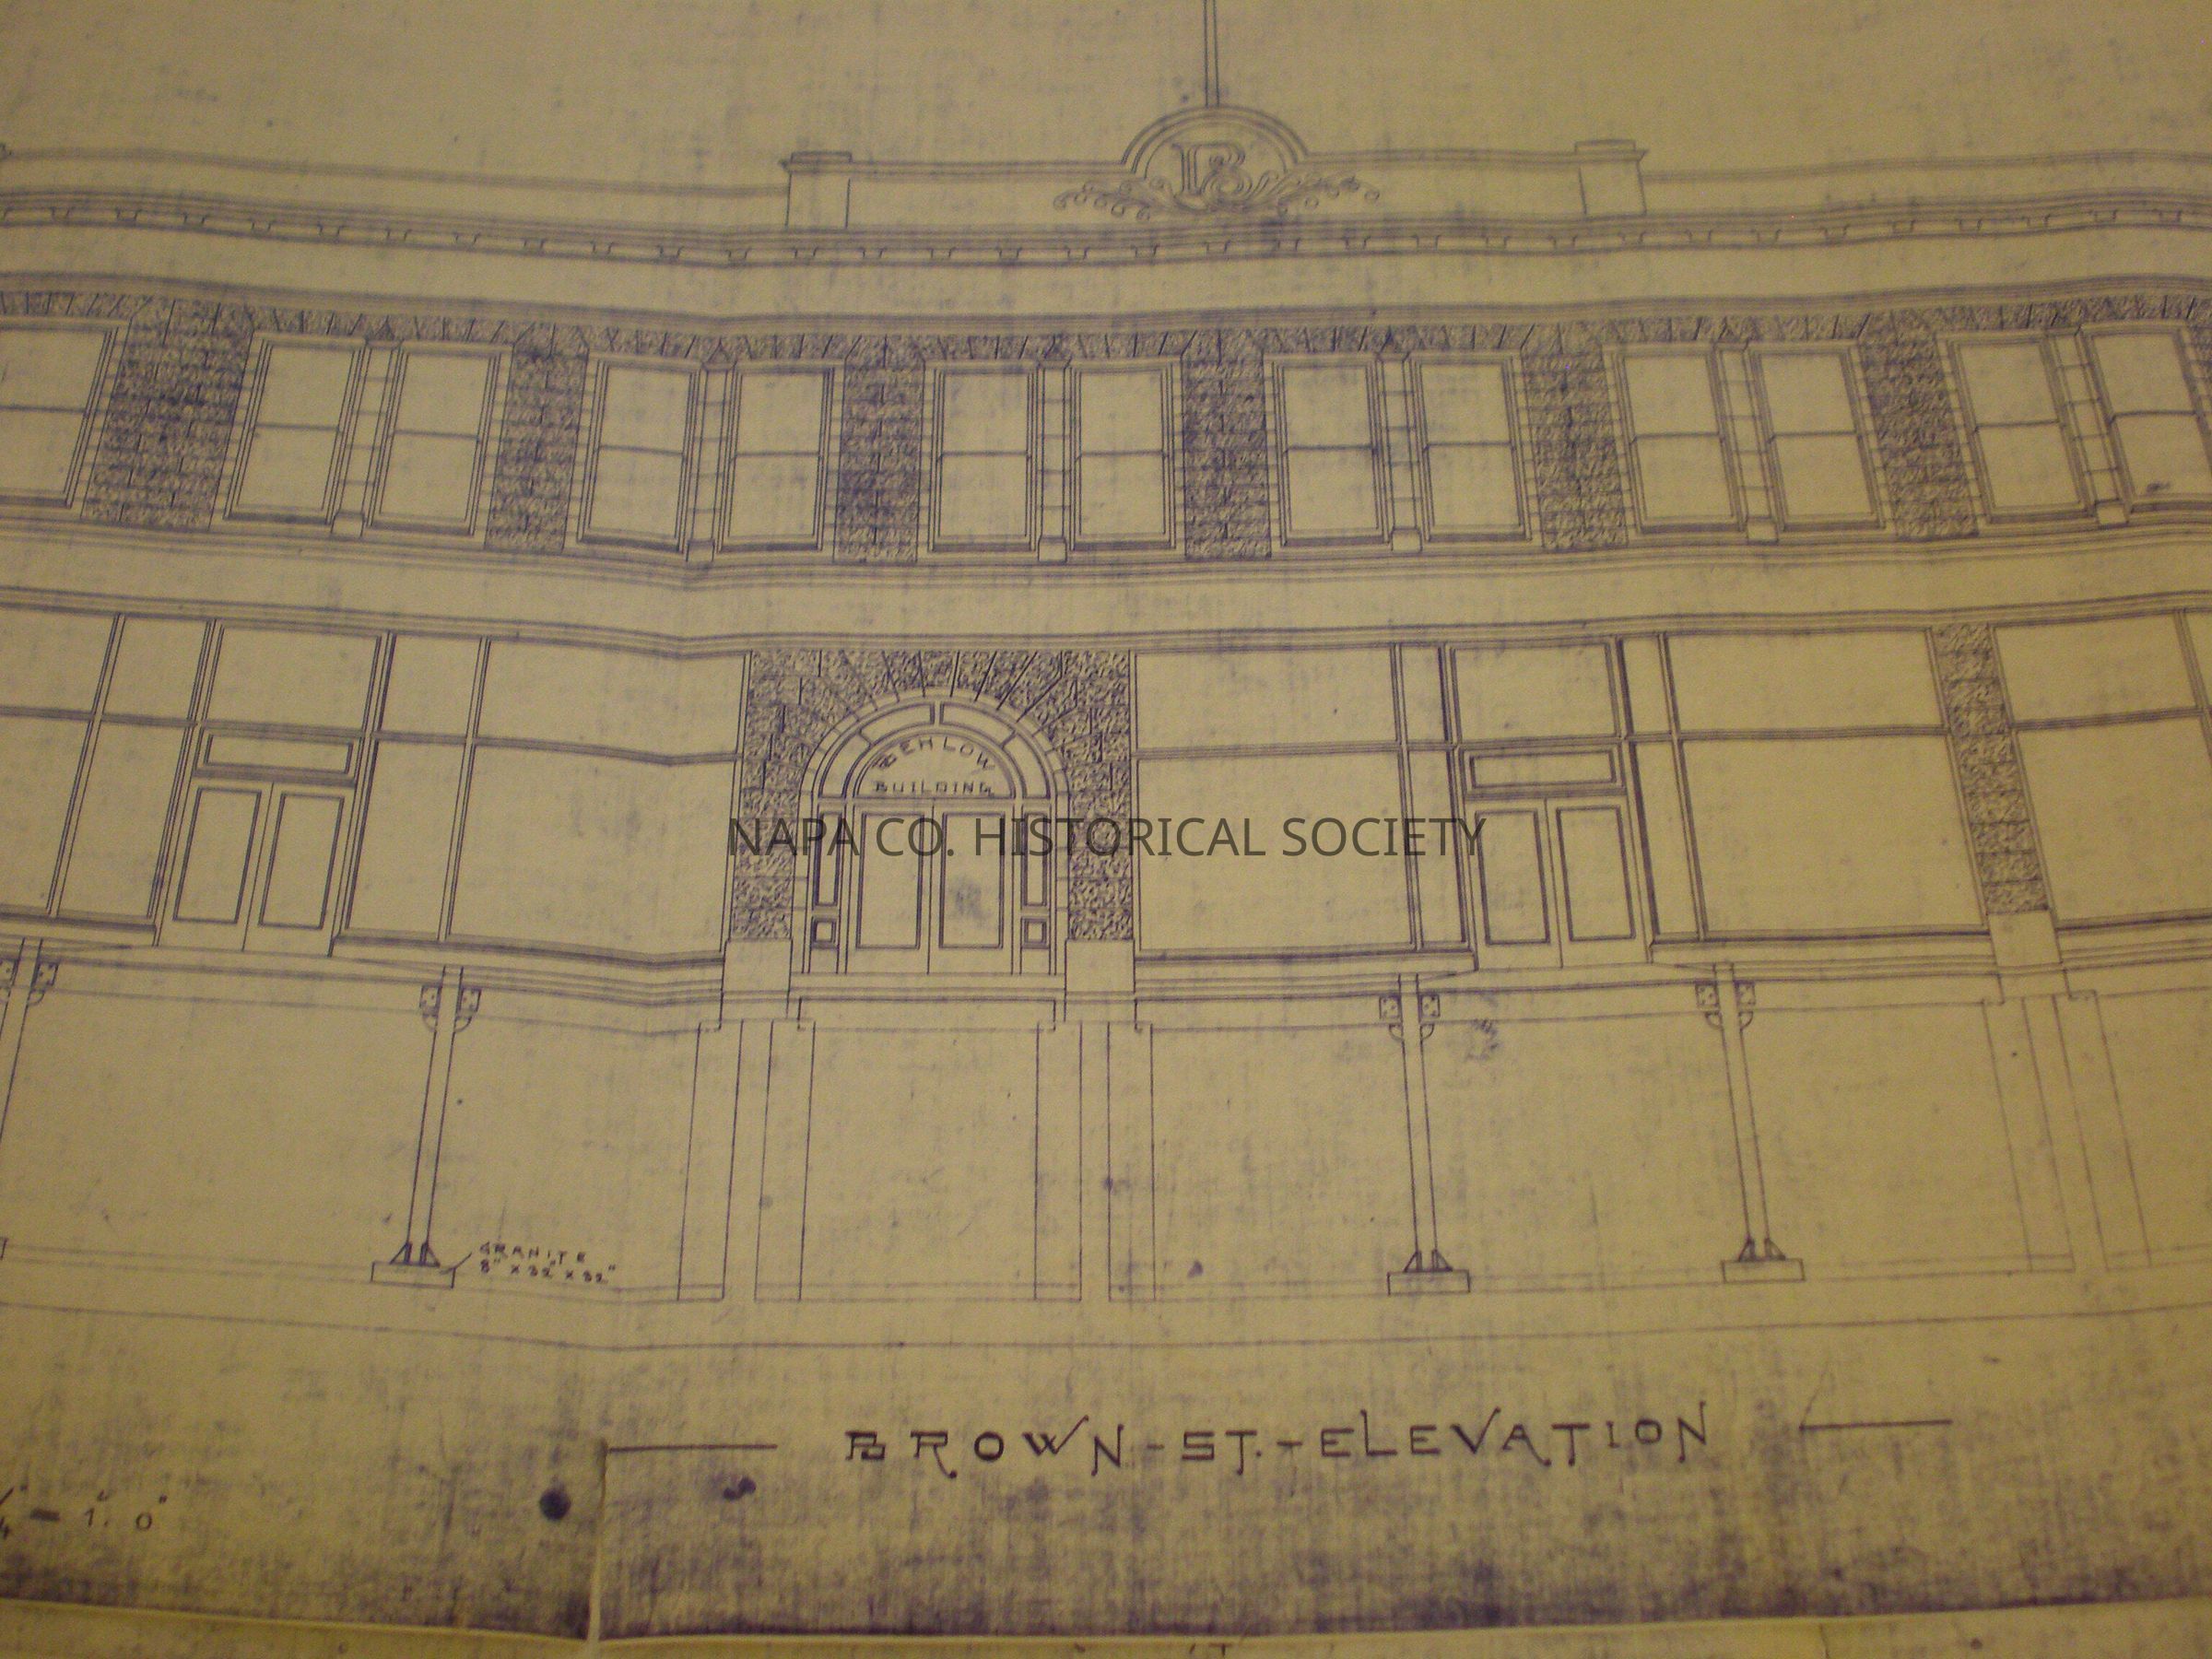
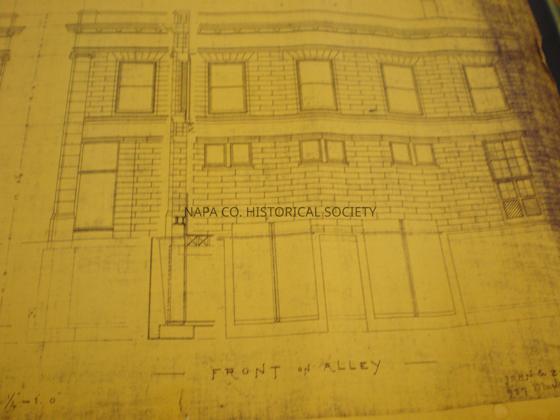
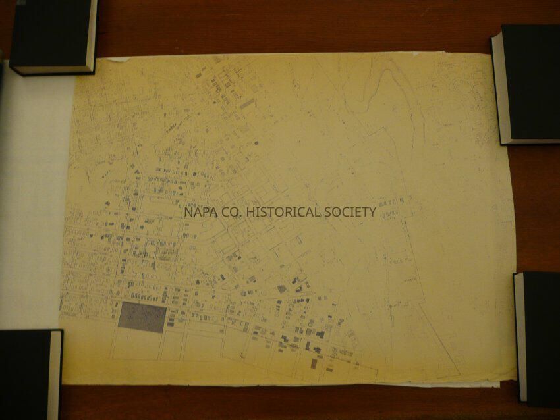
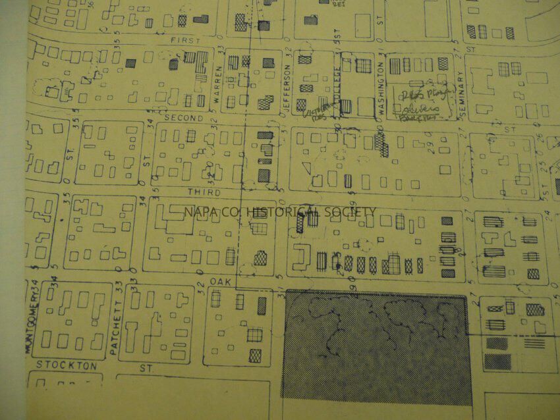
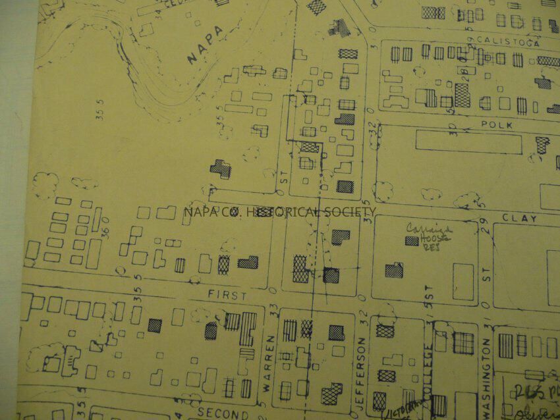
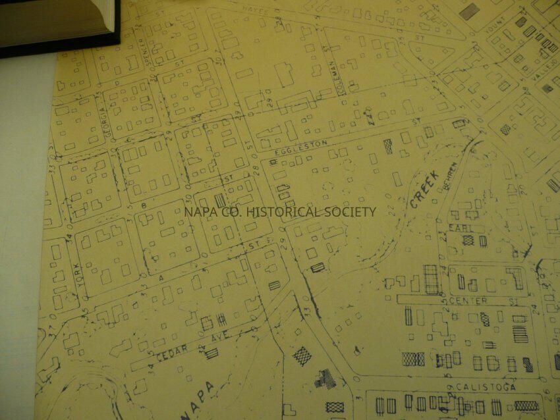
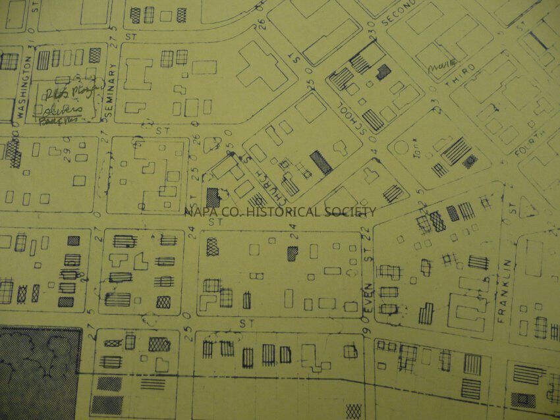
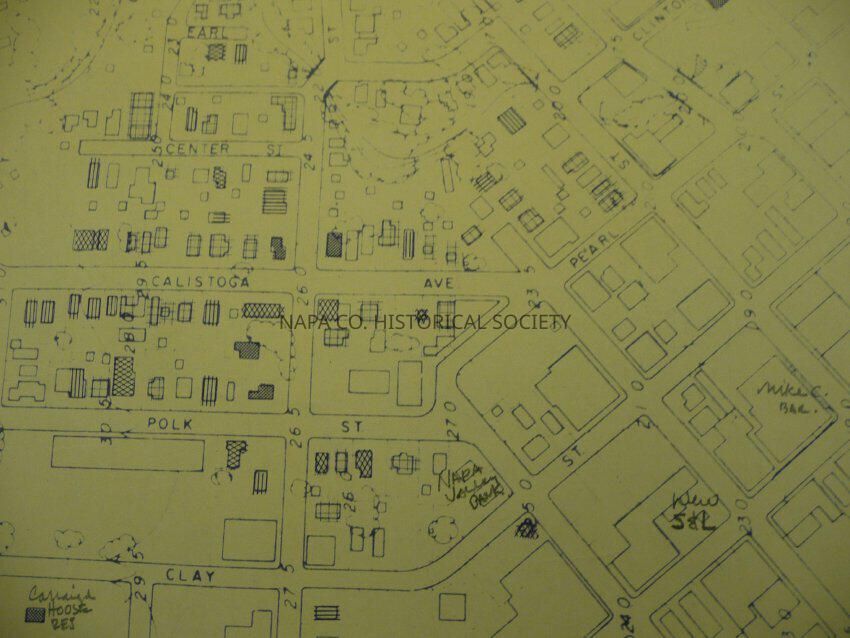
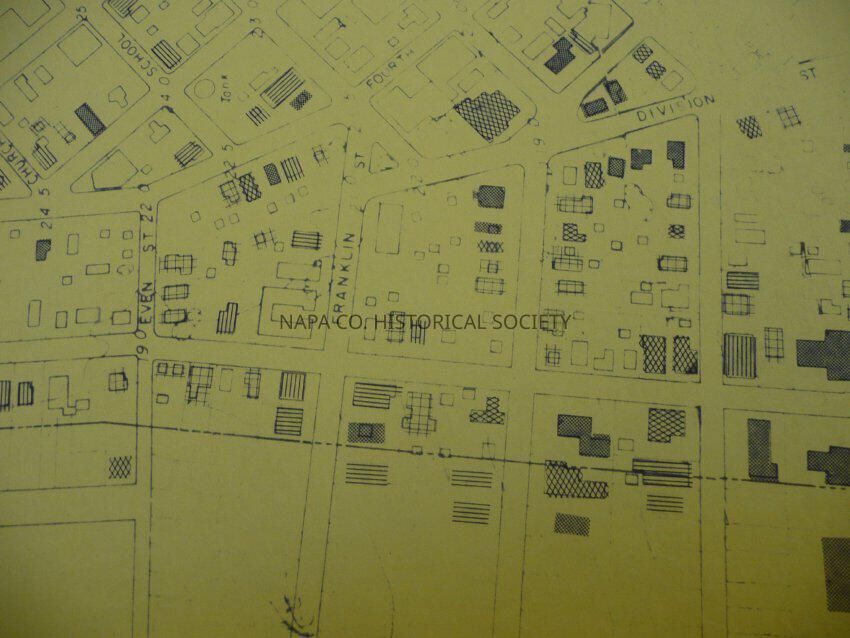
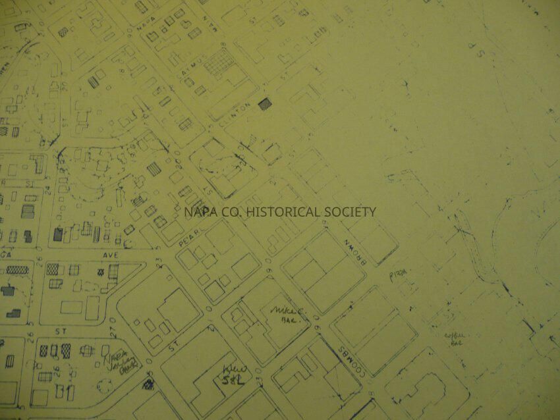
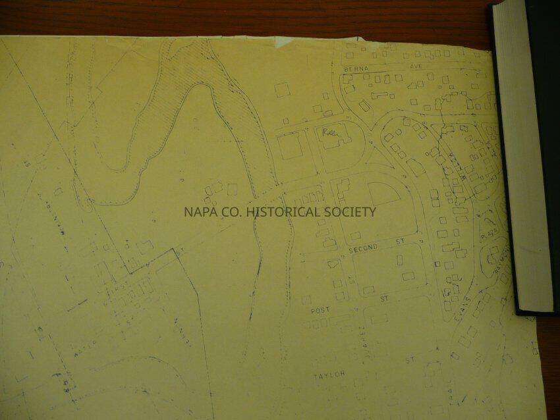
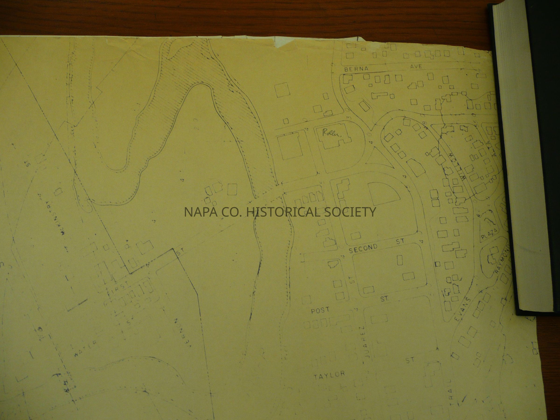
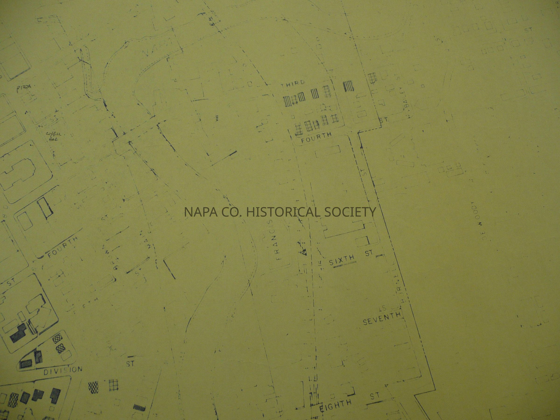
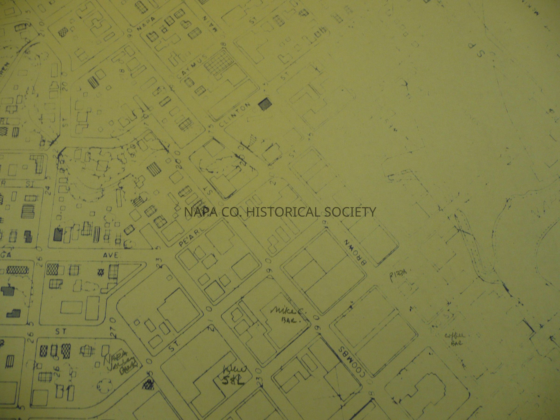
Plans for Behlow Building Remodel after fire, by John Zimmermann 1933, and blueprints by Luther Turton: 1. Map of downtown Napa with some business names written in 2. Brown St. Elevation (sketch) 3. Front on Alley & Second St. Elevation (sketch) 4. Layout of the building (sketch) 5. Basement Floor Plan (blueprint) 6. First Floor Plan (blueprint) 7. Mezzanine Floor Plan (blueprint) 8. Second Floor Plan (blueprint) 9. Sections looking South & West (blueprint) 10. Basement Story (blueprint) 11. Departmental Layout of Winship Beard Inc. (tissue paper) 12. Plans Through Office Lobby Entrance (tissue paper) Attached Luther Turton Blueprints: 1. Front Elevation 2. Second St. Elevation 3. Elevation on Alley 4. Section A-B 5. Section C-D & E-F 6. Floor Plan 7. Floor Plan

Collection

Maps

Acquisition

Accession

2009.62

Acquisition Method

Gift

Lexicon

Nomenclature 4.0

Nomenclature Secondary Object Term

Map

Nomenclature Primary Object Term

Cartograph

Nomenclature Sub-Class

Graphic Documents

Nomenclature Class

Documentary Objects

Nomenclature Category

Category 08: Communication Objects

LOC Thesaurus for Graphic Materials

Maps, Remodeling, Fire

Search Terms

Maps, Napa, Remodeling, Fire, Behlow Building, Winship Beard Co., Zimmermann, John, Turton, Luther M.
Map Details

Area or Region

Location

Napa

Place Published

Location

927 Market St. 617

Date Published

1933

Relationships

Related Person or Organization

Person or Organization

Zimmermann, John

Person or Organization

Turton, Luther M.
Create Date

March 27, 2009

Update Date

December 1, 2022