Name/Title
MapEntry/Object ID
2009.62.80Description
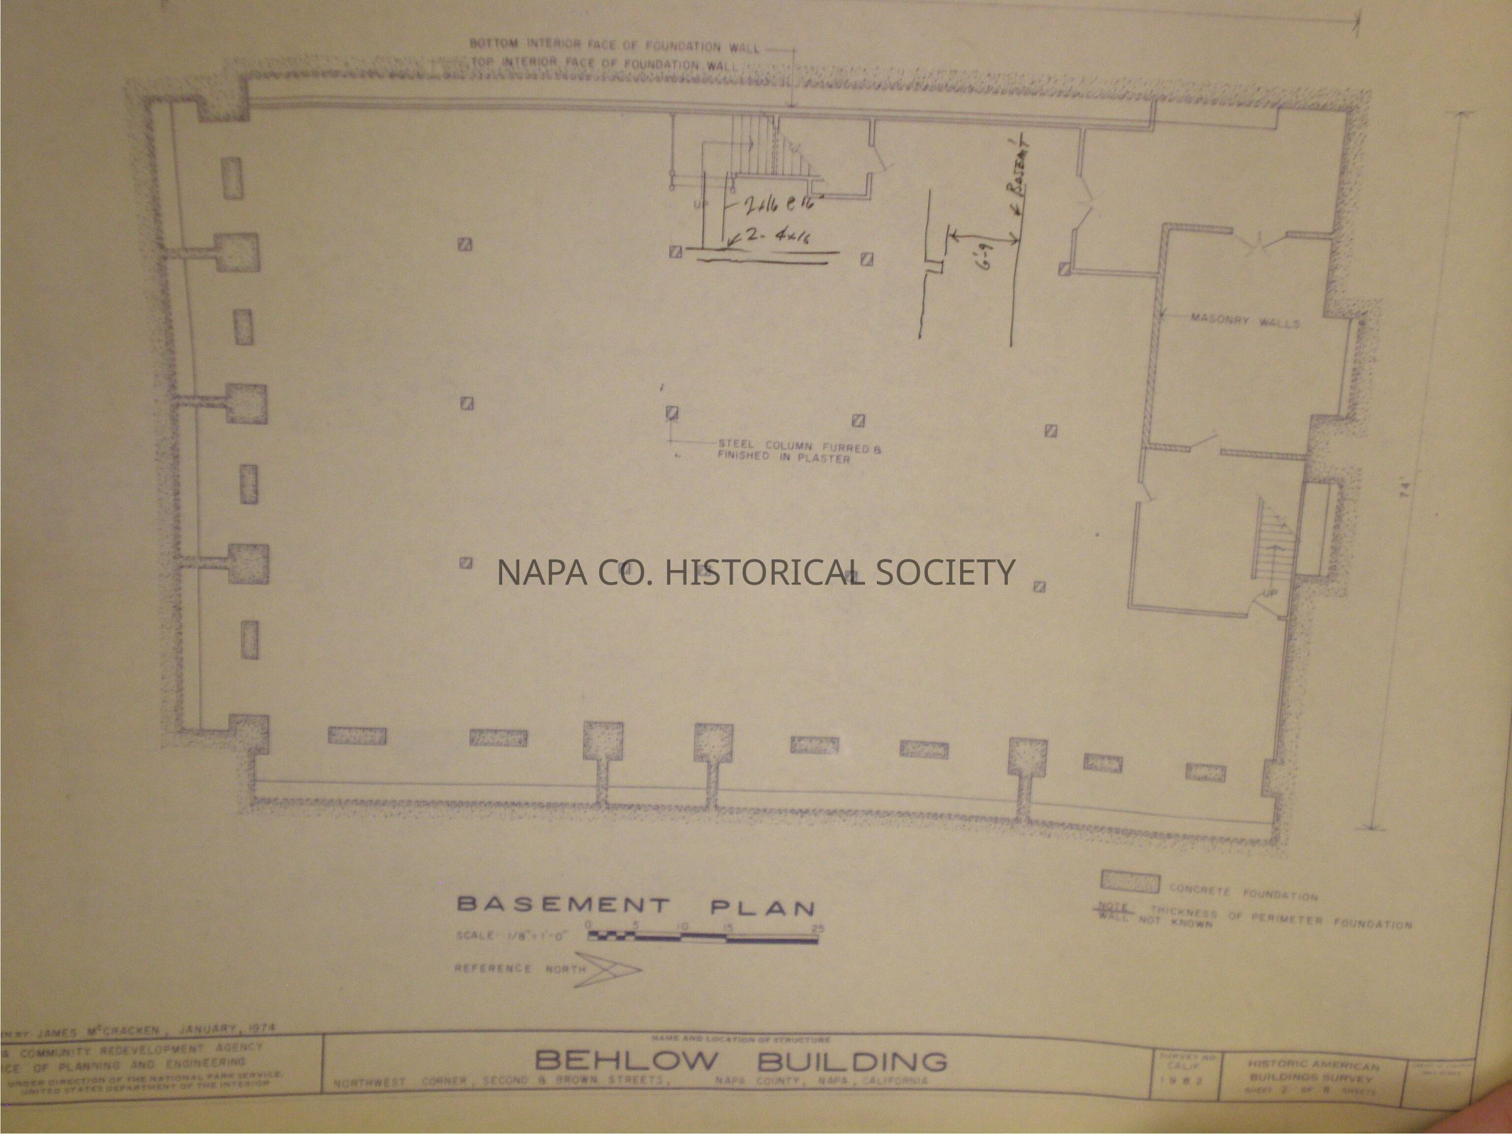
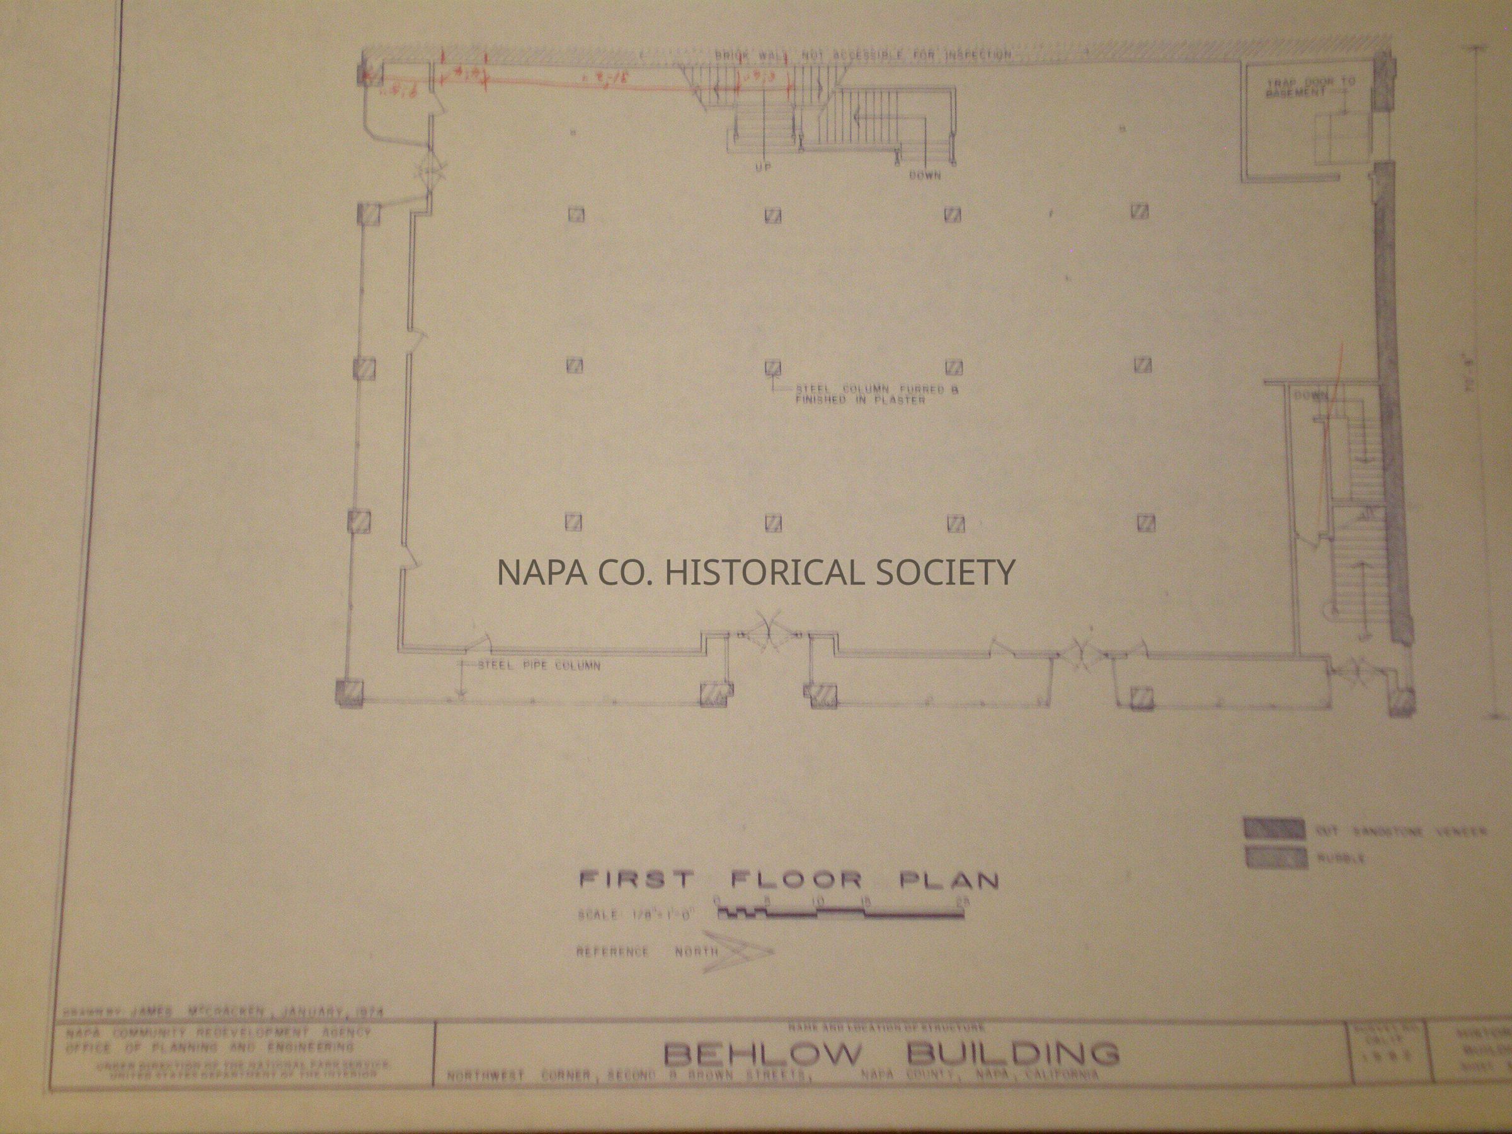
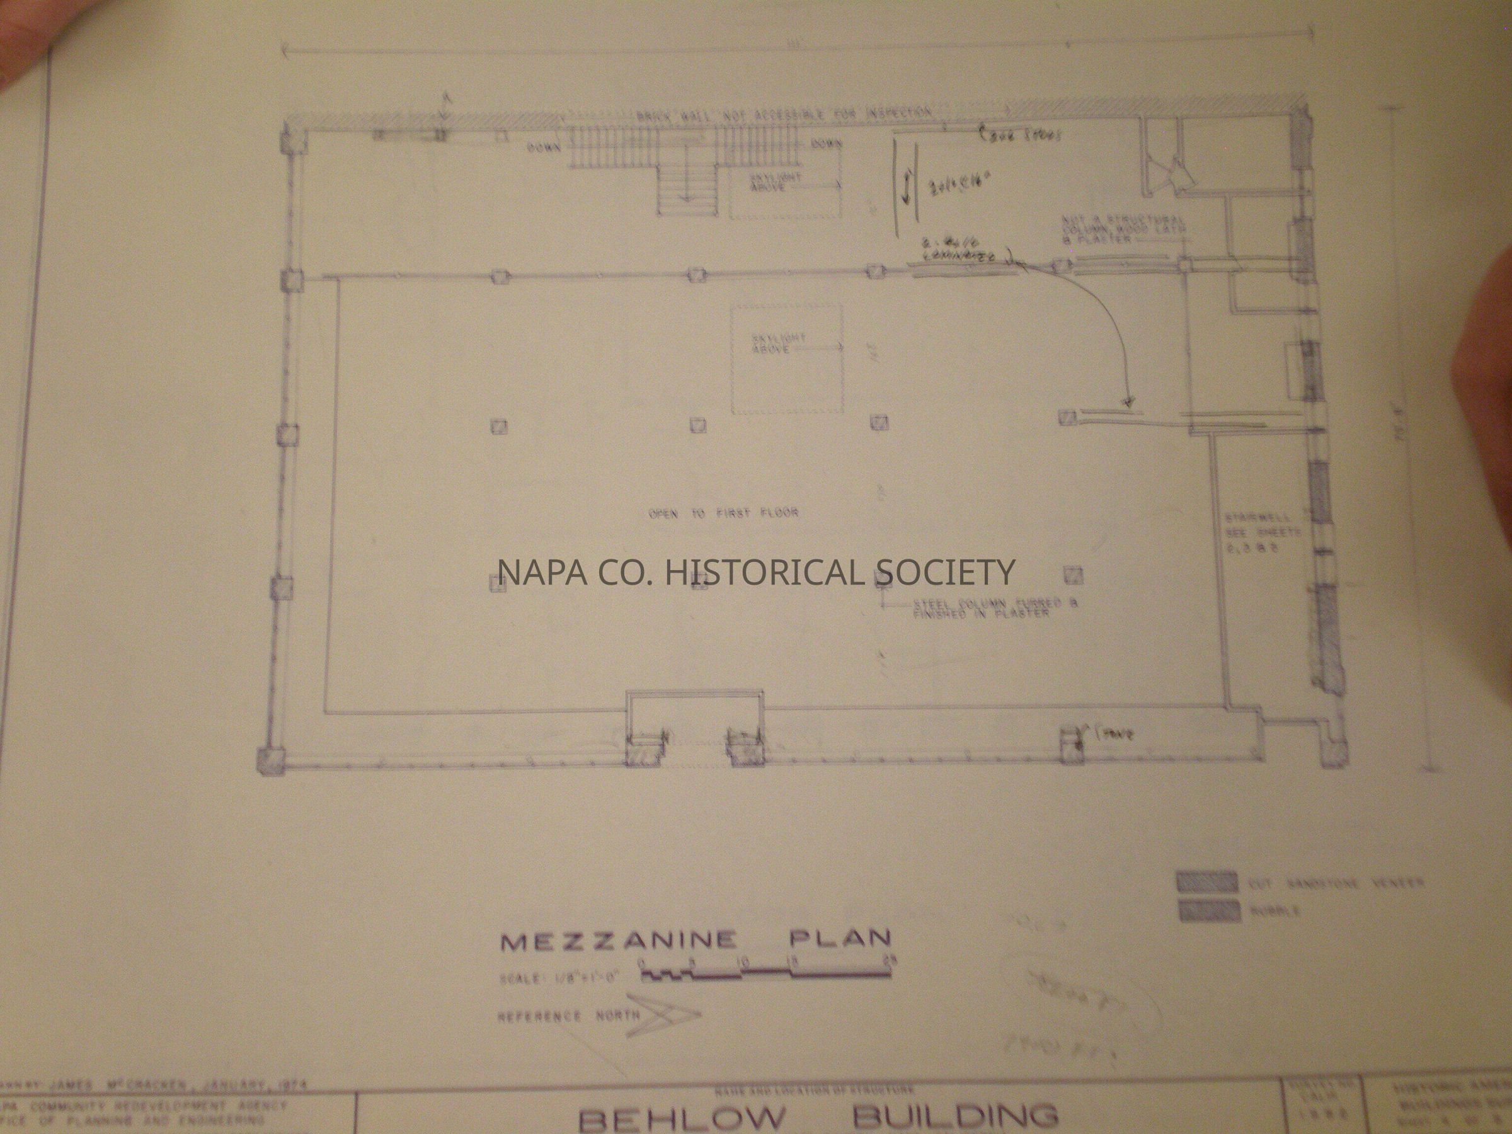
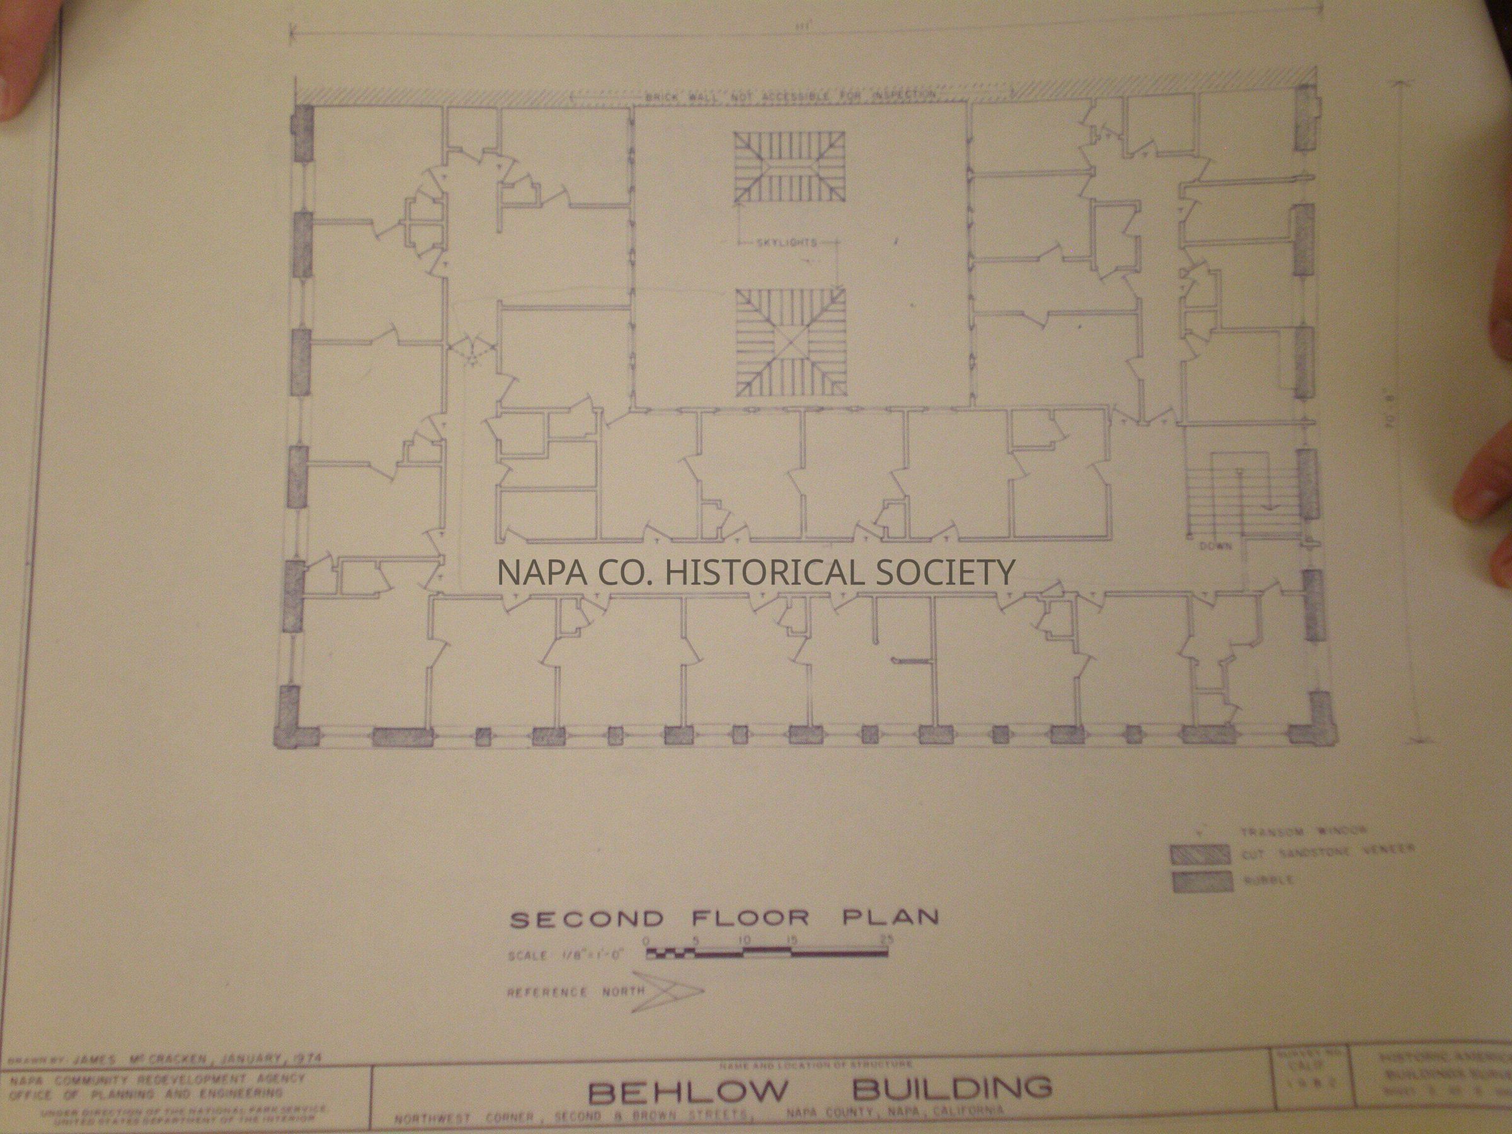
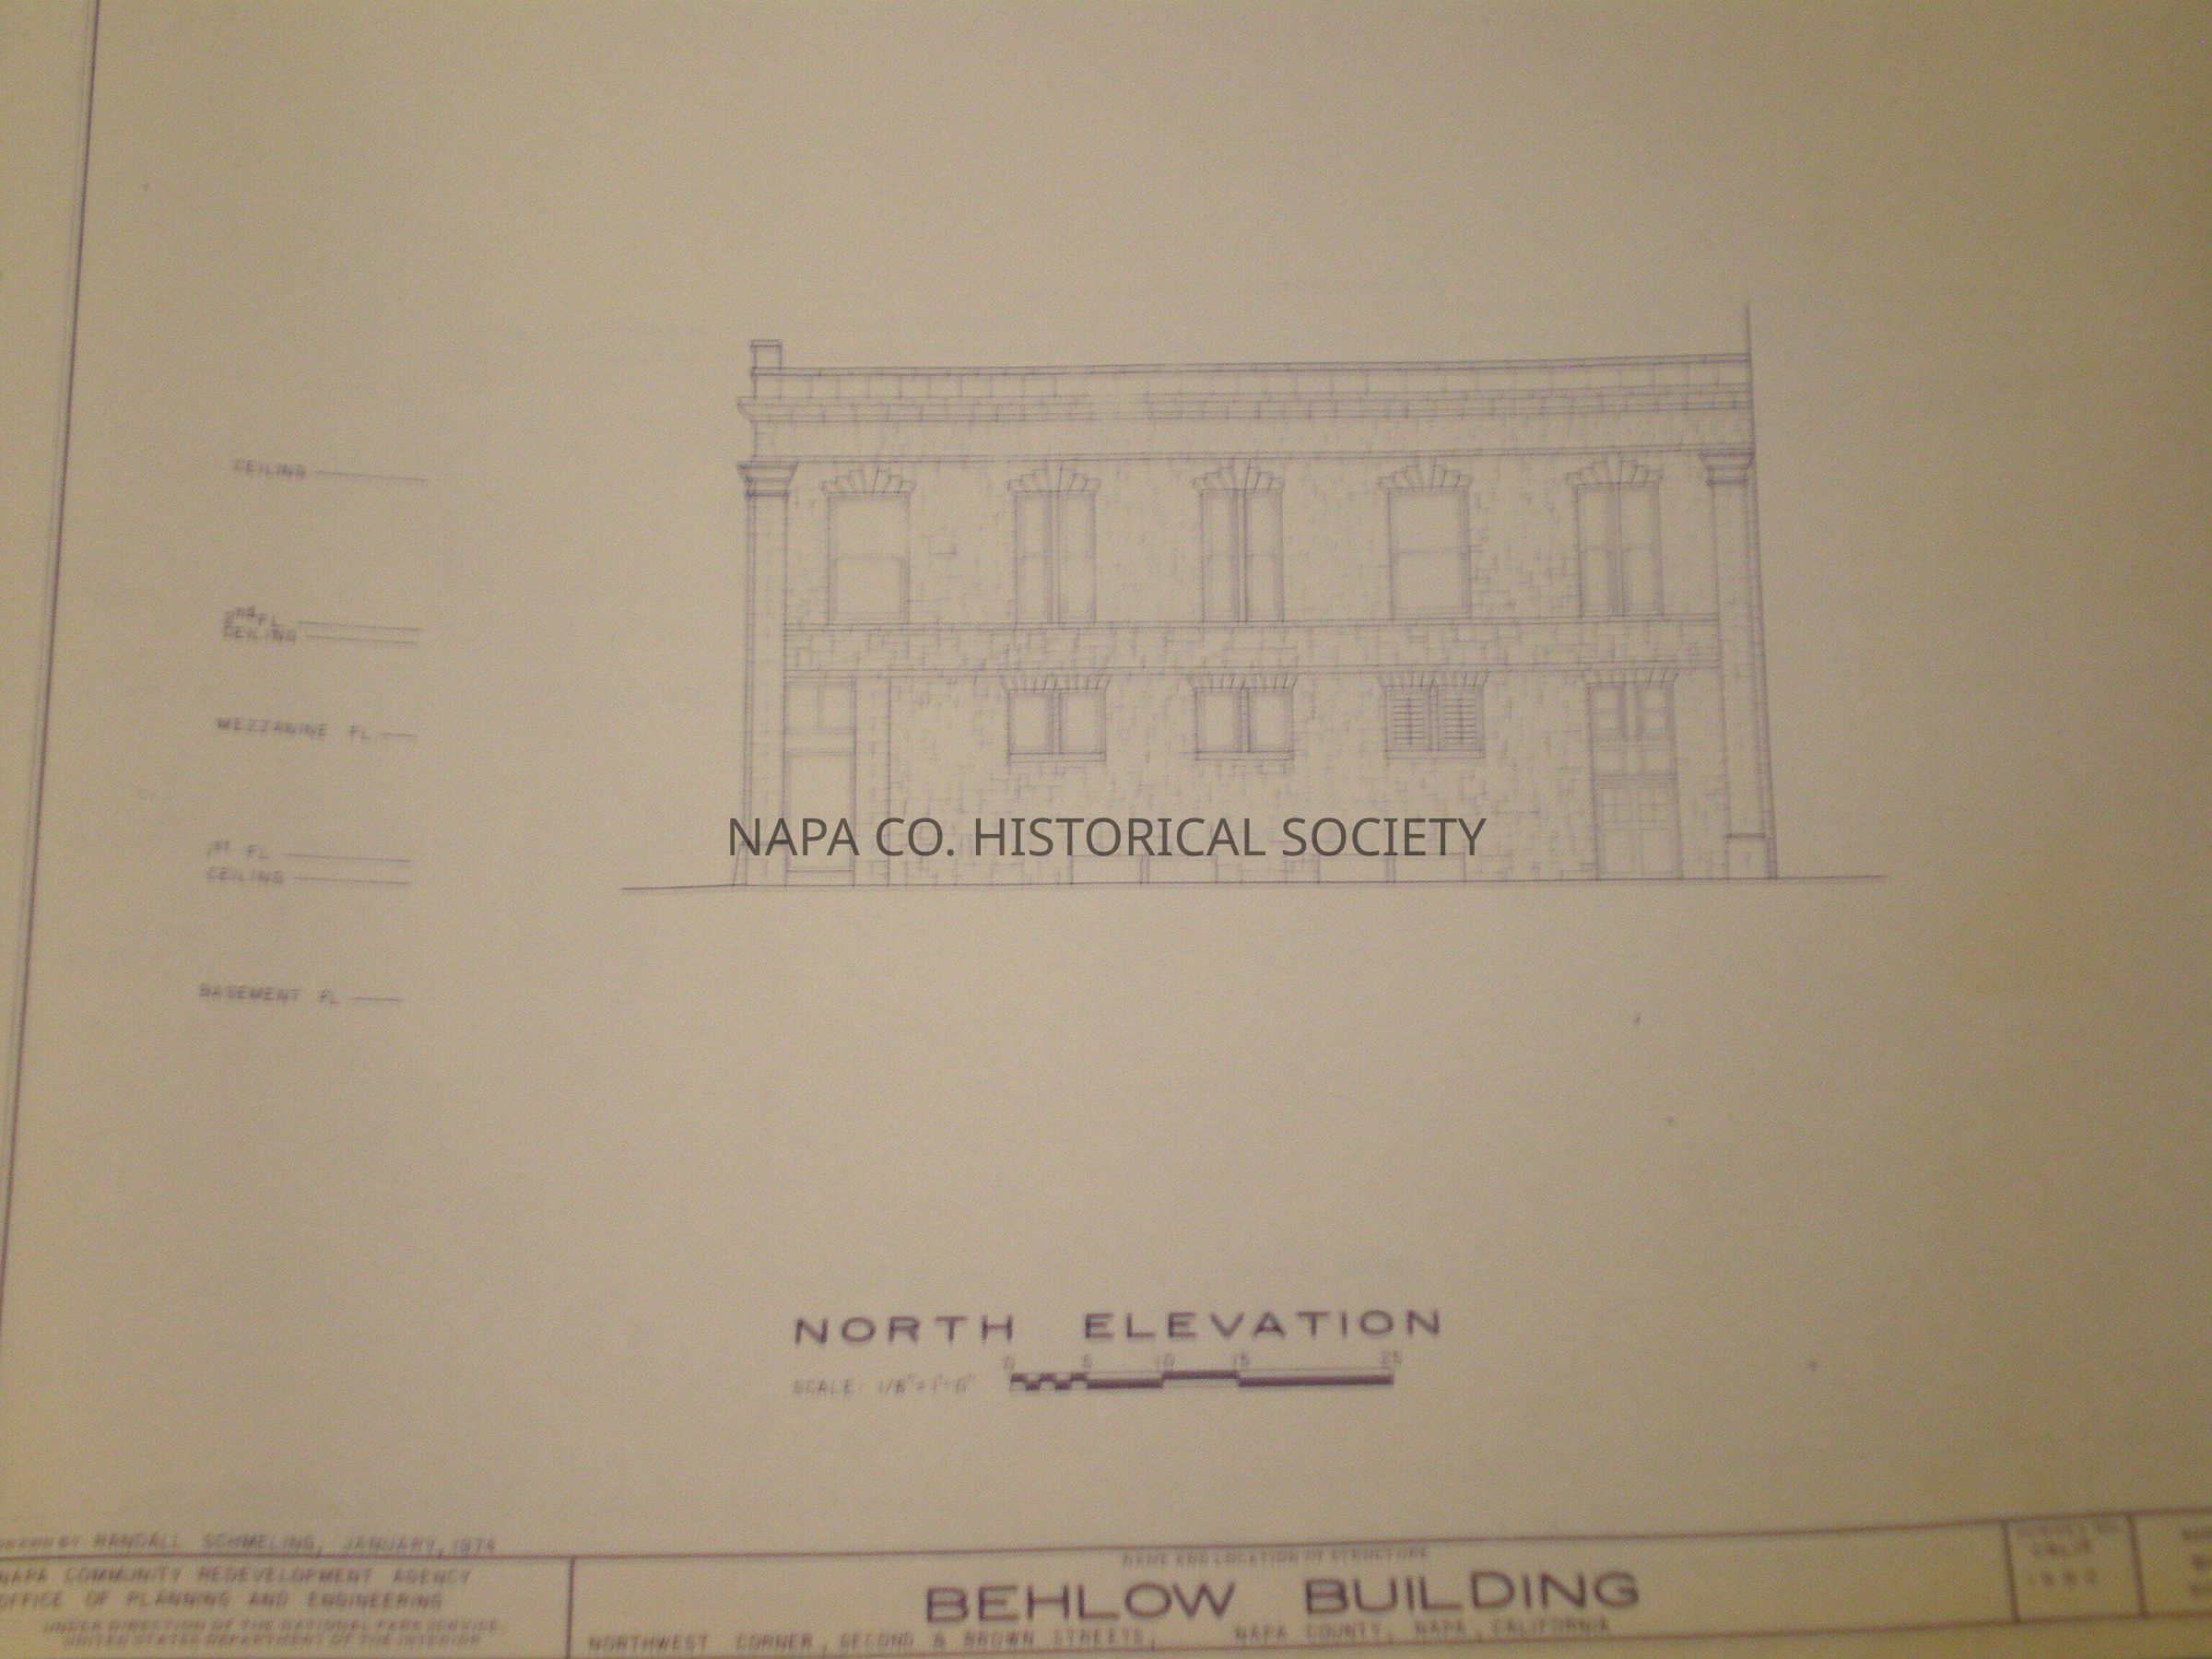
Historic American Buildings Survey: Behlow Building. 8 architecture drawings by James McCraken, 1974. Also 5 pages of sketches on yellow notepaper, stapled together.
1) Location and Building Information
2) Basement Plan
3) First Floor Plan
4) Mezzanine Plan
5) Second Floor Plan
6) East Elevation
7) South Elevation
8) North ElevationCollection
MapsAcquisition
Accession
2009.62Acquisition Method
GiftLexicon
Nomenclature 4.0
Nomenclature Secondary Object Term
MapNomenclature Primary Object Term
CartographNomenclature Sub-Class
Graphic DocumentsNomenclature Class
Documentary ObjectsNomenclature Category
Category 08: Communication ObjectsLOC Thesaurus for Graphic Materials
Maps, Architectural drawingsSearch Terms
Maps, Napa, Architectural drawings, Behlow Building, McCracken, JamesRelationships
Related Person or Organization
Person or Organization
McCracken, JamesCreate Date
March 27, 2009Update Date
December 1, 2022