HUB
Collections
Classifications
About
App
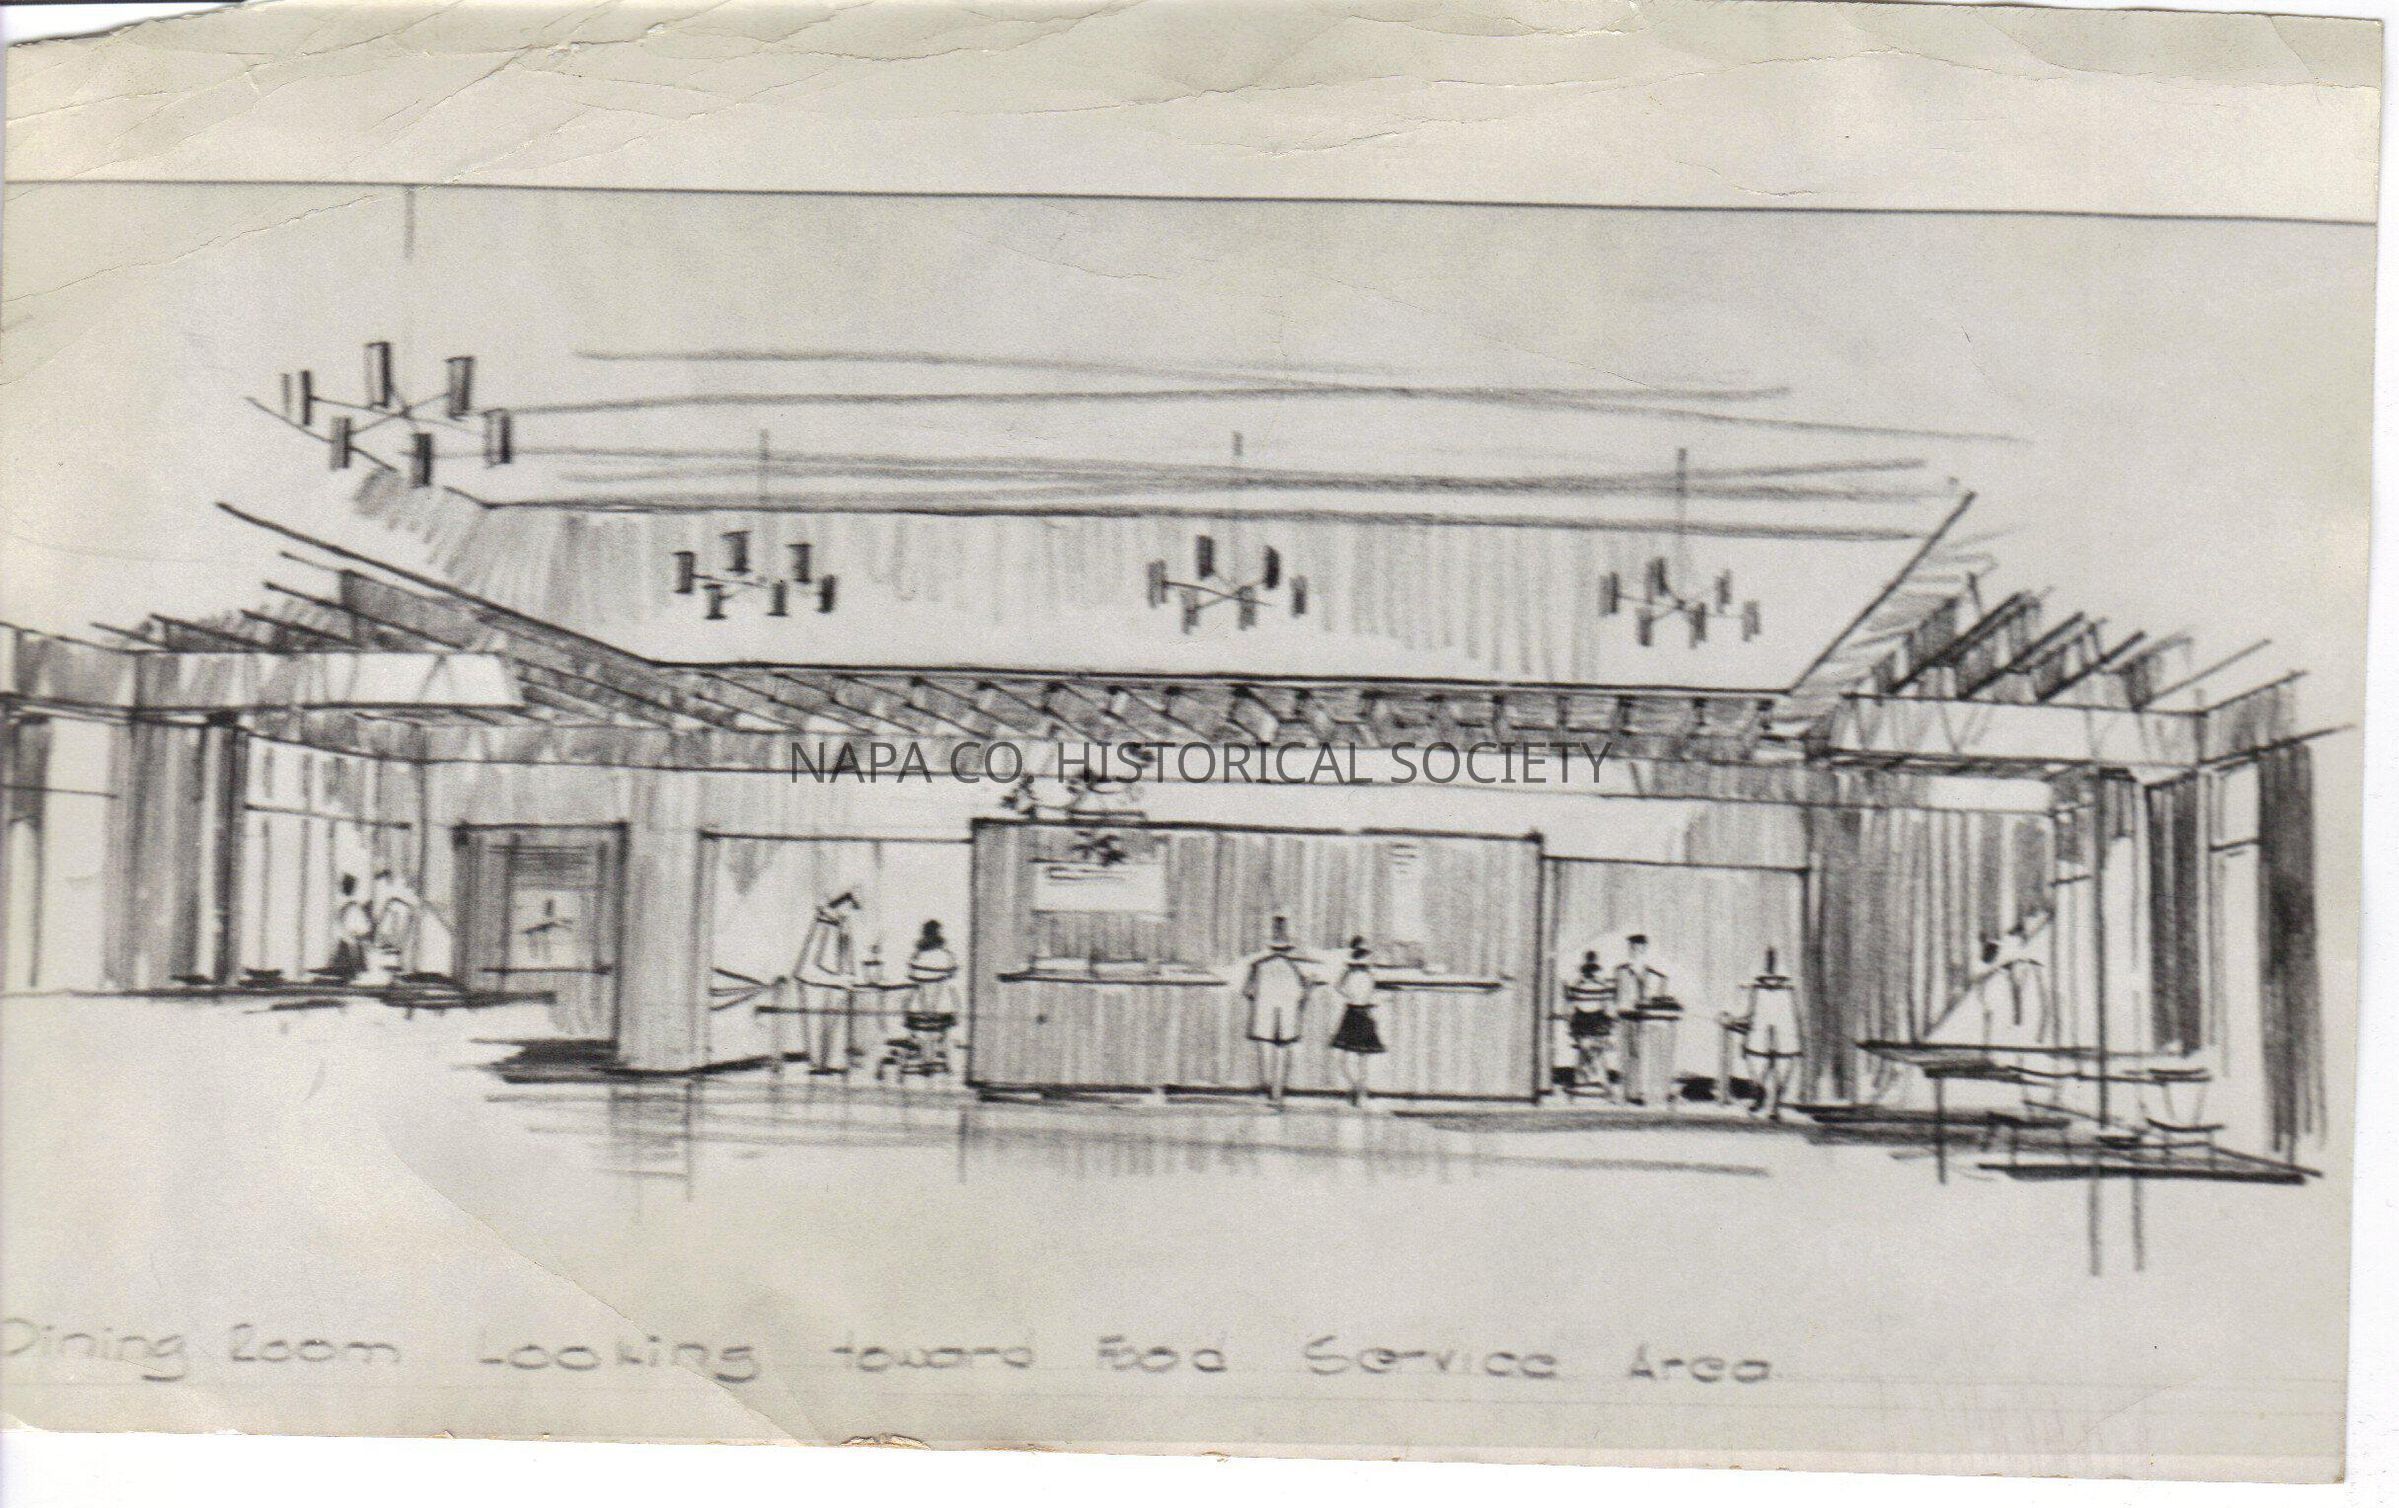
Napa College architectural elevation drawing ca. 1960s
Photograph
-
Napa County Historical Society
Architectural drawing of the dining room at Napa College ca. 1960s
Origsize: 5" x 8"; Origformat: Print-Photographic
Name/Title
Napa College architectural elevation drawing ca. 1960s
Entry/Object ID
2011.61.1687
Description
Black and white photograph of an architectural elevation drawing of the dining room at Napa College ca. 1960s. Location: PF #141 C
Collection
Photographs
Acquisition
Accession
2011.61
Source or Donor
Napa Valley Register
Acquisition Method
Gift
Made/Created
Date made
1960 - 1965
Lexicon
Nomenclature 4.0
Nomenclature Secondary Object Term
Print, Photographic
Nomenclature Primary Object Term
Photograph
Nomenclature Sub-Class
Graphic Documents
Nomenclature Class
Documentary Objects
Nomenclature Category
Category 08: Communication Objects
LOC Thesaurus for Graphic Materials
Colleges,
Architectural drawings,
Dining rooms
Search Terms
Colleges,
Napa College,
Architectural drawings,
Dining rooms
Dimensions
Height
5 in
Width
8 in
Create Date
October 3, 2012
Update Date
June 22, 2021